Twiselton Heath, Wolverton, MK12

- PROPERTY TYPE
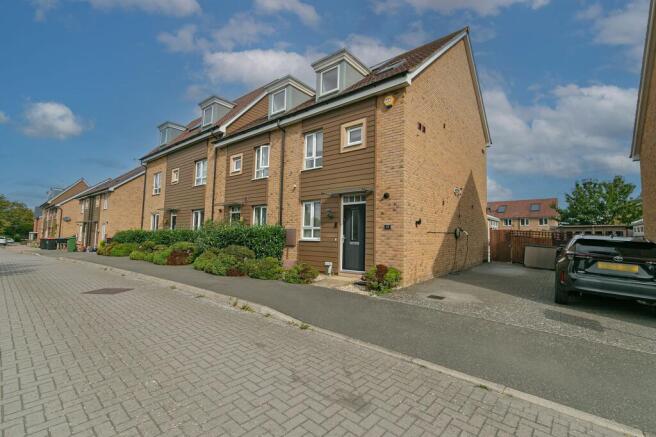
End of Terrace
- BEDROOMS
4
- BATHROOMS
2
- SIZE
1,130 sq ft
105 sq m
- TENUREDescribes how you own a property. There are different types of tenure - freehold, leasehold, and commonhold.Read more about tenure in our glossary page.
Freehold
Key features
- Spacious Three-Storey Family Home
- Offered With No Upward Chain
- Modern Open-Plan Living
- Flexible Living Accommodation
- Multi-Use Conservatory
- En-Suite To Principal Bedroom Plus Family Bathroom
- Abundant Natural Light Throughout
- Generous, Low Maintenance Rear Garden
- Parking for 2 Vehicles and Plenty of Visitor Bays
- Excellent Local Connections & Amenities
Description
Inside, the layout works beautifully. As well as the study and the cloakroom, at the end of the entrance hall, you’ll find the kitchen first; modern, well equipped, and a pleasure to work in. It leads smoothly to the bright living/dining area, a welcoming space that suits everyday relaxing as well as meals and get togethers with family and friends. From here, the light filled conservatory extends the space further - use it as a sunroom, home office, or quiet retreat; with easy access straight out to the rear garden.
Upstairs, the home continues to deliver. The principal bedroom includes its own en suite shower room; ideal for busy mornings - and there are three further good sized bedrooms, two with skylights and sloped ceilings that flood the rooms with natural light. The well fitted family bathroom serves the remaining bedrooms comfortably. Every level feels bright and airy, with generous windows and skylights bringing in plenty of daylight.
Practicality’s well covered - parking for two vehicles plus visitor bays mean space is never an issue. Ideally located for local schools, amenities, and reliable commuter links, this is a genuinely convenient place to call home.
Outside: The enclosed rear garden is neat, low maintenance, and ready to enjoy. It features an artificial lawn, decorative gravel edging, and sturdy timber panel fencing; private and tidy all year round. A good sized timber shed provides useful storage, and direct access from the conservatory makes stepping outside effortless. The garden catches sunlight throughout the day, and with minimal upkeep needed, you’ll have more time to simply sit back and make the most of it.
Well presented, sensibly laid out, and in a great spot - this is a home you can move into and make your own right away!
Get in touch with the team at Haig Property to arrange your viewing.
Please Note:
These particulars are provided as a general guide and do not form part of any offer or contract. All measurements, floor plans and property details are supplied for guidance only and may be subject to variation. Prospective purchasers are advised to verify all measurements and satisfy themselves as to the accuracy of the information before incurring any costs.
Haig Property Professionals has not tested any appliances, equipment, fixtures, fittings or services. Buyers should ensure they check the condition and functionality of any such items prior to exchange of contracts.
Anti Money Laundering & Financial Qualification Notice:
In line with current UK Anti Money Laundering (AML) regulations, all prospective purchasers will be required to provide satisfactory proof of identity and address before an offer can be formally accepted.
To ensure affordability and proceed-ability, all buyers must also be financially qualified by an independent mortgage broker. If you already have a broker in place, their full contact details must be provided to Haig Property Professionals so that we can verify affordability directly.
These checks are mandatory for all purchasers and help ensure a secure and compliant sales process.
EPC Rating: C
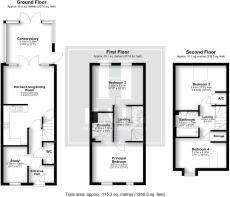
Entrance Hall
A bright, welcoming entrance hallway with neutral decor, crisp white woodwork and modern panelled doors throughout. It features durable wood effect flooring, overhead lighting, natural light from the glazed front door, and excellent flow to the rest of the home.
Study
2.77m x 1.85m
A bright, versatile room perfectly suited as a study or home office, with a large front facing window enjoying pleasant leafy views, neutral pale walls, wood effect flooring, and plenty of space for a desk and storage.
WC
A neat, well appointed cloakroom featuring a modern white pedestal wash basin with tiled splashback, sleek contemporary close coupled toilet, neutral walls and wood effect flooring.
Kitchen/Living/Dining Room
6.1m x 3.91m
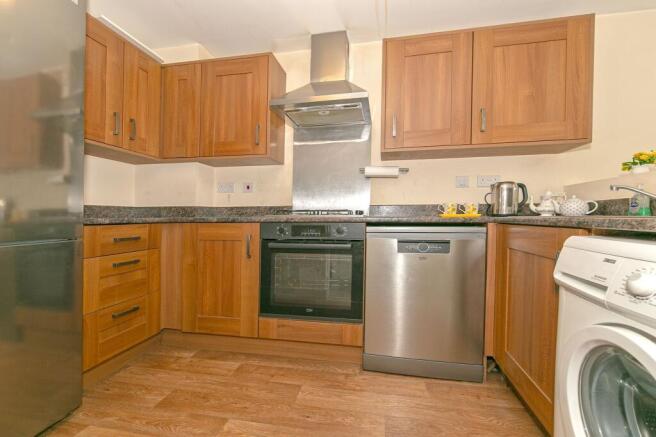
Kitchen Area: Open plan kitchen with warm wood effect base and wall units, dark granite effect worktops, integrated gas hob, oven, extractor hood and stainless steel sink. Space and plumbing are in place for freestanding dishwasher and washing machine. The space flows seamlessly through to the living and dining area.
Living/Dining Area: Spacious open plan living and dining space with neutral decor and carpeted flooring, flowing seamlessly from the kitchen. Large patio doors bring in abundant natural light and open directly through to the conservatory.
Conservatory
3.15m x 3.53m
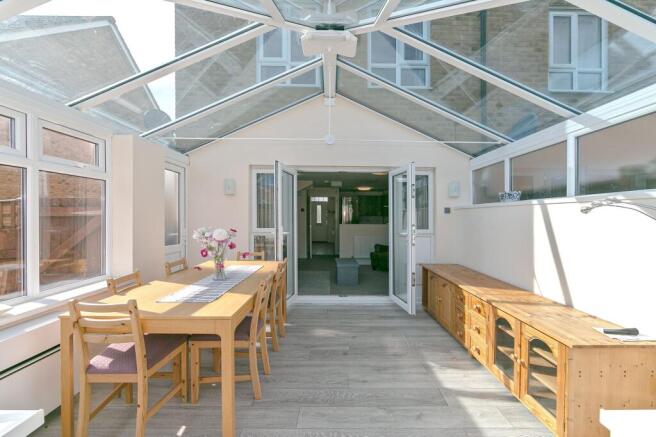
Bright and spacious conservatory with a glazed pitched roof and uPVC framed windows and doors, flooding the space with natural light. It features wood effect flooring, air conditioning unit, easy access to the living area, and doors opening directly onto the landscaped rear garden - an ideal additional living or entertaining space, which is currently being used as a dining area.
Stairs & First-Floor Landing
Carpeted staircase with white painted balustrade and handrail leads to the first floor landing with neutral decor, carpeted flooring, and access to both first floor rooms.
Bedroom 2
3.02m x 3.91m
A bright, generously proportioned double bedroom with neutral decor, carpeted flooring, and two rear facing windows allowing ample natural light. The room includes recess space for storage, or a vanity unity and offers plenty of room for furniture arrangements.
Principal Bedroom
3.07m x 3.91m
Spacious main bedroom with neutral decor, carpeted flooring, and dual windows flooding the room with natural light. Features include a wall mounted air conditioning unit, ample space for free standing furniture, and direct access to an en suite shower room.
En-Suite
2.16m x 1.57m
Modern en suite comprising a walk in shower enclosure with glass screen, pedestal wash basin, close coupled toilet, and wall mounted mirrored cabinet. Finished with neutral tiling to water sensitive areas and wood effect flooring.
Stairs & Second Floor Landing
Carpeted staircase with white painted balustrade and handrail rises to a bright, spacious second floor landing with neutral decor and carpeted flooring. The landing provides easy access to all rooms on this level, including two bedrooms and the family bathroom.
Bedroom 3
3.43m x 3.91m
A well proportioned bedroom, featuring sloped ceilings and a skylight window that floods the room with natural light, as well as a wall mounted air conditioning unit. Finished with neutral decor and carpeted flooring, offering versatile space for furniture and storage.
Bathroom
1.93m x 1.78m
Well appointed bathroom featuring a panelled bath with shower attachment and small glass screen, pedestal wash basin, and close coupled toilet. The space is finished with neutral tiled walls with decorative border detailing to the water sensitive areas, wood effect flooring, and a wall mounted mirrored.
Bedroom 4
2.31m x 3.91m
A well proportioned bedroom, featuring sloped ceilings, a skylight, and an additional dormer window that together provide abundant natural light. Finished with neutral decor and carpeted flooring, with ample space for furniture and built in storage options.
Garden
Well maintained enclosed rear garden featuring a spacious lawn with artificial grass, bordered by decorative gravel edging and mature timber panel fencing. A substantial timber shed provides excellent storage space. The garden is beautifully presented, enjoys an open aspect, and includes direct access to the property’s bright conservatory, creating a seamless indoor outdoor flow.
Disclaimer
Please Note:
These particulars are for general guidance only and do not form part of any offer or contract. All measurements, floor plans and property details may vary, and prospective purchasers should verify all information before incurring any costs. Haig Property Professionals has not tested any appliances, fixtures, fittings or services, and buyers should check their condition and functionality prior to exchange.
AML & Financial Qualification:
In line with UK Anti Money Laundering regulations, all purchasers must provide proof of identity and address before an offer can be accepted. Buyers must also be financially qualified by an independent mortgage broker. If you already have a broker, their full contact details must be provided so affordability can be verified. These checks are mandatory to ensure a secure and compliant sales process.
- COUNCIL TAXA payment made to your local authority in order to pay for local services like schools, libraries, and refuse collection. The amount you pay depends on the value of the property.Read more about council Tax in our glossary page.
- Band: D
- PARKINGDetails of how and where vehicles can be parked, and any associated costs.Read more about parking in our glossary page.
- Yes
- GARDENA property has access to an outdoor space, which could be private or shared.
- Private garden
- ACCESSIBILITYHow a property has been adapted to meet the needs of vulnerable or disabled individuals.Read more about accessibility in our glossary page.
- Ask agent

Add an important place to see how long it'd take to get there from our property listings.
__mins driving to your place
Affordability
About Haig Property Professionals, Milton Keynes
Office 2, 8/9 Stratford Arcade, 75 High Street, Stony Stratford, Milton Keynes, MK11 1AY

Notes
Staying secure when looking for property
Ensure you're up to date with our latest advice on how to avoid fraud or scams when looking for property online.
Visit our security centre to find out moreDisclaimer - Property reference 9b854f04-6292-4798-9fa0-e35c5a81fc23. The information displayed about this property comprises a property advertisement. Rightmove.co.uk makes no warranty as to the accuracy or completeness of the advertisement or any linked or associated information, and Rightmove has no control over the content. This property advertisement does not constitute property particulars. The information is provided and maintained by Haig Property Professionals, Milton Keynes. Please contact the selling agent or developer directly to obtain any information which may be available under the terms of The Energy Performance of Buildings (Certificates and Inspections) (England and Wales) Regulations 2007 or the Home Report if in relation to a residential property in Scotland.
*This is the average speed from the provider with the fastest broadband package available at this postcode. The average speed displayed is based on the download speeds of at least 50% of customers at peak time (8pm to 10pm). Fibre/cable services at the postcode are subject to availability and may differ between properties within a postcode. Speeds can be affected by a range of technical and environmental factors. The speed at the property may be lower than that listed above. You can check the estimated speed and confirm availability to a property prior to purchasing on the broadband provider's website. Providers may increase charges. The information is provided and maintained by Decision Technologies Limited. **This is indicative only and based on a 2-person household with multiple devices and simultaneous usage. Broadband performance is affected by multiple factors including number of occupants and devices, simultaneous usage, router range etc. For more information speak to your broadband provider.