London Road, Downham Market, SAT NAV PE38 9AT

- PROPERTY TYPE
Detached
- BEDROOMS
5
- BATHROOMS
3
- SIZE
3,326 sq ft
309 sq m
- TENUREDescribes how you own a property. There are different types of tenure - freehold, leasehold, and commonhold.Read more about tenure in our glossary page.
Freehold
Key features
- To arrange a viewing or virtual tour please QUOTE GH0600
- Immaculate home - ready to move in now and offers potential to develop
- Over 2900sqft of flexible accommodation
- Edge of village location
- Three receptions rooms
- Refitted breakfast kitchen
- Three ground floor bedrooms, one with en-suite
- Two first floor bedrooms, both with en-suites and walk-in robes
- Private rear garden
- Double garage with cloakroom / potential annexe
Description
To arrange a viewing or virtual tour please QUOTE GH0600
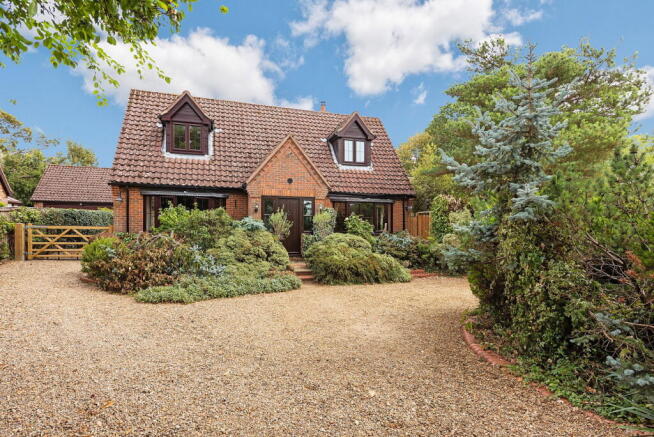
This spacious and stylish home is immaculately presented and ready for you to move straight in with no work necessary; and also offers the potential for exciting development.
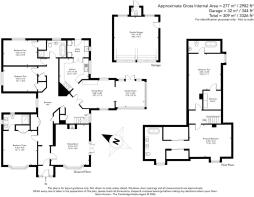
The main accommodation offers three reception rooms, a utility room and five double bedrooms - three with en-suite. The size of the rooms and almost 3000 sq feet allows flexibility with repurposing the rooms. A multi-faceted garden is zoned into different areas for those who enjoy growing plants and vegetables as well wanting different areas to relax and enjoy privacy.
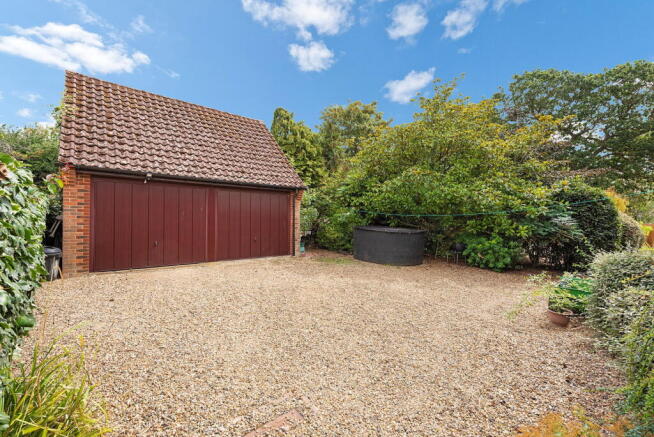
The sweeping driveway with an island allows for multiple vehicles and then a gated drive leads to a detached double garage that has a WC and electrics. With the relevant consents this could be developed into an excellent private annexe for multigenerational living or a home business.
Downham Market is a delightful market town, less than an hours drive from the coast, with its own rail station providing direct access to Cambridge and London.
INSIDE
The welcoming ENTRANCE VESTIBULE offers a practical bench seat, for storage before a door opens to stylishly decorated ENTRANCE HALL. There is a bold two tone colour scheme and decorative wood panelling to dado height and a matching radiator cover, and the attractive floor to ceiling picture window to the side ensures plenty of natural light. There are two larger storage closets - one is an airing cupboard housing the hot water cylinder - align the main hallway and 3 other smaller cupboards further along and by the staircase.
On the right hand side after you enter is the SITTING ROOM. There is a large bay window to the front and double patio doors to a private decking area that provides natural light. The focal point is a feature fire surround with an inset log burner and to the right of this there is an alcove with display space and a double door cupboard beneath.
Opposite is the BEDROOM THREE, which is currently used as the main bedroom due to its ground floor location suiting my client. The room is of excellent size overlooking the front garden and has a spacious and beautiful refitted EN-SUITE SHOWER comprising stylish, clear, twin sinks with storage under, a walk-in shower cubicle, and low level flush WC. For an en-suite it is surprisingly light and bright due to the presence of two frosted windows.
To the rear of the ENTRANCE HALLWAY are BEDROOMS FOUR AND FIVE, both of which are double bedrooms with plenty of space for additional furniture and both have deep storage cupboards.
The ground floor refitted FAMILY BATHROOM comprises a four-piece suite, with a low-level flush WC enclosed in a matching vanity unit with the wash hand basin, a dual-ended bath with centralised taps, and a separate shower cubicle.
Half way down the large entrance hall there is an INNER LOBBY with a storage closet and the dog leg staircase with a half landing. And here, multi-paned, glazed double doors lead into the DINING ROOM with windows overlooking the private DECKING AREA and the REAR PATIO. The built-in storage unit and matching eye-level glass fronted units, purposely match the units in the kitchen that elevate this dining room to stylish statement room with superb functionality.
A double width opening leads from the DINING ROOM to the striking GARDEN ROOM with its beamed, open void ceiling drawing the eye and allowing light to pour in from the double glazed surround and matching double doors to the rear garden. It is easy to see why this room is a favourite of my clients.
The stylish FITTED KITCHEN has been thoughtfully and carefully planned, maximizing the use of the space, offering plenty of worksurfaces for food prep and appliances. The three oven AGA with twin hot plates is a key feature and is complemented by a fitted NEFF double oven, with five ring electric hob, an integrated fridge freezer, and a dishwasher, and an inset sink, which overlooks the garden. There is a matching breakfast bar and glazed double doors lead into the UTILITY ROOM, which leads out to the GARDEN.
FIRST FLOOR
On the first floor landing there is a small study area, which could easily be used for storage if required.
On the left hand side, is the PRINCIPAL BEDROOM, which has just been redecorated and has TWIN WALK-IN ROBES with sliding doors and sensor lighting. The newly fitted EN-SUITE continues the bedroom theme with wood panelling surround to dado height and a window overlooking the front garden. The suite comprises a low-level flush WC, beautiful fitted twin sinks with vanity unit mixer taps, and a dual ended bath with centralised mixer taps,.
On the right hand side of the landing is the BEDROOM TWO with a window to the side elevation. This room also has a generous WALK-IN WARDROBE with fitted drawers and hanging rails. It also benefits from a generous EN-SUITE with tiled flooring and a fully tiled surround, a low-level flush WC, a wash hand basin, a roll top bath with centralised taps, and a heated chrome towel rail.
OUTSIDE
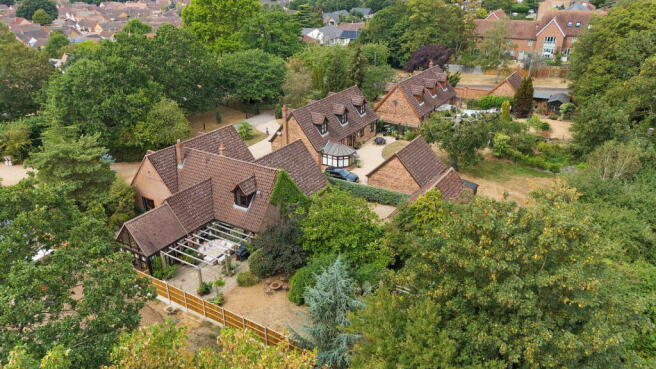
The multifaceted garden is a delightful feature of this property, designed to appreciate the different aspects of the garden whilst offering a high degree of privacy. . It is cleverly designed into ‘zoned’ areas starting with a large patio directly off the GARDEN ROOM that has a pergola covering the area creating an ideal setting for entertaining.
There are two further places for relaxing including a decking area that is private to the rest of the garden and is enclosed with mature shrubs and plants. I have been told it is a real sun trap and over the years my client has had great success growing tomatoes here.
Then slightly further down the garden my clients have a pebbled area for their firepit. From here a lawn leads to the rear of the garden and connects to the heavily screened VEGETABLE GARDEN, which offers a range of raised beds, and a greenhouse.
From the gate at the side of the house there is a driveway that leads to the DOUBLE GARAGE, which has twin up and over doors. To the rear of the garage is a CLOAKROOM with a low level flush WC and wash hand basin. Subject to the relevant consents it could be an option to turn the garage into a separate ANNEXE. This private and detached annexe could make an ideal choice for multi-generation living or indeed a home business.
KEY INFORMATION London Road, Downham Market.
UPRN Unique Property Reference Number
Property Type Detached
Bedrooms Five
Council Tax F
Square footage 3326
EPC Rating C
Age 1980's
Last sold date 2019
Title Number NK89516
Plot size TBC
Heating Gas Fired Central Heating
Tenure Freehold
LOCAL AREA
Local Authority Kings Lynn & West Norfolk
Flood Risk River & Seas Very Low
Flood Risk surface water Very Low
Conservation Area No
CONNECTIVITY
Upload 115Mbps
Download 1600Mbps
Full Fibre Available YES
Cable/Satellite TV availability
BT YES
Sky YES
Virgin YES
Mobile Signals (based on calls indoors)
EE GREEN
3 (Three) AMBER
O2 AMBER
Green - Likely to have good coverage.
Amber - You may experience some problems.
Red - You should not expect to receive a signal.
SCHOOLS
Primary
Denver Voluntary Controlled Primary 0.27 miles
Hillcrest Primary 0.96 miles
Nelson Academy 0.97 miles
Secondary
Downham Market Academy 0.86 miles
TRANSPORT (NATIONAL)
National Rail Stations
Downham Market 0.99 miles
Watlington 5.53 miles
Littleport 9.41miles
Trunk Roads/Motorways
M11 J14 28.12 miles
Airports/Helipads
Cambridge 27.89 miles
TRANSPORT (LOCAL)
Bus stops
Greenwich Close 0.11 miles
Denver Hill 0.14 miles
Sorrel Way 0.16 miles
10 year history of average house prices by property type in PE38
Detached + 78.93%
Semi-Detached + 75.87%
Terraced + 70.12%
VIEWING ARRANGEMENTS:
By appointment only. Call or text during or after office hours and QUOTE GH0600
REMOTE VIEWING TOUR:
Traditional property viewings are still vital when it comes to finding the right house. However, making these arrangements can be tricky and complicated, juggling work and home life commitments, or simply finding enough time if moving into a new area and traveling some distance.
Booking a Remote Viewing Tour puts YOU firmly in control. Arrange a day and time that is convenient for you to “look around” and I will arrange for my client to go out and then be at the property at the appointed time to walk you around the house using WhatsApp or Facetime. The Viewing Tour can be as quick or as long as you like, making sure you have a good look round, focussing on the rooms that are important to you. This will hopefully help you decide to arrange a normal viewing at a later date or after office hours.
HAVE YOU GOT A HOUSE TO SELL:
If you are thinking of moving and have yet to put your house on the market, or if you are on with another estate agent and have yet to find a buyer, I would welcome the opportunity of sharing my 30 years of estate agency experience with you. Please call me and QUOTE GH0600 for a free, confidential valuation and marketing review with no obligation.
PLEASE NOTE -Contains public sector information licensed under the Open Government License v3.0. The information contained within this report is for general information purposes and to act as a guide.
Sprift Technologies aggregate this date from a wide variety of sources and while we endeavour to keep the information up to date and correct, we make no representations or warranties of any kind, express or implied, about the completeness, accuracy, reliability, of the information or related graphics contained within this report for any purpose. Any reliance you place on such information is therefore strictly at your own risk. In no event will we be liable for any loss or damage including without limitation, indirect or consequential loss or damage, or any loss or damage whatsoever arising from loss of data or profits arising out of, or in connection with, the use of this report.
- COUNCIL TAXA payment made to your local authority in order to pay for local services like schools, libraries, and refuse collection. The amount you pay depends on the value of the property.Read more about council Tax in our glossary page.
- Band: F
- PARKINGDetails of how and where vehicles can be parked, and any associated costs.Read more about parking in our glossary page.
- Garage,Driveway
- GARDENA property has access to an outdoor space, which could be private or shared.
- Patio,Private garden
- ACCESSIBILITYHow a property has been adapted to meet the needs of vulnerable or disabled individuals.Read more about accessibility in our glossary page.
- Ask agent
London Road, Downham Market, SAT NAV PE38 9AT

Add an important place to see how long it'd take to get there from our property listings.
__mins driving to your place
Affordability

Notes
Staying secure when looking for property
Ensure you're up to date with our latest advice on how to avoid fraud or scams when looking for property online.
Visit our security centre to find out moreDisclaimer - Property reference S1875449. The information displayed about this property comprises a property advertisement. Rightmove.co.uk makes no warranty as to the accuracy or completeness of the advertisement or any linked or associated information, and Rightmove has no control over the content. This property advertisement does not constitute property particulars. The information is provided and maintained by eXp UK, East of England. Please contact the selling agent or developer directly to obtain any information which may be available under the terms of The Energy Performance of Buildings (Certificates and Inspections) (England and Wales) Regulations 2007 or the Home Report if in relation to a residential property in Scotland.
*This is the average speed from the provider with the fastest broadband package available at this postcode. The average speed displayed is based on the download speeds of at least 50% of customers at peak time (8pm to 10pm). Fibre/cable services at the postcode are subject to availability and may differ between properties within a postcode. Speeds can be affected by a range of technical and environmental factors. The speed at the property may be lower than that listed above. You can check the estimated speed and confirm availability to a property prior to purchasing on the broadband provider's website. Providers may increase charges. The information is provided and maintained by Decision Technologies Limited. **This is indicative only and based on a 2-person household with multiple devices and simultaneous usage. Broadband performance is affected by multiple factors including number of occupants and devices, simultaneous usage, router range etc. For more information speak to your broadband provider.