Glorat Avenue, Lennoxtown, G66

- PROPERTY TYPE
End of Terrace
- BEDROOMS
3
- BATHROOMS
2
- SIZE
893 sq ft
83 sq m
- TENUREDescribes how you own a property. There are different types of tenure - freehold, leasehold, and commonhold.Read more about tenure in our glossary page.
Ask agent
Key features
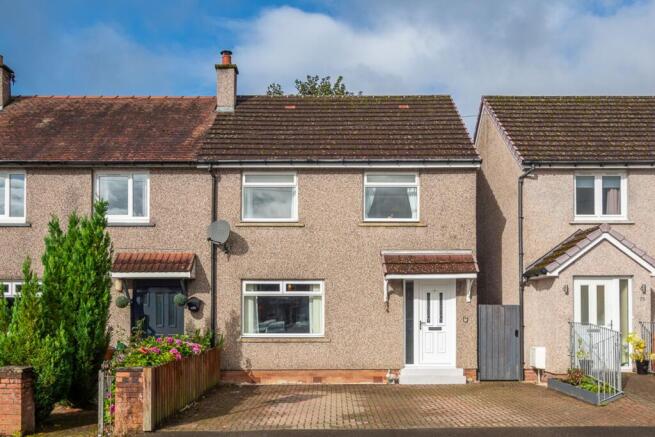
- Well-proportioned end-terraced home in sought-after Lennoxtown
- Mono-blocked driveway providing off-street parking
- Entrance hall with coat storage and utility cupboard
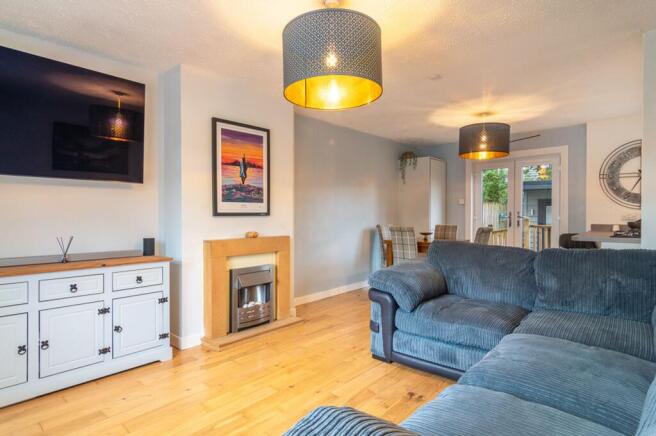
- Open-plan lounge, dining and kitchen with hardwood flooring
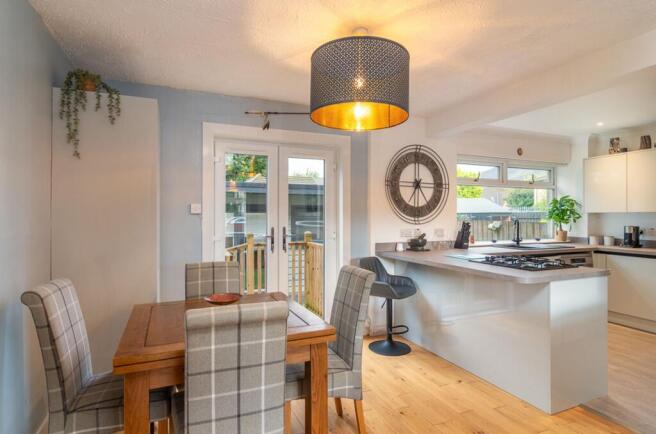
- Contemporary kitchen with breakfast peninsula and gas hob
- French doors leading to the rear garden
- Ground floor shower room with heated towel rail
- Three bedrooms and a luxury family bathroom with freestanding bath
- Versatile bonus room, ideal as a home office or multi-generational space
- Low-maintenance garden with storage shed and Campsie Hills views
Description
This well-proportioned three-bedroom end-terraced home sits peacefully in a cul-de-sac in the heart of Lennoxtown, with coming home made easy by a mono-blocked double driveway offering a welcome spot to park up at the end of the day.
Stepping through the front door, an entrance hall welcomes you in with space to hang coats. You pass a handy utility cupboard on the way through, a welcome space dedicated to laundry, a never ending task for families.
Family life naturally gathers in the open-plan heart of the home, where hardwood flooring flows from the lounge through to the dining space and kitchen, and an electric fire adds warmth as a focal point. French doors at the rear fill the space with light and open onto the garden beyond. Quick breakfasts or a glass of wine with friends find their natural home at the kitchen's breakfast peninsula, where matt grey countertops meet gloss white wall and base units, finished with a sleek gas hob and single oven.
Just off the kitchen, a shower room brings a touch of elegance with its bold floor tile, corner shower cubicle and heated towel rail, the white wall tiling keeping things feeling fresh.
Three bedrooms occupy the upper floor, two doubles and a single, alongside a luxury family bathroom built for unwinding. Long soaks come courtesy of the roll-top freestanding bath, and for those who prefer a shower, a large rainfall shower cubicle awaits. Marble-finish tiling ties the room together, with vanity storage tucked neatly beneath the wash hand basin.
Beyond the back door, a versatile bonus room awaits, once home to multi-generational living and now serving as a home office, complete with its own macerating WC for visiting guests. Artificial turf keeps the garden low on upkeep, with a large storage shed to the rear and captivating views of the Campsie Hills beyond.
Wrights of Campsie offer a complimentary selling advice meeting, including a valuation of your home. Contact us to arrange. Services include, fully accompanied viewings, bespoke marketing such as home styling, lifestyle images, professional photography and poetic description.
LOCATION
Sat Nav Ref G66 7DP
Lennoxtown is located on the left bank of the River Glazert, approximately 3.75 miles from Kirkintilloch and conveniently accessible from Glasgow, situated approximately 10 miles away. The town is positioned in a scenic location within a strath, bordered by the imposing Campsie Fells to the north and the picturesque South Braes to the south. Lennoxtown primarily encompasses a single elongated main street that stretches in an east-west direction.
The very local amenities include a small supermarket, GP surgery, dentist, coffee shop, pharmacy, hairdresser and a country house hotel.
There are plenty opportunities for outdoor pursuits, hiking, cycling, and fishing are all available locally. Golfers will be spoilt for choice with Campsie, Kirkintilloch, and Hayston golf clubs all easily accessible.
Schooling is available at Lennoxtown or St Machan's for primary age pupils, and highly regarded Lenzie Academy or St Ninian's for secondary.
Fantastic transportation connections, include a regular express bus service to Lenzie train station and Glasgow city centre.
Proof and source of Funds/Anti Money Laundering
Under the HMRC Anti Money Laundering legislation all offers to purchase a property on a cash basis or subject to mortgage require evidence of source of funds. This may include evidence of bank statements/funding source, mortgage or confirmation from a solicitor the purchaser has the funds to conclude the transaction.
All individuals involved in the transaction are required to produce proof of identity and proof of address. This is acceptable either as original or certified documents.
EPC Rating: D
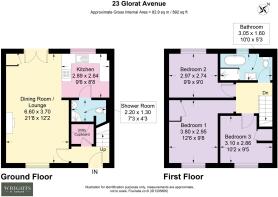
Dining Room/ Lounge
6.6m x 3.7m
Kitchen
2.89m x 2.64m
Shower Room
2.2m x 1.3m
Bedroom 1
3.8m x 2.95m
Bedroom 2
2.97m x 2.74m
Bedroom 3
3.1m x 2.86m
Bathroom
3.05m x 1.6m
Parking - Driveway
- COUNCIL TAXA payment made to your local authority in order to pay for local services like schools, libraries, and refuse collection. The amount you pay depends on the value of the property.Read more about council Tax in our glossary page.
- Band: D
- PARKINGDetails of how and where vehicles can be parked, and any associated costs.Read more about parking in our glossary page.
- Driveway
- GARDENA property has access to an outdoor space, which could be private or shared.
- Private garden
- ACCESSIBILITYHow a property has been adapted to meet the needs of vulnerable or disabled individuals.Read more about accessibility in our glossary page.
- Step-free access

Add an important place to see how long it'd take to get there from our property listings.
__mins driving to your place
Affordability
About Wrights, Glasgow
Dowan Farm, Dowan Road Baldernock Milngavie Glasgow G62 6HA

Notes
Staying secure when looking for property
Ensure you're up to date with our latest advice on how to avoid fraud or scams when looking for property online.
Visit our security centre to find out moreDisclaimer - Property reference 3c095d5c-e5b4-4429-affc-5cb2e6db6d27. The information displayed about this property comprises a property advertisement. Rightmove.co.uk makes no warranty as to the accuracy or completeness of the advertisement or any linked or associated information, and Rightmove has no control over the content. This property advertisement does not constitute property particulars. The information is provided and maintained by Wrights, Glasgow. Please contact the selling agent or developer directly to obtain any information which may be available under the terms of The Energy Performance of Buildings (Certificates and Inspections) (England and Wales) Regulations 2007 or the Home Report if in relation to a residential property in Scotland.
*This is the average speed from the provider with the fastest broadband package available at this postcode. The average speed displayed is based on the download speeds of at least 50% of customers at peak time (8pm to 10pm). Fibre/cable services at the postcode are subject to availability and may differ between properties within a postcode. Speeds can be affected by a range of technical and environmental factors. The speed at the property may be lower than that listed above. You can check the estimated speed and confirm availability to a property prior to purchasing on the broadband provider's website. Providers may increase charges. The information is provided and maintained by Decision Technologies Limited. **This is indicative only and based on a 2-person household with multiple devices and simultaneous usage. Broadband performance is affected by multiple factors including number of occupants and devices, simultaneous usage, router range etc. For more information speak to your broadband provider.