Mornington Close, Baughurst, Tadley, Hampshire, RG26

- PROPERTY TYPE
Terraced
- BEDROOMS
2
- BATHROOMS
1
- SIZE
718 sq ft
67 sq m
- TENUREDescribes how you own a property. There are different types of tenure - freehold, leasehold, and commonhold.Read more about tenure in our glossary page.
Freehold
Key features
- Two Double Bedrooms
- Re-fitted Kitchen
- Potential to Extend (STPP)
- Generous Garden
- Garage in a Block
- Cul-de-sac Location
Description
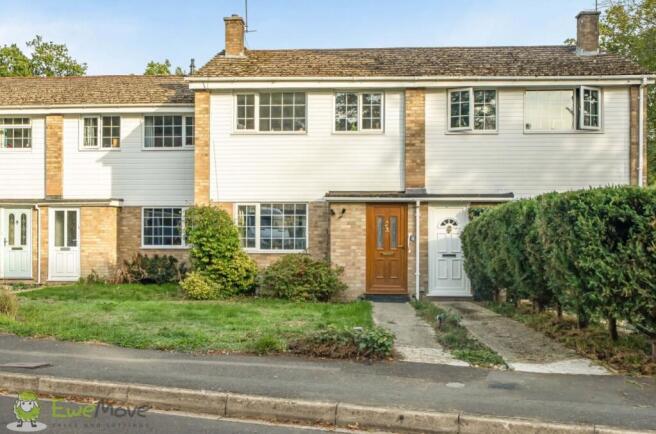
EweMove – idyllic village location. A two bedroom home found in a peaceful cul-de-sac in the popular village of Baughurst. This mid terrace home offers an open plan living dining room, a newly fitted kitchen, newly fitted wet room and generous rear garden which offers a great degree of privacy. Situated close to beautiful countryside, local shops & amenities and bus routes this property offers a fantastic mix of privacy and convenience. There is also the opportunity for new owners extend in the future, subject to the relevant planning permissions being obtained.
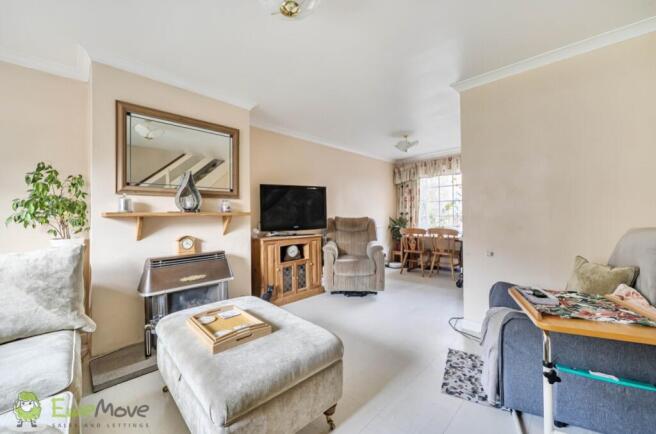
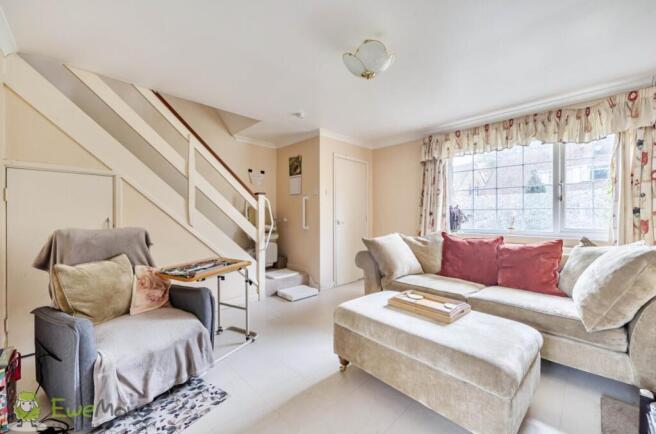
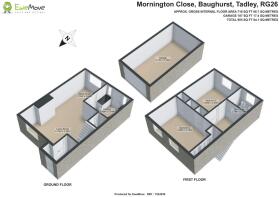
The property is accessed via a double glazed front door and leads into an entrance hallway, providing space for coats and shoes. An internal door which leads to the open plan living dining room. The living dining room provides a superb, bright space with a front and rear aspect double glazed windows, with newly fitted flooring, a gas fireplace with back boiler, space for a dining room table and chairs and a door leading into the kitchen. There is also a handy under stairs storage cupboard.
The kitchen has been newly fitted and features a range of eye and base level units with rolled edge work surfaces. There is a stainless steel sink with mixer tap & drainer, space for a washing machine, space for a tumble dryer, space for an under counter fridge and space for an under counter freezer. There is also an electric Zanussi hob with extractor fan over. The current kitchen does not feature an oven however, there is space for one to be installed underneath the hob if desired. A door leads from the kitchen to the rear garden.
The first floor landing provides access to both bedrooms, the wet room and access to the loft. This property was originally built as a three bedroom home, with the original second and third bedrooms having been knocked through to make a very substantial double room. As a result bedroom one is an impressive double room, measuring 14'1” in length, with two front elevation windows. Bedroom one further benefits from having a number of built in wardrobes. Bedroom two is also a great sized double room, a built in wardrobe and has a rear aspect double glazed window enjoying views over the rear garden.
The wet room has been recently refitted and is part tiled. It features a shower with dual shower screens and wet room drainage, a hand wash basin, a low level w/c and a rear elevation frosted window.
Outside the property has a front garden with a courtesy path leading to the front door. Much of the front is laid to lawn with bushes just under the living room window. Driveway parking could be added subject to the relevant planning permissions being obtained. On road parking is also available. The property benefits from a separate garage in a block which is located at the end of the rear garden. The rear garden is a substantial size, believed to measure in the region of 100ft. It offers a great degree of privacy and has a patio area immediately upon leaving the property. A path leads to the end of the garden, with a gate at the end. The the remainder is laid to lawn with some mature bushes. There is scope to extend, as many neighbours have done. This is of course subject to the relevant planning permissions being obtained. The seller has also confirmed there is an allocated parking space next to the rear gate.
Mornington Close is situated in the popular area of Baughurst, a peaceful and scenic village on the Hampshire and Berkshire border. The area is highly prized by growing families for its friendly community atmosphere, outstanding local primary and secondary schooling, and its immediate proximity to expansive open countryside, common land, and forest walks. While enjoying a quiet, semi-rural setting, you are only minutes away from Tadley's extensive amenities, including supermarkets, local shops, and excellent leisure facilities. For the commuter, excellent transport links are provided via nearby Basingstoke and Reading mainline stations, both offering rapid, direct rail services into central London.
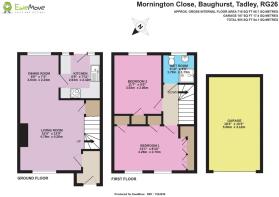
Living Room
4.79m x 4.2m - 15'9" x 13'9"
Dining Room
2.64m x 2.23m - 8'8" x 7'4"
Kitchen
2.64m x 2.42m - 8'8" x 7'11"
Bedroom 1
4.28m x 2.7m - 14'1" x 8'10"
Bedroom 2
3.54m x 2.86m - 11'7" x 9'5"
Wet Room
1.79m x 1.73m - 5'10" x 5'8"
- COUNCIL TAXA payment made to your local authority in order to pay for local services like schools, libraries, and refuse collection. The amount you pay depends on the value of the property.Read more about council Tax in our glossary page.
- Band: C
- PARKINGDetails of how and where vehicles can be parked, and any associated costs.Read more about parking in our glossary page.
- Yes
- GARDENA property has access to an outdoor space, which could be private or shared.
- Yes
- ACCESSIBILITYHow a property has been adapted to meet the needs of vulnerable or disabled individuals.Read more about accessibility in our glossary page.
- Ask agent
Mornington Close, Baughurst, Tadley, Hampshire, RG26

Add an important place to see how long it'd take to get there from our property listings.
__mins driving to your place
Affordability

Notes
Staying secure when looking for property
Ensure you're up to date with our latest advice on how to avoid fraud or scams when looking for property online.
Visit our security centre to find out moreDisclaimer - Property reference 10849629. The information displayed about this property comprises a property advertisement. Rightmove.co.uk makes no warranty as to the accuracy or completeness of the advertisement or any linked or associated information, and Rightmove has no control over the content. This property advertisement does not constitute property particulars. The information is provided and maintained by EweMove, Tadley. Please contact the selling agent or developer directly to obtain any information which may be available under the terms of The Energy Performance of Buildings (Certificates and Inspections) (England and Wales) Regulations 2007 or the Home Report if in relation to a residential property in Scotland.
*This is the average speed from the provider with the fastest broadband package available at this postcode. The average speed displayed is based on the download speeds of at least 50% of customers at peak time (8pm to 10pm). Fibre/cable services at the postcode are subject to availability and may differ between properties within a postcode. Speeds can be affected by a range of technical and environmental factors. The speed at the property may be lower than that listed above. You can check the estimated speed and confirm availability to a property prior to purchasing on the broadband provider's website. Providers may increase charges. The information is provided and maintained by Decision Technologies Limited. **This is indicative only and based on a 2-person household with multiple devices and simultaneous usage. Broadband performance is affected by multiple factors including number of occupants and devices, simultaneous usage, router range etc. For more information speak to your broadband provider.