Green Lane, Ardleigh, Colchester, CO7 7PD

- PROPERTY TYPE
Semi-Detached
- BEDROOMS
3
- BATHROOMS
1
- SIZE
1,349 sq ft
125 sq m
- TENUREDescribes how you own a property. There are different types of tenure - freehold, leasehold, and commonhold.Read more about tenure in our glossary page.
Freehold
Key features
- Grade II listed three-bedroom cottage with origins dating back to the late 1700s
- Extended in the early 1800s and packed with wonderfully imperfect period character
- Approx. ¼ acre plot with fields bordering the rear and side
- Approx. 110 ft. rear garden, currently overgrown and offering huge potential
- Large barn-style double garage positioned within the rear garden
- Two generous reception rooms plus three first-floor bedrooms
- Solid wood flooring throughout the ground and first floors
- A rare opportunity to sympathetically renovate a genuinely historic home
Description
Centuries of character, around a quarter of an acre and countryside wrapping around the garden – Tudor Cottage is the kind of home you simply can't recreate.
Grade II listed and wonderfully individual, this three-bedroom cottage is packed with everything you hope to find in a home of this age: exposed timbers, solid wood floors, cottage windows and all those beautifully imperfect lines that tell you it has been standing here for centuries.
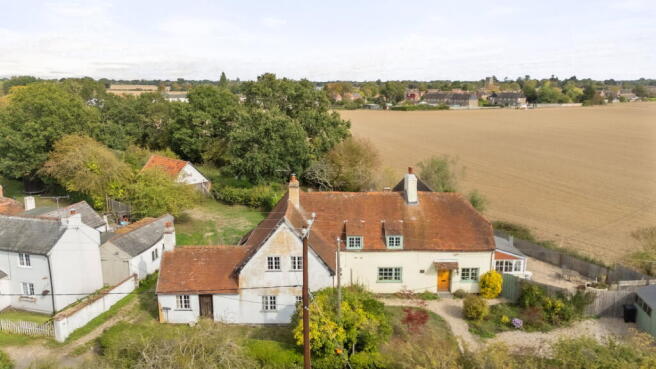
And then there's the setting. Around a quarter of an acre, approximately 110ft of rear garden, a substantial barn-style double garage and fields to the rear and side make this far more than simply a pretty old cottage.
There is undoubtedly work to do, but that's also the opportunity. Tudor Cottage has the history, setting and character already in place; its next owner gets the rather exciting job of bringing the rest back to life.
The Property
There is character everywhere you look here.
Historic England records Tudor Cottage as Grade II listed, with 17th and 18th-century elements and later alterations. The traditional timber-framed and plastered construction, red plain-tiled roofs, small-paned casement windows and internal beams are all referenced within the official listing.
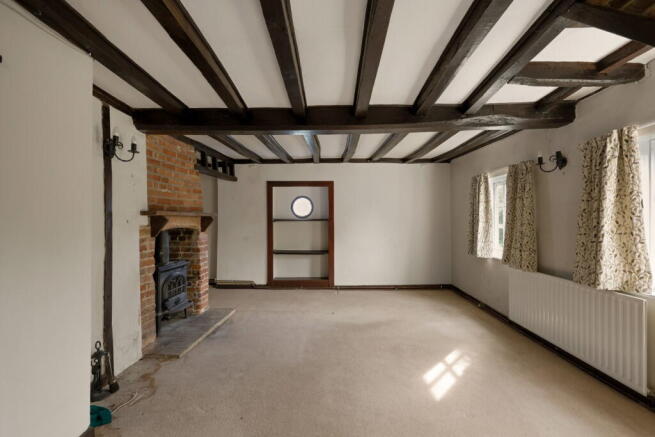
Inside, those centuries of history are immediately apparent. Substantial exposed timbers run through the house, floors slope, walls aren't perfectly straight and the rooms have an individuality that no modern reproduction could convincingly imitate.
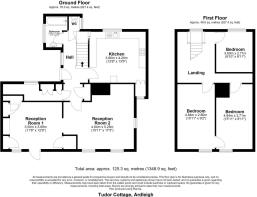
The ground floor centres around two generous reception rooms, giving you plenty of space for separate living and dining areas. Both have real presence, with exposed beams and period detailing providing the backdrop rather than something that has been added afterwards.
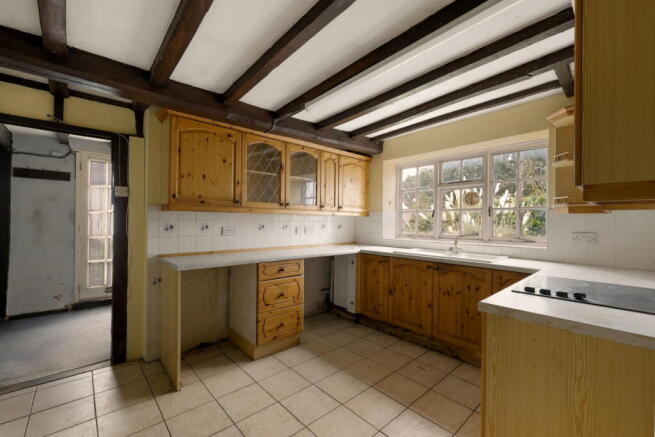
The kitchen sits towards the rear and, together with the ground-floor bathroom and separate WC, is an area where a future owner can really put their stamp on the house.
Upstairs, a particularly characterful landing leads to three bedrooms. Exposed timber framing continues through this level, along with solid wood flooring beneath the current coverings, sloping ceilings and those wonderfully irregular lines that are part and parcel of a cottage of this age.
The house now needs updating and renovation throughout, but crucially, there is an enormous amount worth preserving. This isn't about trying to turn Tudor Cottage into a new house. It's about sensitively bringing it forward while allowing everything that makes it special to remain.
Selected photographs have been digitally enhanced to illustrate how the first-floor rooms could look with the existing solid wood flooring exposed. Corresponding photographs showing the rooms in their current condition are also included.
The Outside
The grounds are every bit as exciting as the cottage itself.
Tudor Cottage sits within a plot of approximately ¼ acre, with the rear garden extending to around 110ft and open fields bordering the rear and side.
Currently mature and overgrown in places, the garden has an almost hidden quality to it, with established trees and planting creating a wonderfully natural backdrop to the house. For someone prepared to take it on, there is huge scope to reveal and reshape the space into a beautiful country garden.
Set within the grounds is a large barn-style double garage, a substantial and useful addition that further adds to the possibilities here.
The aerial photographs really show what you are buying: not simply an old cottage, but an historic home sitting within its own established grounds, with mature greenery and countryside stretching beyond.
The Area
Ardleigh gives you the best bits of country living without making everyday life difficult.
Surrounded by the North Essex countryside, Tudor Cottage enjoys a distinctly rural setting, yet both Manningtree and Colchester are within easy reach. Manningtree provides a good selection of everyday amenities alongside its mainline station, with direct services towards London Liverpool Street, while Colchester offers a much broader choice of shopping, leisure and schooling.
This is also a particularly attractive corner of the Essex/Suffolk border, with Dedham Vale and Constable Country nearby and no shortage of countryside, walks, villages and pubs to explore.
It's a setting that suits the house perfectly – peaceful, green and tucked away, but not isolated.
Further Information
Tenure: Freehold
Local Authority: Tendring
Council Tax Band: E
Property Construction: Timber
Mains Gas, Electricity, Water and Sewerage
Mobile Coverage
EE Good outdoor
There is a good chance of getting a connection good enough to support mobile services. You may be able to get limited indoor coverage.
O2 Good outdoor, variable in-home
There is a variable chance of a good connection to support mobile services in parts of the home, as well as outdoors. Basic services such as voice and text messages are more likely to be available.
3 Good outdoor
There is a good chance of getting a connection good enough to support mobile services. You may be able to get limited indoor coverage.
Vodafone Good outdoor
There is a good chance of getting a connection good enough to support mobile services. You may be able to get limited indoor coverage.
Broadband Coverage
The table shows the predicted broadband services in your area.
Broadband type Highest available download speed Highest available upload speed Availability
Standard 17 Mbps 1 Mbps Good
Superfast 52 Mbps 8 Mbps Good
Ultrafast 1800 Mbps 1000 Mbps Good
Networks in your area - Gigaclear, Openreach
- COUNCIL TAXA payment made to your local authority in order to pay for local services like schools, libraries, and refuse collection. The amount you pay depends on the value of the property.Read more about council Tax in our glossary page.
- Band: E
- LISTED PROPERTYA property designated as being of architectural or historical interest, with additional obligations imposed upon the owner.Read more about listed properties in our glossary page.
- Listed
- PARKINGDetails of how and where vehicles can be parked, and any associated costs.Read more about parking in our glossary page.
- Garage
- GARDENA property has access to an outdoor space, which could be private or shared.
- Private garden
- ACCESSIBILITYHow a property has been adapted to meet the needs of vulnerable or disabled individuals.Read more about accessibility in our glossary page.
- Ask agent
Energy performance certificate - ask agent

Add an important place to see how long it'd take to get there from our property listings.
__mins driving to your place
Affordability
About Naked Agents, Powered by eXp, Colchester
340 The Crescent, Colchester Business Park, Colchester, CO4 9AD
Notes
Staying secure when looking for property
Ensure you're up to date with our latest advice on how to avoid fraud or scams when looking for property online.
Visit our security centre to find out moreDisclaimer - Property reference S1875485. The information displayed about this property comprises a property advertisement. Rightmove.co.uk makes no warranty as to the accuracy or completeness of the advertisement or any linked or associated information, and Rightmove has no control over the content. This property advertisement does not constitute property particulars. The information is provided and maintained by Naked Agents, Powered by eXp, Colchester. Please contact the selling agent or developer directly to obtain any information which may be available under the terms of The Energy Performance of Buildings (Certificates and Inspections) (England and Wales) Regulations 2007 or the Home Report if in relation to a residential property in Scotland.
*This is the average speed from the provider with the fastest broadband package available at this postcode. The average speed displayed is based on the download speeds of at least 50% of customers at peak time (8pm to 10pm). Fibre/cable services at the postcode are subject to availability and may differ between properties within a postcode. Speeds can be affected by a range of technical and environmental factors. The speed at the property may be lower than that listed above. You can check the estimated speed and confirm availability to a property prior to purchasing on the broadband provider's website. Providers may increase charges. The information is provided and maintained by Decision Technologies Limited. **This is indicative only and based on a 2-person household with multiple devices and simultaneous usage. Broadband performance is affected by multiple factors including number of occupants and devices, simultaneous usage, router range etc. For more information speak to your broadband provider.