Richmond Road, Huntly, AB54

- PROPERTY TYPE
Detached
- BEDROOMS
6
- BATHROOMS
4
- SIZE
2,486 sq ft
231 sq m
- TENUREDescribes how you own a property. There are different types of tenure - freehold, leasehold, and commonhold.Read more about tenure in our glossary page.
Freehold
Description
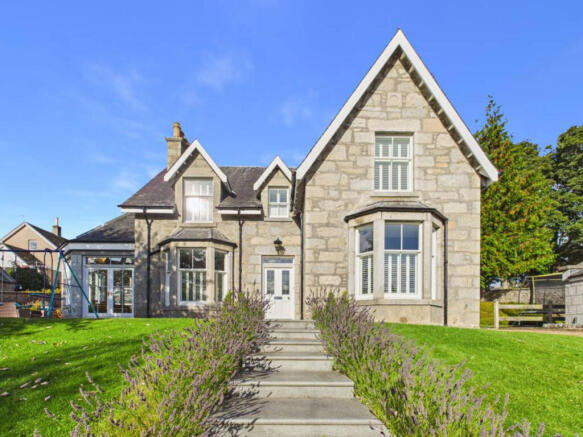
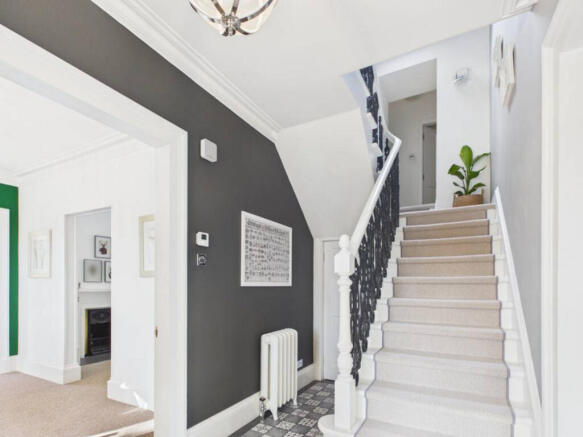
The current owners have maintained and improved the property with genuine pride, and it shows in every room. This is a home that instantly feels right the moment you step inside.
ACCOMMODATION
Ground Floor
The ground floor offers a superb mix of formal and informal living spaces, ideal for modern family life.
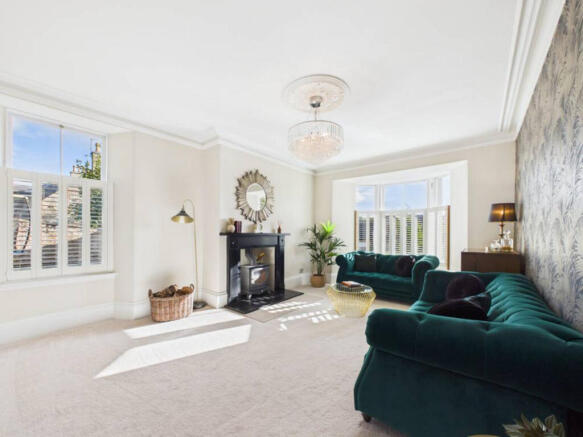
Living Room – A generous main reception room with excellent natural light and a clean, elegant finish.
Dining Room – Well-proportioned and perfectly placed for family meals or entertaining.
Sunroom – A standout feature with full-height glazing and vaulted timber ceiling, flooding the space with light and giving a beautiful outlook over the garden.
Snug – A cosy second reception room with decorative fireplace and media wall, ideal for everyday living.
Kitchen – Modern, well-planned kitchen with good storage and workspace, linking neatly to the dining room and sunroom.
Office (HR-listed as Bedroom) – Currently arranged as a home office/music room with twin windows. Flexible as a study, hobby room, or additional bedroom.
En-Suite Shower Room – Modern walk-in shower room directly off the office/bedroom, finished with full-height wet-wall panelling.
Ground Floor Bathroom – Additional bathroom serving the lower level.
First Floor
The upper floor provides five well-presented bedrooms and two bathrooms, offering excellent flexibility for families.
Master Bedroom – A superb principal suite with plantation shutters, soft neutral décor, and a seating area.
Master En-Suite – Modern shower room with curved glass enclosure and contemporary vanity.
Bedroom (Adjacent to Family Bathroom) – Bright double room with decorative fireplace and shuttered window.
Bedroom – Neatly presented single room with decorative fireplace and shelving.
Bedroom – Bright upper-floor room with study space and built-in wardrobe.
Final Bedroom – Modern double bedroom with stylish décor and private en-suite.
En-Suite (Final Bedroom) – Contemporary shower room with feature tiling and sleek vanity.
Family Bathroom – Generous bathroom with bath, separate shower, double-sink vanity, and recessed lighting.
EXTERIOR
The garden is a genuine asset — a well-kept, family-friendly space with a paved patio for outdoor dining leading to a long, level lawn bordered by mature planting. A children’s play area sits toward the side, creating clear zones for relaxing and play.
To the side, the detached garage (shown clearly on the floorplan as Building 2) provides secure parking, storage, or workshop potential.
FLOORPLAN
The floorplan illustrates the full layout across both levels, including all principal rooms, circulation spaces, and the detached garage.
Huntly is one of those towns people don’t appreciate until they actually spend time here — then it hits them. It’s got everything you want: proper amenities, great schools, cracking transport links, and a community that actually looks out for each other. You’ve got countryside on your doorstep, independent shops, a town centre that still feels alive, and a pace of life that’s calm without being dull.
It’s friendly, it’s safe, it’s solid — and when you get a house of this calibre in Huntly, you’re not just buying a property, you’re buying into a lifestyle people genuinely love.
And yes — it absolutely helps when the owners are brilliant. Homes feel different when they’ve been cared for properly, and this one has been loved, maintained, and upgraded with real pride.
Disclaimer
These particulars do not constitute any part of an offer or contract. All statements contained therein, while believed to be correct, are not guaranteed. All measurements are approximate. Intending purchasers must satisfy themselves by inspection or otherwise, as to the accuracy of each of the statements contained in these particulars.
- COUNCIL TAXA payment made to your local authority in order to pay for local services like schools, libraries, and refuse collection. The amount you pay depends on the value of the property.Read more about council Tax in our glossary page.
- Band: F
- PARKINGDetails of how and where vehicles can be parked, and any associated costs.Read more about parking in our glossary page.
- Garage,Driveway,EV charging
- GARDENA property has access to an outdoor space, which could be private or shared.
- Yes
- ACCESSIBILITYHow a property has been adapted to meet the needs of vulnerable or disabled individuals.Read more about accessibility in our glossary page.
- Ask agent
Richmond Road, Huntly, AB54

Add an important place to see how long it'd take to get there from our property listings.
__mins driving to your place
Affordability

Notes
Staying secure when looking for property
Ensure you're up to date with our latest advice on how to avoid fraud or scams when looking for property online.
Visit our security centre to find out moreDisclaimer - Property reference RX846700. The information displayed about this property comprises a property advertisement. Rightmove.co.uk makes no warranty as to the accuracy or completeness of the advertisement or any linked or associated information, and Rightmove has no control over the content. This property advertisement does not constitute property particulars. The information is provided and maintained by Low & Partners, Aberdeen. Please contact the selling agent or developer directly to obtain any information which may be available under the terms of The Energy Performance of Buildings (Certificates and Inspections) (England and Wales) Regulations 2007 or the Home Report if in relation to a residential property in Scotland.
*This is the average speed from the provider with the fastest broadband package available at this postcode. The average speed displayed is based on the download speeds of at least 50% of customers at peak time (8pm to 10pm). Fibre/cable services at the postcode are subject to availability and may differ between properties within a postcode. Speeds can be affected by a range of technical and environmental factors. The speed at the property may be lower than that listed above. You can check the estimated speed and confirm availability to a property prior to purchasing on the broadband provider's website. Providers may increase charges. The information is provided and maintained by Decision Technologies Limited. **This is indicative only and based on a 2-person household with multiple devices and simultaneous usage. Broadband performance is affected by multiple factors including number of occupants and devices, simultaneous usage, router range etc. For more information speak to your broadband provider.