Mope Lane,Wickham Bishops,Witham,CM8 3JP

- PROPERTY TYPE
Detached
- BEDROOMS
6
- BATHROOMS
6
- SIZE
9,176 sq ft
852 sq m
- TENUREDescribes how you own a property. There are different types of tenure - freehold, leasehold, and commonhold.Read more about tenure in our glossary page.
Freehold
Key features
- Newly built country house extending to over 9,100 sq ft including the annexe
- Elevated position on Mope Lane with far-reaching countryside views set in 1.68 acres
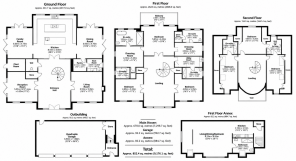
- Six-bedroom accommodation arranged across three floors
- Bespoke elliptical staircase forming the architectural centrepiece of the house
- Handmade Kitchencraft kitchen with twin islands, walk-in pantry and adjoining boot room
- Principal suite with private balcony, two dressing rooms and two en-suite bath/shower rooms
- Detached quadruple garage with self-contained studio annexe above
- Underfloor heating throughout, air source heat pump and solar panels
- Integrated Sonos audio, Illuminati lighting, CCTV, alarm and fibre broadband
- Structural provision for an internal lift
Description
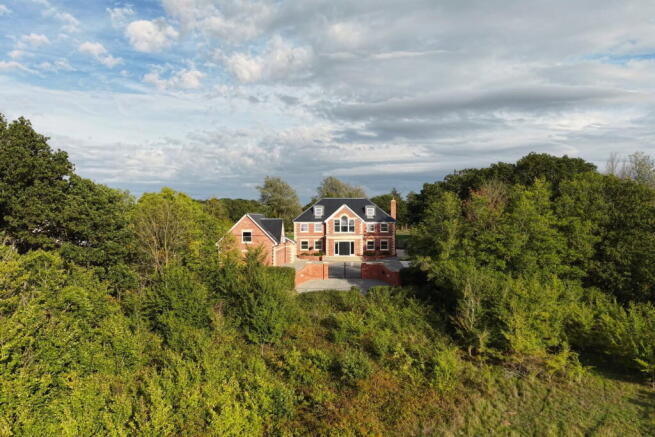
Wickham Manor is a substantial newly built country house set within approximately 1.68 acres in an elevated position on Mope Lane, one of the most highly regarded addresses in Wickham Bishops. Extending to over 9,100 sq ft including the annexe, it has been designed as a modern country house of considerable scale, with far-reaching views across open countryside towards Benton Hall Golf & Country Club.
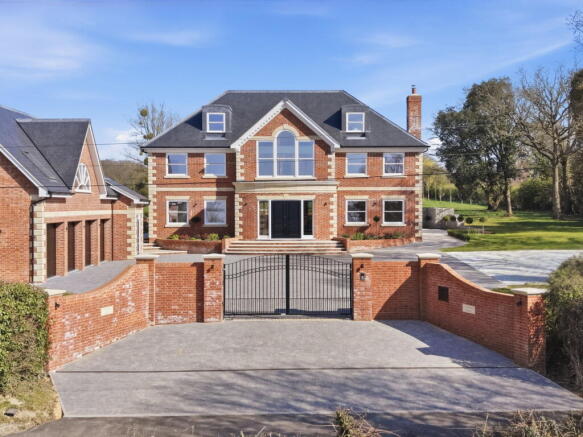
Set behind gates and approached across a broad driveway, the house has a strong sense of arrival. Its architecture is deliberately symmetrical and well proportioned, while the accommodation has been arranged over three floors to provide both large-scale entertaining space and the practical rooms required for everyday family life.
Separate quadruple garaging is complemented by a self-contained studio annexe above, providing useful additional accommodation for guests, staff or extended family.
The House
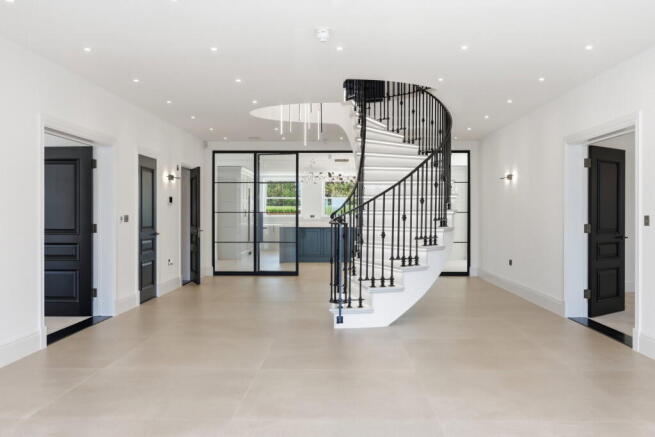
The entrance hall immediately establishes the scale of the house. At its centre is a bespoke elliptical staircase, designed as an architectural feature in its own right and rising through the principal floors.
The ground-floor rooms are generous without losing their relationship with one another. Large-format Porcelanosa tiling runs through the principal spaces, with underfloor heating throughout and a bespoke Illuminati lighting scheme. A log burner provides a focal point to the main reception room.
Much of the house has been designed around its outlook, taking advantage of the elevated position and long views across the surrounding countryside.
Kitchen & Living
The kitchen, breakfast and living room forms the principal everyday space within the house and has the proportions to work equally well for entertaining.
The kitchen was handmade by Kitchencraft and incorporates twin islands with substantial quartz work surfaces. Appliances include Siemens studioLine ovens and two dishwashers, together with a full-height Liebherr wine fridge and Quooker taps providing filtered, boiling and sparkling water.
Importantly for a house of this scale, the more functional spaces have received equal consideration. A walk-in pantry leads through to a separate boot room with a butler sink and dog shower, providing a practical entrance after walking or returning from the garden.
Bedrooms
The first floor contains the principal bedroom accommodation, with the main suite occupying a particularly generous part of the house.
The bedroom opens onto its own balcony overlooking the rear grounds and is accompanied by two separate dressing rooms and two en-suite bath and shower rooms. These are finished with Crosswater fittings, an Ashton & Bentley bath and bespoke Dansani vanity units.
The remaining bedrooms are similarly well proportioned, while a separate laundry room on the first floor keeps the practical workings of the house close to the bedroom accommodation.
The second floor provides further flexible space, capable of accommodating additional bedrooms, home offices, leisure rooms or more independent accommodation. There is extensive eaves storage together with electrically operated Velux windows.
Annexe & Garaging
A substantial detached garage building provides parking for four cars, with a self-contained studio annexe positioned above.
The annexe has been finished to a similar standard to the main house and incorporates open-plan living and sleeping accommodation, a fitted kitchen and shower room. It provides genuine flexibility for guests, staff, older children or multi-generational living without compromising the privacy of the main house.
Specification
Wickham Manor has been designed with modern efficiency and technology incorporated from the outset.
Underfloor heating runs throughout the house, served principally by an air source heat pump with a supplementary gas supply. Solar panels further contribute to the energy strategy, while the house also benefits from fibre broadband, integrated Sonos audio, bespoke Illuminati lighting, CCTV and an alarm system.
Structural provision has also been incorporated for the future installation of an internal lift serving the principal floors.
Gardens & Setting
Wickham Manor stands within approximately 1.68 acres, with the house occupying an elevated position that takes advantage of the surrounding landscape. To the front are long views across open countryside towards Benton Hall Golf & Country Club, while the rear has a considerably more private aspect.
The gated entrance opens onto a substantial forecourt providing extensive parking in addition to the quadruple garage.
Mope Lane is one of the established residential addresses within Wickham Bishops, a well-regarded Essex village surrounded by countryside yet well placed for access to nearby Witham and Maldon.
Wickham Manor offers the scale and presence of a traditional country house, but with the efficiency, technology and comparatively low maintenance that comes with a completely new home.
Agents note
Please note that selected interior images have been virtually staged to illustrate the potential use and furnishing of the rooms.
- COUNCIL TAXA payment made to your local authority in order to pay for local services like schools, libraries, and refuse collection. The amount you pay depends on the value of the property.Read more about council Tax in our glossary page.
- Ask agent
- PARKINGDetails of how and where vehicles can be parked, and any associated costs.Read more about parking in our glossary page.
- Garage
- GARDENA property has access to an outdoor space, which could be private or shared.
- Private garden
- ACCESSIBILITYHow a property has been adapted to meet the needs of vulnerable or disabled individuals.Read more about accessibility in our glossary page.
- Ask agent
Energy performance certificate - ask agent

Add an important place to see how long it'd take to get there from our property listings.
__mins driving to your place
Affordability


Notes
Staying secure when looking for property
Ensure you're up to date with our latest advice on how to avoid fraud or scams when looking for property online.
Visit our security centre to find out moreDisclaimer - Property reference S1875521. The information displayed about this property comprises a property advertisement. Rightmove.co.uk makes no warranty as to the accuracy or completeness of the advertisement or any linked or associated information, and Rightmove has no control over the content. This property advertisement does not constitute property particulars. The information is provided and maintained by Tim Phillips, Country Houses. Please contact the selling agent or developer directly to obtain any information which may be available under the terms of The Energy Performance of Buildings (Certificates and Inspections) (England and Wales) Regulations 2007 or the Home Report if in relation to a residential property in Scotland.
*This is the average speed from the provider with the fastest broadband package available at this postcode. The average speed displayed is based on the download speeds of at least 50% of customers at peak time (8pm to 10pm). Fibre/cable services at the postcode are subject to availability and may differ between properties within a postcode. Speeds can be affected by a range of technical and environmental factors. The speed at the property may be lower than that listed above. You can check the estimated speed and confirm availability to a property prior to purchasing on the broadband provider's website. Providers may increase charges. The information is provided and maintained by Decision Technologies Limited. **This is indicative only and based on a 2-person household with multiple devices and simultaneous usage. Broadband performance is affected by multiple factors including number of occupants and devices, simultaneous usage, router range etc. For more information speak to your broadband provider.