Trelowth, Polgooth, Cornwall. PL26

- PROPERTY TYPE
Semi-Detached
- BEDROOMS
3
- BATHROOMS
2
- SIZE
Ask agent
- TENUREDescribes how you own a property. There are different types of tenure - freehold, leasehold, and commonhold.Read more about tenure in our glossary page.
Freehold
Description
The house has been substantially extended and updated over the years by the current owners and is beautifully presented throughout and includes two lovely bath/ shower rooms as well as very impressive kitchen/ breakfast room that has a lovely contemporary feel and is very much the hub of the house with even more fantastic living space that opens off via archways and double doors.
This deceptively spacious house with its three bedrooms, two bathrooms, kitchen/ breakfast room, utility style outer hall and three reception rooms , combined with its fabulous parkland style meadow and its lawned main garden of just over 100' long, making this property the most perfect family home or a great home for a retired couple where a substantial garden is desired.
We are informed that this property has been lived in/ owned by the same family since new, for approaching 65 years, which we believe really portrays how exciting an opportunity this property is, to appear for sale on the open market.
EPC - Band E
Council Tax Band - B
From the open fronted storm porch a contemporary style grey UPVC door with double glazed slit window panel leads to the entrance hallway.
The hallway has a double glazed side window, staircase to the first floor landing and multi pane glazed doors give access to the lounge and to the kitchen/ dining room.
The lounge has a double glazed window to the front elevation with views of the fields opposite. There is a feature split face stone style tiled chimney breast with inset contemporary wood burner style gas log effect fire with a timber hearth.
The updated kitchen breakfast room is a generous size and is fitted with a stylish range of light oak fronted, wall mounted and floor standing units with lengths of contrasting black slate style work surfaces. There is a feature Redbrick chimney breast with a slate hearth and a multi fuel burner. There is an island style breakfast bar, tiled flooring, double glazed side window and there are two archways, one to the utility style outer hall and one to the dining room.
The kitchen is equipped with a Leisure range cooker with three ovens and a five ring gas hob above (available subject to negotiation) with a canopied extractor fan above. There is an integrated fridge and dishwasher and a fitted one and a quarter bowl sink with draining board.
The utility style outer hall has fitted cupboards and work surface, double glazed door to outside and a door leads to the ground floor shower room. An archway leads to:
The dining room is a defined area, with tiled flooring and feels a continuation of the modern style living accommodation, having open access off the hub of the house kitchen/ breakfast room. The dining room has a nice rear aspect with double doors giving access to the family room/ study as well as views out to the rear garden.
The family room/ study is a double aspect room, has oak style flooring, views out over the rear garden and functions well as both a family room and study with space for both a desk and a sofa with room for a TV on the wall.
The ground floor shower room has a lovely up to date feel with its white suite comprising W/C, shower cubicle and a vanity unit with circular wash hand basin.
The first floor landing has white panel doors to the three bedrooms and to the airing cupboard with its pressurised hot water tank.
The generous master bedroom has lovely views across the fields opposite the house and has a built in cupboard and a double wardrobe.
The second double bedroom has views over the rear garden, rural views and a built in wall to wall wardrobe with sliding doors.
The third bedroom has similar views to the main bedroom, looking out over fields and has a built in and raised ledge.
The family bathroom is fitted with a white suite comprising W/C, bath and a vanity unit with inset sink.
The property is double glazed, has electric traditional style radiators dotted around and on both the ground floor and first floor, as well as a wood burner in the kitchen/ breakfast room and a gas log effect stove in the lounge.
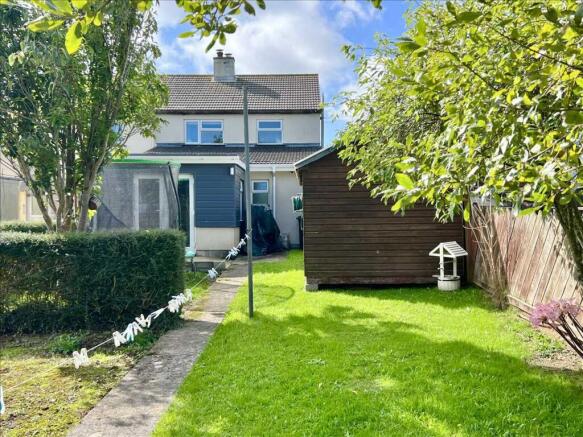
The rear garden is a real feature of this rare property and comprises its immediate lawned garden of just over 100 x 28'6" that houses two garden sheds and a greenhouse. There is a large vegetable bed on one side and an old mature fig tree that at the time of the properties photo shoot, was heavily laden with fruit.
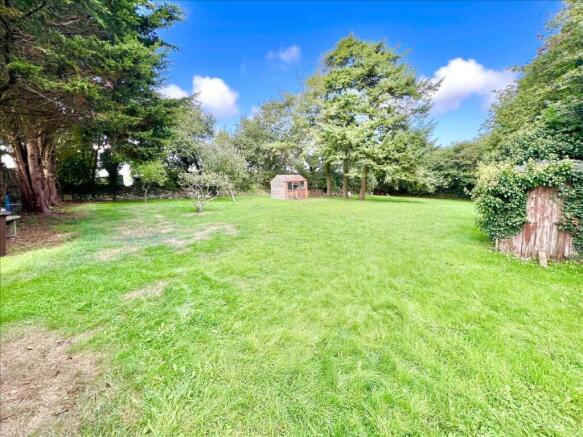
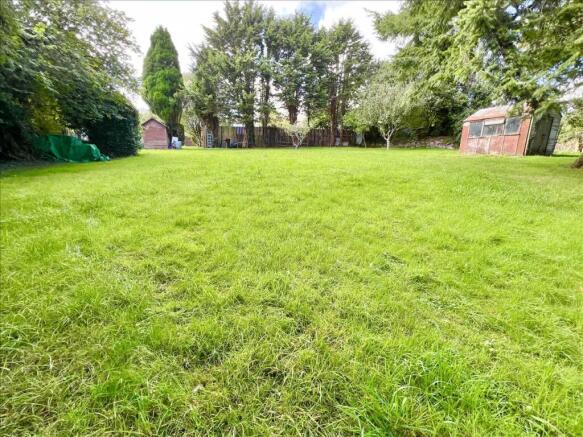
An opening leads to the Pièce De Résistance, the parkland style setting of the meadow that measures just over 135 x just over 90 that is a childrens playground paradise or equally could be a gardeners paradise and currently forms a blank canvas. There are a further two sheds in this part of the garden. This is an extremely sheltered and private area due to the tree lined boundaries.
Lounge
12'7" X 12'8" including fireplace (3.84m x 3.86m)
Kitchen/ Breakfast Room
18'10" x 9'5" including fireplace (5.74m x 2.87m)
Dining Room
11' x 10'3" (3.35m x 3.12m)
Family Room
9'9" x 9'3" (2.74m x 2.82m)
Utility Style Outer Hall
6'8" x 5'7" (2.03m x 1.70m)
Bedroom 1
11'1" excluding recess wardrobes x 10' (3.38m x 3.05m)
Bedroom 2
9'5" x 9' wall to wall and excluding recess wardrobes (2.87m x 2.74m)
Bedroom 3
8'1" x 8'7" including raised ledge (2.46m x 2.62m)
First Main Garden
Just over 100' x 28'6" (30.48m x 8.69m)
Meadow
Just over 135' x just over 90' (41.14m x 27.43m)
- COUNCIL TAXA payment made to your local authority in order to pay for local services like schools, libraries, and refuse collection. The amount you pay depends on the value of the property.Read more about council Tax in our glossary page.
- Ask agent
- PARKINGDetails of how and where vehicles can be parked, and any associated costs.Read more about parking in our glossary page.
- Ask agent
- GARDENA property has access to an outdoor space, which could be private or shared.
- Yes
- ACCESSIBILITYHow a property has been adapted to meet the needs of vulnerable or disabled individuals.Read more about accessibility in our glossary page.
- Ask agent
Trelowth, Polgooth, Cornwall. PL26

Add an important place to see how long it'd take to get there from our property listings.
__mins driving to your place
Affordability

Notes
Staying secure when looking for property
Ensure you're up to date with our latest advice on how to avoid fraud or scams when looking for property online.
Visit our security centre to find out moreDisclaimer - Property reference ALS1001627. The information displayed about this property comprises a property advertisement. Rightmove.co.uk makes no warranty as to the accuracy or completeness of the advertisement or any linked or associated information, and Rightmove has no control over the content. This property advertisement does not constitute property particulars. The information is provided and maintained by Alastair Shaw Coastal & Countryside Homes, Mevagissey. Please contact the selling agent or developer directly to obtain any information which may be available under the terms of The Energy Performance of Buildings (Certificates and Inspections) (England and Wales) Regulations 2007 or the Home Report if in relation to a residential property in Scotland.
*This is the average speed from the provider with the fastest broadband package available at this postcode. The average speed displayed is based on the download speeds of at least 50% of customers at peak time (8pm to 10pm). Fibre/cable services at the postcode are subject to availability and may differ between properties within a postcode. Speeds can be affected by a range of technical and environmental factors. The speed at the property may be lower than that listed above. You can check the estimated speed and confirm availability to a property prior to purchasing on the broadband provider's website. Providers may increase charges. The information is provided and maintained by Decision Technologies Limited. **This is indicative only and based on a 2-person household with multiple devices and simultaneous usage. Broadband performance is affected by multiple factors including number of occupants and devices, simultaneous usage, router range etc. For more information speak to your broadband provider.