Kinlochruel House, Colintraive

- PROPERTY TYPE
Country House
- BEDROOMS
7
- BATHROOMS
5
- SIZE
4,176 sq ft
388 sq m
- TENUREDescribes how you own a property. There are different types of tenure - freehold, leasehold, and commonhold.Read more about tenure in our glossary page.
Ask agent
Key features
- Spacious Family Residence – Circa 6,500 sq ft of elegant accommodation
- 7 Bedrooms, 6 Bathrooms – Including Primary Suite with Dressing Room and Ensuite
- Formal Reception Rooms – Drawing Room, Sitting Room, Dining Room & Garden Room
- Kitchen/Breakfast Room – High end bespoke cabinetry, Aga range, pantry
- Double Garage & Outbuildings
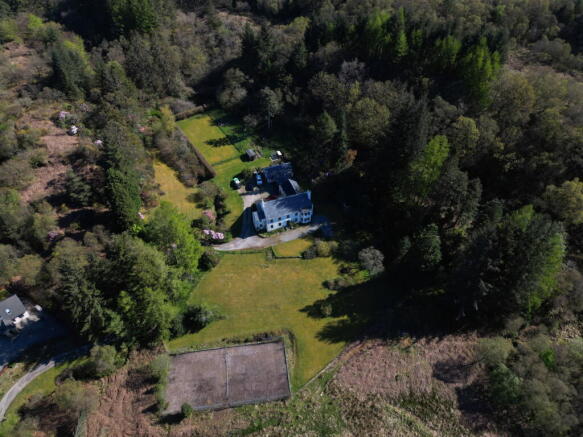
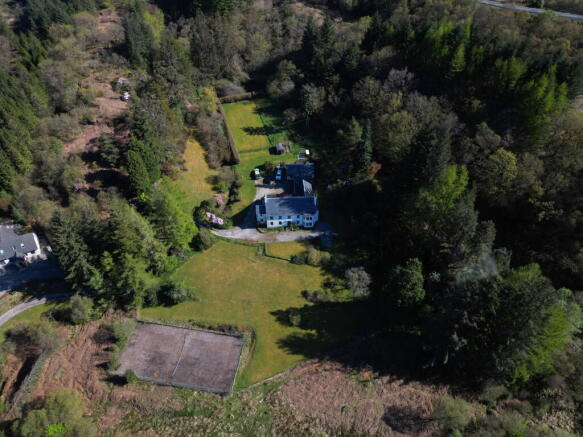
- Mature Woodland Gardens – Approx. 2.3 acres
- Private Driveway & Parking
- Sea Views – Panoramic views over the Clyde to the Isle of Bute
Description
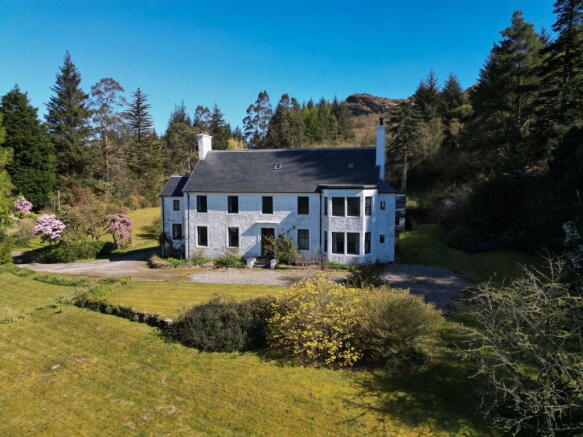
Set in an elevated and commanding position overlooking the sparkling waters of the Firth of Clyde, Kinlochruel House is a truly exceptional period residence steeped in history and character. A fantastic opportunity to acquire a property with significant potential, requiring upgrading and modernisation to realise its full appeal and value. Believed to date from the early Victorian era and extended in later years, this distinguished family home offers a rare opportunity to purchase a substantial private estate in one of Scotland’s most desirable coastal locations.
The property enjoys far reaching panoramic views across the Clyde to the Isle of Bute and the Kyles of Bute, with a private driveway, mature landscaped gardens, and direct access to coastal woodland walks. An enviable location yet just a short drive from ferries, rail connections and local amenities.
The house enjoys an enviable rural position, surrounded by its own grounds and benefiting from the peace and privacy of the countryside.
Kinlochurel House has the presence and proportions associated with a traditional Scottish country house. The accommodation offers considerable scope for family living and entertaining, while retaining the character and atmosphere expected of a property of this nature.
Large reception rooms, generous bedroom accommodation and a range of ancillary areas combine to create a versatile home with considerable potential.
A significant feature of the sale is the caretaker’s flat, providing independent accommodation within the property.
This offers an excellent opportunity for a live-in caretaker, groundskeeper or family member, while also providing flexibility for guests, staff accommodation or other uses, subject to any necessary consents.
The separate accommodation greatly enhances the practical appeal of Kinlochurel House as an estate property.
Kinlochurel House offers the rare combination of a substantial country residence, extensive private grounds and separate caretaker accommodation in one of Argyll's most attractive rural locations.
Whether used as a permanent family home, a Scottish country retreat, an estate property or a property offering potential for further development and diversification, Kinlochurel House represents an exciting opportunity for a purchaser seeking something genuinely individual.
Properties of this nature and setting are rarely offered to the market.
Kinlochurel House is a substantial and generously proportioned country house extending to approximately 387.8 sq m (4,176 sq ft) over three floors, excluding balconies and terraces. The accommodation provides a versatile combination of impressive reception space, extensive bedroom accommodation and useful ancillary rooms.
The house has a traditional, irregularly shaped footprint which gives a number of rooms an individual character, with generous windows allowing natural light into the principal accommodation.
Ground Floor
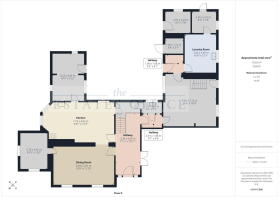
The ground floor is approached through a central entrance hallway, which provides access to the principal reception rooms and the service accommodation.
The dining room, measuring approximately 4.69m x 2.89m (15'4" x 9'5"), provides a dedicated space for formal dining and entertaining.
A further substantial reception room, measuring approximately 4.84m x 3.92m (15'10" x 12'10"), offers excellent flexibility as a principal sitting room, drawing room or family room.
The ground floor also incorporates a kitchen, together with a number of hallways and circulation areas. To the rear is a useful laundry room, with adjoining service/utility accommodation, providing practical facilities well suited to a substantial country house.
The arrangement of the ground floor allows the principal reception areas and service accommodation to function comfortably alongside one another, while providing excellent scope for modernisation or reconfiguration according to a purchaser's requirements.
First Floor
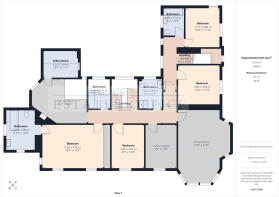
The first floor provides an extensive range of bedroom accommodation, together with bathrooms and landing areas.
The bedroom accommodation is arranged around a spacious central landing and includes several well-proportioned double bedrooms, with the larger rooms benefiting from attractive individual shapes and generous floor areas.
There are six bedrooms shown on the first-floor plan, together with bathroom accommodation and additional circulation space. The arrangement would be particularly suitable for family occupation, guest accommodation or those looking to create a country house with substantial sleeping accommodation.
The first floor also includes a useful utility room, adding further practical space to the house.
The variety of room sizes and configuration provides considerable flexibility for purchasers, with potential to create en-suite facilities, dressing areas or alternative bedroom layouts, subject to any necessary consents.
Second Floor
The second floor provides a large area of useful additional accommodation beneath the roof.
The floor plan indicates a substantial open area extending across much of the footprint of the house, together with a central landing/access area. This space offers considerable potential for storage, hobbies, games, office accommodation or further development, subject to the necessary planning and building warrant consents.
Overall Accommodation
The house provides an unusually generous amount of accommodation for a property of this nature, extending to approximately 4,176 sq ft.
The combination of substantial reception rooms, six bedrooms, bathrooms, kitchen and extensive ancillary accommodation creates a versatile country house which could be adapted to suit a variety of modern requirements while retaining its traditional character.
The accommodation is complemented by the surrounding grounds and the separate caretaker's flat/annex, creating the potential for an especially attractive principal residence with independent secondary accommodation.
Services & Utilities
- Mains water & electricity
- Oil fired central heating
- Private drainage/septic
- Fibre broadband available
- Council Tax: Band G (to be confirmed)
An attractive area of mature woodland is available by separate negotiation as a separate lot, offering purchasers the opportunity to extend their landholding and enjoy additional amenity, conservation, and recreational benefits
On the lotting plan the land highlighted in Red is for sale with the House, the land in Blue and Green are the wider lost availble by seperate negotiation.
- COUNCIL TAXA payment made to your local authority in order to pay for local services like schools, libraries, and refuse collection. The amount you pay depends on the value of the property.Read more about council Tax in our glossary page.
- Ask agent
- PARKINGDetails of how and where vehicles can be parked, and any associated costs.Read more about parking in our glossary page.
- Yes
- GARDENA property has access to an outdoor space, which could be private or shared.
- Yes
- ACCESSIBILITYHow a property has been adapted to meet the needs of vulnerable or disabled individuals.Read more about accessibility in our glossary page.
- Ask agent

Add an important place to see how long it'd take to get there from our property listings.
__mins driving to your place
Affordability

Notes
Staying secure when looking for property
Ensure you're up to date with our latest advice on how to avoid fraud or scams when looking for property online.
Visit our security centre to find out moreDisclaimer - Property reference S1875575. The information displayed about this property comprises a property advertisement. Rightmove.co.uk makes no warranty as to the accuracy or completeness of the advertisement or any linked or associated information, and Rightmove has no control over the content. This property advertisement does not constitute property particulars. The information is provided and maintained by The Estates Office, Oban. Please contact the selling agent or developer directly to obtain any information which may be available under the terms of The Energy Performance of Buildings (Certificates and Inspections) (England and Wales) Regulations 2007 or the Home Report if in relation to a residential property in Scotland.
*This is the average speed from the provider with the fastest broadband package available at this postcode. The average speed displayed is based on the download speeds of at least 50% of customers at peak time (8pm to 10pm). Fibre/cable services at the postcode are subject to availability and may differ between properties within a postcode. Speeds can be affected by a range of technical and environmental factors. The speed at the property may be lower than that listed above. You can check the estimated speed and confirm availability to a property prior to purchasing on the broadband provider's website. Providers may increase charges. The information is provided and maintained by Decision Technologies Limited. **This is indicative only and based on a 2-person household with multiple devices and simultaneous usage. Broadband performance is affected by multiple factors including number of occupants and devices, simultaneous usage, router range etc. For more information speak to your broadband provider.