Colintraive,PA22 3AH

- PROPERTY TYPE
Farm House
- BEDROOMS
8
- BATHROOMS
3
- SIZE
Ask agent
- TENUREDescribes how you own a property. There are different types of tenure - freehold, leasehold, and commonhold.Read more about tenure in our glossary page.
Ask agent
Description
A Distinguished Scottish Country House, Woodland Estate & Exceptional Coastal Setting
An Exceptional Country Estate
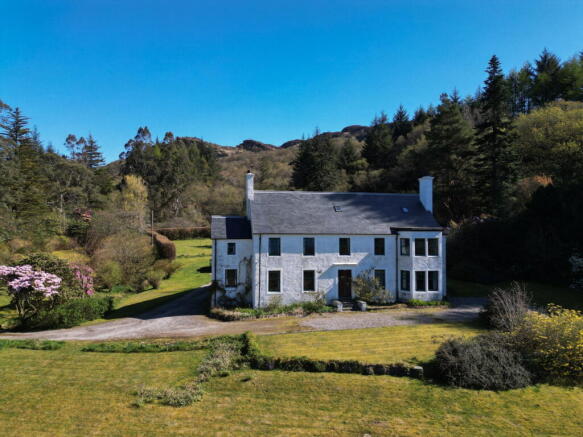
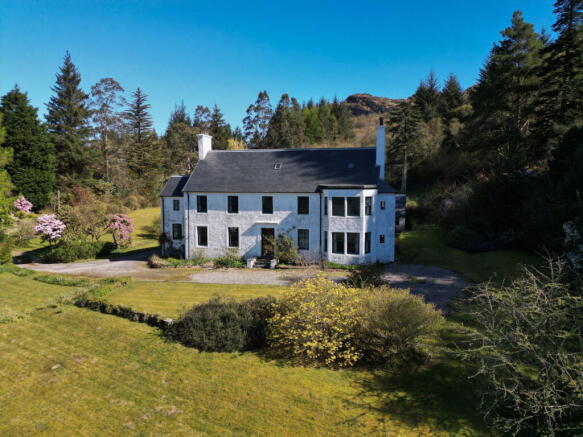
Set in an elevated and commanding position overlooking the sparkling waters of the Firth of Clyde, Kinlochruel House is a remarkable period residence, rich in history, character and opportunity.
Believed to date from the early Victorian era, with later extensions, this substantial family home presents a rare opportunity to acquire a significant private estate in one of Scotland’s most picturesque coastal locations.
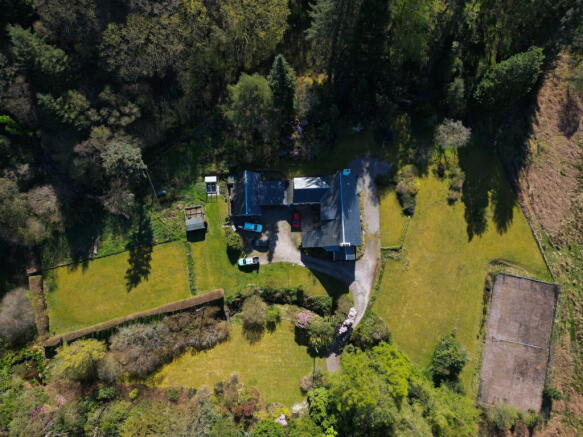
The house occupies a wonderfully private rural setting within its own grounds, enjoying spectacular panoramic views across the Clyde towards the Isle of Bute and the Kyles of Bute. A private driveway, mature landscaped gardens and direct access to surrounding coastal woodland walks further enhance the setting.
While the property would benefit from upgrading and modernisation, it offers considerable scope to create an outstanding family residence, country retreat or estate property, tailored to the requirements and aspirations of a new owner.
Properties combining this scale, setting, privacy and potential are rarely offered to the market.
The House
Kinlochruel House has the presence, proportions and architectural character associated with a traditional Scottish country house.
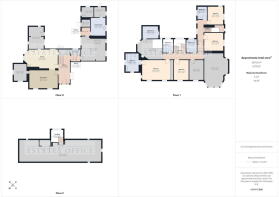
Extending to approximately 387.8 sq m (4,176 sq ft) over three floors, excluding balconies and terraces, the accommodation provides generous reception space, extensive bedroom accommodation and a range of useful ancillary areas.
The house retains many of the qualities expected of a property of this nature, including generous windows, individual room proportions and an attractive irregular footprint which gives the accommodation considerable character.
With its combination of formal and informal living spaces, the house provides an excellent foundation for contemporary family life while retaining the atmosphere and individuality of a traditional country residence.
Ground Floor
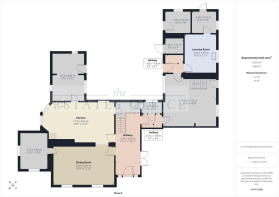
The ground floor is approached through a central entrance hallway, providing access to the principal reception rooms and service accommodation.
The dining room, approximately 4.69m x 2.89m (15'4" x 9'5"), provides an elegant setting for formal dining and entertaining.
A further substantial reception room, approximately 4.84m x 3.92m (15'10" x 12'10"), offers considerable flexibility and could readily serve as a principal sitting room, drawing room or family room.
The ground floor also incorporates a kitchen together with a series of hallways and circulation areas. To the rear, a useful laundry room and adjoining service/utility accommodation provide practical facilities appropriate to a substantial country house.
The existing layout provides a strong basis for modernisation, with scope for reconfiguration to suit individual requirements, subject to any necessary consents.
First Floor
The first floor provides extensive bedroom accommodation arranged around a spacious central landing.
There are six bedrooms, together with bathroom accommodation and additional circulation space. Several of the bedrooms benefit from generous proportions and distinctive individual shapes, creating a variety of possibilities for family, guest or leisure accommodation.
The floor also incorporates a useful utility room.
The existing configuration provides considerable flexibility, with potential to introduce en-suite facilities, dressing rooms or alternative bedroom arrangements, subject to the necessary planning and building warrant consents.
Second Floor
The second floor provides a substantial area of additional accommodation beneath the roof.
A large open area extends across much of the footprint, together with a central landing and access area. This space offers significant potential for storage, hobbies, games, home office accommodation or further development, subject to the appropriate planning and building warrant consents.
Caretaker's Flat / Independent Accommodation
A particularly valuable feature of Kinlochruel House is the separate caretaker's flat, providing independent accommodation within the property.
This offers considerable flexibility and could accommodate a live-in caretaker or groundskeeper, family member or guests. It may also provide useful staff accommodation or support an alternative use of the estate, subject to any necessary consents.
The inclusion of independent accommodation significantly enhances the practical appeal of Kinlochruel House as a private country estate.
Overall Accommodation
Kinlochruel House provides an unusually generous level of accommodation, extending to approximately 4,176 sq ft.
The combination of substantial reception rooms, six bedrooms, bathrooms, kitchen and extensive ancillary accommodation creates a highly versatile country house with considerable scope for enhancement.
Together with the surrounding grounds and separate caretaker's accommodation, the property provides an exceptional opportunity to create a substantial principal residence with independent secondary accommodation.
Services & Utilities
Mains water and electricity
Oil-fired central heating
Private drainage / septic tank
Fibre broadband available
Council Tax: Band G (to be confirmed)
The Setting
Kinlochruel House is situated on the picturesque Cowal Peninsula in Argyll, close to the attractive coastal village of Colintraive and overlooking the renowned Kyles of Bute.
The surrounding landscape is characterised by outstanding natural beauty, dramatic coastal scenery, ancient woodland and abundant wildlife. The setting offers an exceptional combination of privacy, tranquillity and accessibility.
Colintraive provides local amenities, while the nearby ferry service provides a regular connection to the Isle of Bute.
The larger town of Dunoon, approximately 23 miles to the south, offers a wider range of shops, services and schooling, together with ferry connections to Gourock and onward access towards Glasgow.
Despite its secluded rural setting, Kinlochruel House remains within convenient reach of transport links and essential amenities.
The Forestry Estate
Approximately 411.55 Acres / 166.55 Hectares
A significant element of the offering is the extensive woodland holding, extending to approximately 411.55 acres (166.55 hectares).
The estate comprises a diverse combination of commercial forestry, native deciduous woodland and open ground, creating an attractive balance of productive forestry, biodiversity, landscape and recreational amenity.
The woodland is predominantly stocked with approximately:
105 acres of Sitka Spruce
20.26 acres of other conifer species
108.23 acres of broadleaf and mixed broadleaf woodland
178.06 acres of open ground, including rides, clearings and areas of natural habitat
The holding offers potential as a long-term forestry investment, private amenity woodland or a combination of commercial and recreational uses.
Lotting
Please note that this is a lotted sale. The forestry lot is identified in green and blue on the attached plan.
Access
The property benefits from direct access from the public road network via established forestry access tracks, providing access throughout much of the woodland.
An internal forest road system facilitates woodland management, timber extraction and recreational use.
Prospective purchasers should satisfy themselves as to the condition and suitability of the access routes for their intended purposes.
Sporting Rights
Insofar as they are owned, the sporting rights are included in the sale.
The woodland provides opportunities for informal sporting pursuits, including deer stalking and rough shooting, subject to all applicable legislation, seasons and licensing requirements.
Prospective purchasers should satisfy themselves as to the extent of the sporting rights and any existing management arrangements.
Timber
The woodland comprises a mixture of commercial conifer crops and native broadleaved woodland.
The combination provides both productive forestry potential and significant amenity value. Prospective purchasers should satisfy themselves regarding the age class, stocking density, condition and future management potential of the woodland.
Forest inventory information and management documentation will be made available to genuinely interested parties where available.
Environmental & Biodiversity Value
The substantial areas of broadleaf woodland and open ground contribute significantly to the property's biodiversity and landscape value.
The varied habitats provide an environment for a wide range of flora and fauna while enhancing the visual appeal, recreational potential and overall amenity of the estate.
A Rare Opportunity
Kinlochruel House presents a compelling opportunity to acquire a substantial Scottish
- COUNCIL TAXA payment made to your local authority in order to pay for local services like schools, libraries, and refuse collection. The amount you pay depends on the value of the property.Read more about council Tax in our glossary page.
- Ask agent
- PARKINGDetails of how and where vehicles can be parked, and any associated costs.Read more about parking in our glossary page.
- Yes
- GARDENA property has access to an outdoor space, which could be private or shared.
- Yes
- ACCESSIBILITYHow a property has been adapted to meet the needs of vulnerable or disabled individuals.Read more about accessibility in our glossary page.
- Ask agent
Energy performance certificate - ask agent

Add an important place to see how long it'd take to get there from our property listings.
__mins driving to your place
Affordability

Notes
Staying secure when looking for property
Ensure you're up to date with our latest advice on how to avoid fraud or scams when looking for property online.
Visit our security centre to find out moreDisclaimer - Property reference S1875581. The information displayed about this property comprises a property advertisement. Rightmove.co.uk makes no warranty as to the accuracy or completeness of the advertisement or any linked or associated information, and Rightmove has no control over the content. This property advertisement does not constitute property particulars. The information is provided and maintained by The Estates Office, Oban. Please contact the selling agent or developer directly to obtain any information which may be available under the terms of The Energy Performance of Buildings (Certificates and Inspections) (England and Wales) Regulations 2007 or the Home Report if in relation to a residential property in Scotland.
*This is the average speed from the provider with the fastest broadband package available at this postcode. The average speed displayed is based on the download speeds of at least 50% of customers at peak time (8pm to 10pm). Fibre/cable services at the postcode are subject to availability and may differ between properties within a postcode. Speeds can be affected by a range of technical and environmental factors. The speed at the property may be lower than that listed above. You can check the estimated speed and confirm availability to a property prior to purchasing on the broadband provider's website. Providers may increase charges. The information is provided and maintained by Decision Technologies Limited. **This is indicative only and based on a 2-person household with multiple devices and simultaneous usage. Broadband performance is affected by multiple factors including number of occupants and devices, simultaneous usage, router range etc. For more information speak to your broadband provider.