22 Park Row, LS1

- PROPERTY TYPE
Apartment
- BEDROOMS
2
- BATHROOMS
2
- SIZE
1,069 sq ft
99 sq m
Key features
- Grade II listed Saint Andrew’s Chambers
- Sold with secure parking
- Impressive high ceilings with attractive period detailing
- Spa-style en-suite with Grohe digital controls
- Underfloor heating to selected room
- Two additional loft storage areas
- Lease term: 999 years from 2001
- EPC Rating E
- Council Tax band F
Description
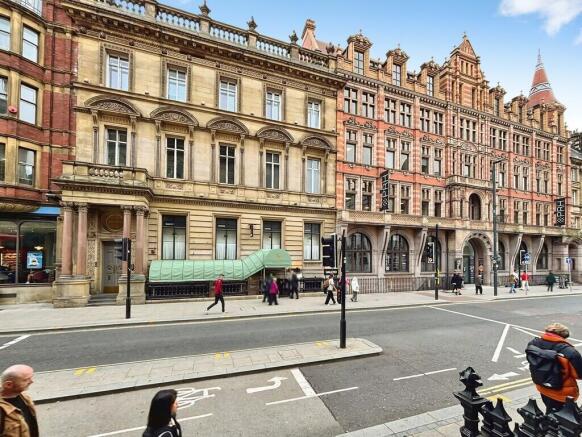
Saint Andrew's Chambers dates from 1869 and was designed by Leeds architect George Corson. Originally built as offices for the Scottish Widows Fund and Life Assurance Society, the building was later used as a bank. Its Grade II listed status reflects its architectural interest, with notable Italianate styling, stone detailing and a prominent position on Park Row.
Positioned on Park Row in the centre of Leeds, the apartment is well placed for the city's business district, shops, restaurants, bars and transport links, making it an excellent choice for anyone looking to enjoy city-centre living in a distinctive historic setting.
21- 22 PARK ROW The impressive communal entrance is finished to a high standard, featuring marble walls and staircases alongside elegant herringbone flooring. Residents benefit from a secure entry system with both telephone and coded access, secure mailboxes and lift access.
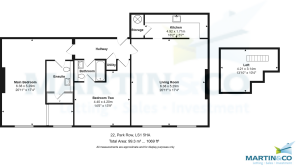
HALLWAY 13' 9" x 4' 9" (4.20m x 1.46m) A spacious entrance hallway with wood flooring, underfloor heating, inset spotlights and access to the loft space. A cleverly concealed utility/storage cupboard is positioned behind a fitted bookshelf, providing useful additional storage while maintaining a clean finish.
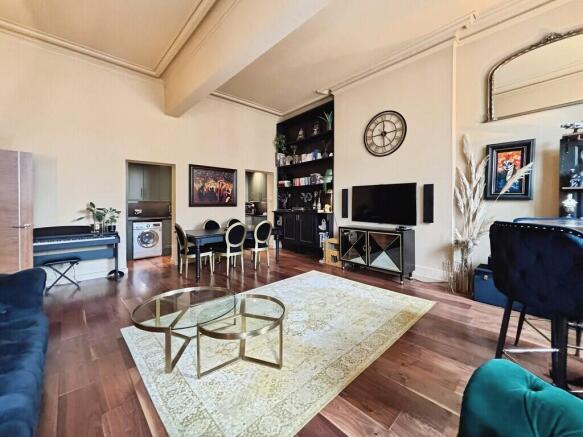
LIVING ROOM 20' 10" x 18' 6" (6.36m x 5.64m) An impressive and generously proportioned living room featuring high ceilings with decorative coving and an engineered American walnut hard wood floor. The room benefits from underfloor heating, two large windows with secondary double glazing, remote-controlled window blinds, a wall-mounted electric heater and a fitted dresser providing additional storage.
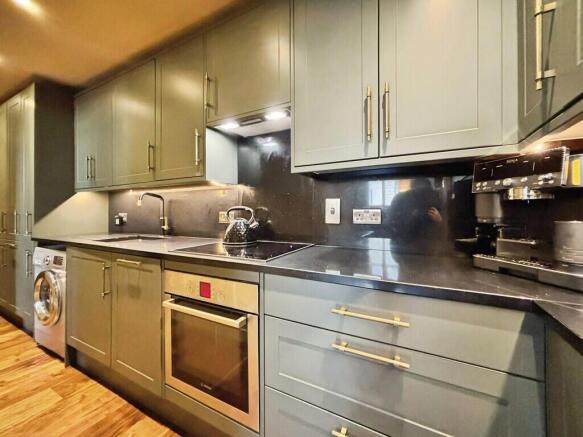
KITCHEN 16' 1" x 5' 7" (4.92m x 1.71m) A modern Howdens fitted kitchen offering an excellent range of larder-style cupboards and integrated appliances. The kitchen includes an integrated fridge freezer, space for an under-counter washing machine, slimline dishwasher, electric induction hob and extractor above. A separate storage cupboard houses the hot water cylinder and consumer unit.
BEDROOM ONE 20' 11" x 17' 4" (6.38m x 5.29m) An exceptionally spacious principal bedroom with high ceilings, decorative coving and large windows fitted with secondary double glazing. The room offers extensive fitted storage, including large corner wardrobes and integrated drawers, together with two electric heaters. A ladder provides access to additional storage above.
The bedroom also incorporates a dedicated dressing area with bespoke fitted under floor storage.
ENSUITE SPA 11' 1" x 5' 10" (3.40m x 1.80m) A superb spa-style en-suite featuring an advanced Grohe digital shower and steam system, with lighting, music and shower functions capable of being controlled through the Grohe app. Integrated speakers are positioned within the room, with additional speakers incorporated into the shower area and compatibility with Apple Music.
The large shower enclosure includes a built-in seat, six body jets, rainfall shower, waterfall shower settings and a separate handheld shower. Further features include digital taps, a wash hand basin with vanity unit, WC, fitted storage, silver heated towel rail, shaver point and a useful WC washing attachment.
BEDROOM TWO 14' 5" x 13' 9" (4.40m x 4.20m) A generous second double bedroom featuring wood flooring with underfloor heating and large windows with secondary double glazing. The room benefits from access to the adjoining Jack and Jill bathroom and offers excellent proportions.
BATHROOM 7' 7" x 5' 10" (2.32m x 1.78m) A stylish Jack and Jill bathroom providing access from Bedroom Two and Hallway. The bathroom features a Grohe shower system with digital controls, digital taps, together with a modern suite and contemporary fittings.
LOFT SPACE 13' 9" x 10' 2" (4.21m x 3.12m) A useful additional loft storage area, accessed from the accommodation and providing valuable extra storage space.
SECURE PARKING The property benefits from an allocated secure parking space located at 14 Park Row, accessed from Upper Basinghall Street. The allocated bay is accessed via a vehicle lift.
LEASEHOLD AND PROPERTY INFORMATION Lease term: 999 years from 2001
Ground rent: £344
Service charge for 2026 £4,922.86 pa
Council tax band F
EPC Rating E
Very low flood risk
Satellite / Fibre TV Availability: BT & Sky.
Connected to standard broadband.
- COUNCIL TAXA payment made to your local authority in order to pay for local services like schools, libraries, and refuse collection. The amount you pay depends on the value of the property.Read more about council Tax in our glossary page.
- Band: F
- PARKINGDetails of how and where vehicles can be parked, and any associated costs.Read more about parking in our glossary page.
- Off street
- GARDENA property has access to an outdoor space, which could be private or shared.
- Ask agent
- ACCESSIBILITYHow a property has been adapted to meet the needs of vulnerable or disabled individuals.Read more about accessibility in our glossary page.
- Ask agent

Add an important place to see how long it'd take to get there from our property listings.
__mins driving to your place
Affordability



Notes
Staying secure when looking for property
Ensure you're up to date with our latest advice on how to avoid fraud or scams when looking for property online.
Visit our security centre to find out moreDisclaimer - Property reference 100678005319. The information displayed about this property comprises a property advertisement. Rightmove.co.uk makes no warranty as to the accuracy or completeness of the advertisement or any linked or associated information, and Rightmove has no control over the content. This property advertisement does not constitute property particulars. The information is provided and maintained by Martin & Co, Leeds City. Please contact the selling agent or developer directly to obtain any information which may be available under the terms of The Energy Performance of Buildings (Certificates and Inspections) (England and Wales) Regulations 2007 or the Home Report if in relation to a residential property in Scotland.
*This is the average speed from the provider with the fastest broadband package available at this postcode. The average speed displayed is based on the download speeds of at least 50% of customers at peak time (8pm to 10pm). Fibre/cable services at the postcode are subject to availability and may differ between properties within a postcode. Speeds can be affected by a range of technical and environmental factors. The speed at the property may be lower than that listed above. You can check the estimated speed and confirm availability to a property prior to purchasing on the broadband provider's website. Providers may increase charges. The information is provided and maintained by Decision Technologies Limited. **This is indicative only and based on a 2-person household with multiple devices and simultaneous usage. Broadband performance is affected by multiple factors including number of occupants and devices, simultaneous usage, router range etc. For more information speak to your broadband provider.