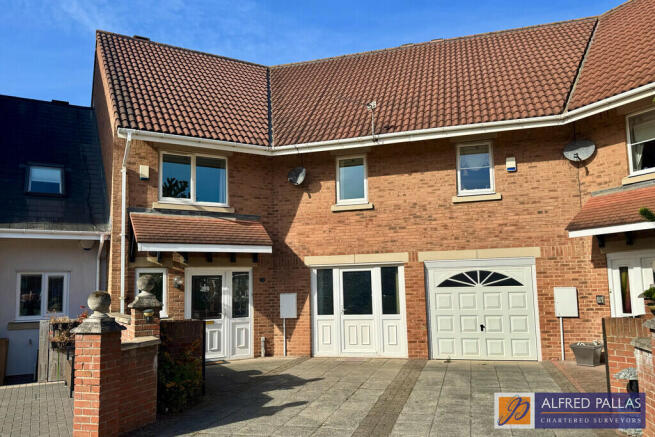
Normanby Court, North Haven

- PROPERTY TYPE
Terraced
- BEDROOMS
4
- BATHROOMS
2
- SIZE
Ask agent
- TENUREDescribes how you own a property. There are different types of tenure - freehold, leasehold, and commonhold.Read more about tenure in our glossary page.
Freehold
Key features
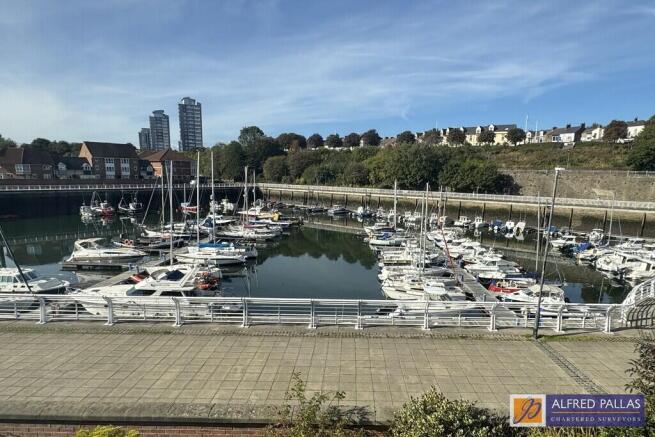
- Outstanding Marina Position Within Easy Reach Of Beach, Cafes And Restaurant
- Exceptional Aspect Over Marina
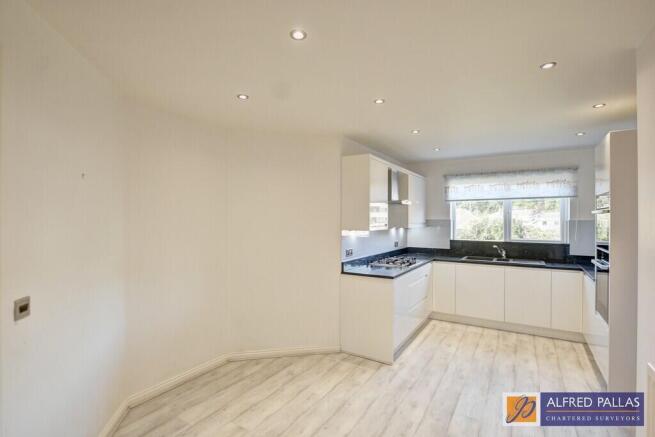
- Superbly Fitted Kitchen And Family Room
- Large Lounge With Aspect To Marina
- Main Bedroom With Luxuriously Appointed En Suite And Feature Bay Window
- Three Further Bedooms
- Lift Providing Access From Garage To First Floor (This Can Be Removed If Required)
- Large Landscaped Rear Garden With Fantastic Marina Views
- Excellent Drive Parking
- Available Immediately With No Onward Chain
Description
ENTRANCE HALL Cloaks cupboard with shelving; Amtico flooring; radiator
CLOAKROOM/WC Low level suite; vanity wash hand basin with cupboard under; extractor fan; Amtico flooring; radiator
LOUNGE 15' 1" x 11' 3" (4.62m x 3.44m) French doors to patio and to hall; freestanding electric fire; lovely Marina aspect; radiator
DINING ROOM 8' 9" x 11' 6" (2.67m x 3.52m max) Marina view; radiator
BREAKFASTING KITCHEN 18' 5" x 10' 1" (5.63m x 3.09m max) Comprehensive range of fitted wall and floor units having granite working surfaces and matching upstands; one and a half bowl sink with mixer tap; built in Neff double electric oven; gas hob; stainless steel extractor hood; built in microwave oven; built in storage cupboard; pull out larder; spotlights; laminate floor; marina view; radiator
UTILITY ROOM 9' 9" x 6' 0" (2.99m x 1.84m) Single drainer sink unit with mixer tap; wall and floor units; granite working surface with matching upstands; Bosch automatic washing machine; door to garden; door to garage; cupboard with wall mounted Worcester boiler; integrated fridge and freezer; laminate floor; extractor fan; radiator
BEDROOM 1 13' 7" x 15' 3" (4.16m plus bay x 4.67m) Outstanding view over Marina; mirror fronted fitted wardrobes with sliding doors; radiator
ENSUITE SHOWER Tiled shower enclosure; rainfall shower with separate hand held fitting; low level wc; tiled walls; uPVC panelling to ceiling with spotlights; extractor fan; heated towel rail (chrome plated)
BEDROOM 2 13' 10" x 13' 3" (4.24m x 4.05m) Fire surround with electric fire; marina view; radiator
BEDROOM 3 10' 10" x 9' 2" (3.31m x 2.81m) Mirror fronted fitted wardrobes with sliding doors; radiator
BEDROOM 4 11' 1" x 8' 3" (3.38m x 2.52m) Lift access; radiator
BATHROOM/WC Jacuzzi bath with mixer tap; pedestal hand basin with mixer tap; low level wc; airing cupboard; partly tiled walls; extractor fan; chrome plated heated towel rail
Extras (Included in price): All fitted carpets, blinds, curtains and light fittings
Gas central heating (combi type)
uPVC double glazing
Attached single garage used as a storage area with lift to first floor; door to front and utility
Corner rear garden with artificial grass and mature beds; patio and elevated aspect over Marina
We understand that the property is Freehold
Council Tax Band E
EPC Rating to be confirmed
VIEWING: By appointment through this office
Please Note:
These particulars are intended to provide a general outline only for the guidance of prospective purchasers and do not constitute, nor shall constitute, part of an offer or contract. Intending purchasers must satisfy themselves by inspection or otherwise as to the correctness of such information. The Vendor does not make or give, and neither the Directors of Alfred Pallas, nor any person in their employment has any authority to make or give any warranty in relation to this property. Where reference is made to the tenure details of the property (including any relevant ground rent or service charge), this information should not be relied upon without being verified independently by the legal adviser of any intending purchaser.
Please note that the services and appliances in the property have not been tested. Nothing in these particulars shall be deemed a statement that the property is in good condition, nor that any services, appliances or any fittings are in working order or satisfy current regulations.
Any measurements, areas or distances referred to are approximate and are not precise. Accordingly room sizes should not be relied upon for carpets or furnishings. Plans and floor plans are for identification purposes only and are not to scale. Information relating to the current council tax banding and standard amount payable is provided for guidance only and should be independently verified prior to purchase. In particular, purchasers should make their own enquiries with the Local Authority whether a property banding could be subject to review following purchase.
- COUNCIL TAXA payment made to your local authority in order to pay for local services like schools, libraries, and refuse collection. The amount you pay depends on the value of the property.Read more about council Tax in our glossary page.
- Band: E
- PARKINGDetails of how and where vehicles can be parked, and any associated costs.Read more about parking in our glossary page.
- Garage,Off street
- GARDENA property has access to an outdoor space, which could be private or shared.
- Yes
- ACCESSIBILITYHow a property has been adapted to meet the needs of vulnerable or disabled individuals.Read more about accessibility in our glossary page.
- Ask agent
Energy performance certificate - ask agent
Normanby Court, North Haven

Add an important place to see how long it'd take to get there from our property listings.
__mins driving to your place
Affordability




Notes
Staying secure when looking for property
Ensure you're up to date with our latest advice on how to avoid fraud or scams when looking for property online.
Visit our security centre to find out moreDisclaimer - Property reference 100568012637. The information displayed about this property comprises a property advertisement. Rightmove.co.uk makes no warranty as to the accuracy or completeness of the advertisement or any linked or associated information, and Rightmove has no control over the content. This property advertisement does not constitute property particulars. The information is provided and maintained by Alfred Pallas, Fulwell. Please contact the selling agent or developer directly to obtain any information which may be available under the terms of The Energy Performance of Buildings (Certificates and Inspections) (England and Wales) Regulations 2007 or the Home Report if in relation to a residential property in Scotland.
*This is the average speed from the provider with the fastest broadband package available at this postcode. The average speed displayed is based on the download speeds of at least 50% of customers at peak time (8pm to 10pm). Fibre/cable services at the postcode are subject to availability and may differ between properties within a postcode. Speeds can be affected by a range of technical and environmental factors. The speed at the property may be lower than that listed above. You can check the estimated speed and confirm availability to a property prior to purchasing on the broadband provider's website. Providers may increase charges. The information is provided and maintained by Decision Technologies Limited. **This is indicative only and based on a 2-person household with multiple devices and simultaneous usage. Broadband performance is affected by multiple factors including number of occupants and devices, simultaneous usage, router range etc. For more information speak to your broadband provider.