Ramblers Cottage, Hollow Road, Breedon-On-The-Hill

- PROPERTY TYPE
Link Detached House
- BEDROOMS
5
- BATHROOMS
3
- SIZE
1,615 sq ft
150 sq m
- TENUREDescribes how you own a property. There are different types of tenure - freehold, leasehold, and commonhold.Read more about tenure in our glossary page.
Freehold
Key features
- Renovated 5 Bedroom Link Detached Cottage
- Two en-suites and family bathroom with underfloor heating to main bathroom
- Open-plan kitchen living space
- Detached brick garage with EV charging point on the driveway
- Driveway with gated access to your private garden
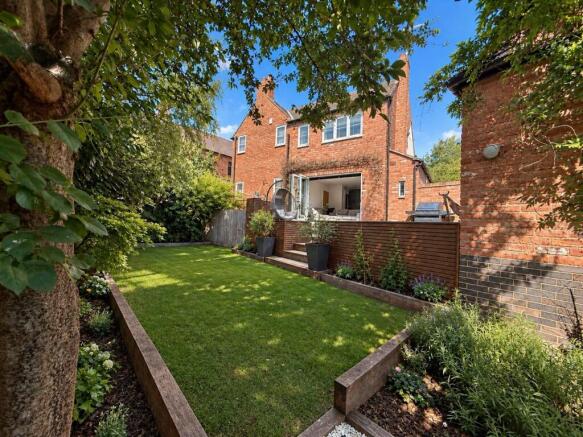
- Mature two tiered garden with sunny patio and lawned lower garden with mature planting
- Mixture of period features and modern decor
- Utility and cinema room
- Great commuter location for air, rail or car travel
- Beautiful walks and close to lots of family attractions including Calke Abbey & Staunton Harold
Description
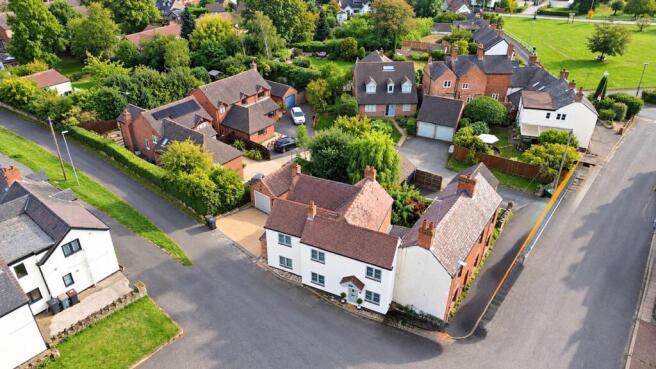
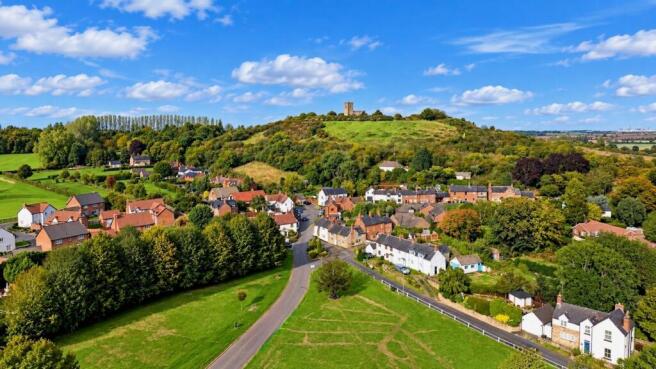
Set within the highly sought-after historic village of Breedon on the Hill, and occupying a position within the village Conservation Area, this beautifully presented period cottage has been thoughtfully extended, restored and renovated to create a superb blend ofcharacter, contemporary style and modern family living.
In 2023, the property was enhanced by the addition of a double-storey extension, thoughtfully designed to complement the original cottage while significantly increasing the accommodation. The works have been carried out with modern living in mind, including a fully insulated roof, while the original character of the property has been carefully preserved. All windows have been beautifully upgraded to UPVC double glazing, sympathetically designed in keeping with the cottage style and period character of the home.
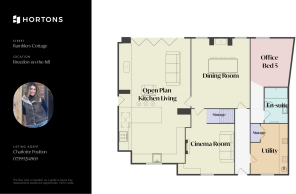
The property retains a wealth of charming period features, complemented by high-specification interiors and generous, versatile accommodation. At the heart of the home is an impressive open-plan living space, enhanced by underfloor heating and bi-folding doors that open onto the garden and create a seamless connection between the house and outside space. Further ground-floor accommodation includes a separate dining room, cinema room/snug, utility room and a well-appointed home office with its own en-suite, offering excellent flexibility as a fifth bedroom if required.
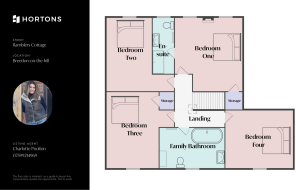
To the first floor, Bedroom One enjoys the benefit of a stylish en-suite, accompanied by three further well-proportioned bedrooms and a family bathroom, providing comfortable accommodation for modern family life.
Outside, the property continues to impress, with a detached garage, sunny patio and mature, thoughtfully planted lawned garden offering a private and attractive setting in which to relax and entertain.
Ideally positioned in the very heart of Breedon on the Hill, the property is just moments from the village green and a short stroll from the local pub. The surrounding countryside provides an enviable network of picturesque walks, while the village itself offers a wonderful sense of community and quintessential village character.
A beautifully considered period cottage, combining original charm with contemporary living, enhanced by a substantial 2023 extension and set within one of the area's most desirable historic village locations.
Entrance Hallway
A welcoming entrance hall, accessed via a contemporary composite front door, providing a well-connected approach to the principal rooms of the ground floor. The hall gives direct access to the utility room, home office, downstairs cloakroom and en-suite, as well as the dining room, while a staircase rises to the first floor. The layout provides a practical and well-considered arrangement, with each area easily accessible from the central hallway.
Open Plan Kitchen Living Space
7.37m x 4.78m
A beautifully appointed open-plan kitchen and living space, enhanced by a substantial side extension creating a light and versatile family area. The high-specification Shaker-style kitchen features a U-shaped layout with breakfast bar, Belfast sink, pull-out spray tap and integrated double oven, microwave, dishwasher, induction hob and extractor. Excellent storage is complemented by underfloor heating and a separate utility room with space for a washing machine and tumble dryer. The extension benefits from an electrically operated Velux roof window, while the adjoining living area features an impressive open-brick Inglenook fireplace with characterful timber beam and log-burning stove.
Dining Room
3.68m x 4.2m
A characterful dining room rich in period features, centred around an impressive exposed brick Inglenook fireplace with a striking gnarled timber beam. Exposed wooden flooring and ceiling beams further enhance the room’s traditional charm, while two rear-facing windows provide plenty of natural light. A feature light fitting creates an attractive focal point above the dining area, with the room leading directly through to both the cinema room and impressive open-plan kitchen and living space.
Cinema / Snug
3.7m x 3.4m
A versatile cinema and snug room with a window to the front elevation, combining comfort with a contemporary finish. The room features a decorative fireplace, retained as an attractive focal point, together with bespoke fitted storage incorporating integrated seating. Modern acoustic wall panelling enhances the cinema-style feel, complemented by inset spotlights and a newly installed carpet. A contemporary vertical column radiator provides heating, while useful open storage beneath the stairs adds further practicality.
Office / Bedroom 5
2.73m x 2.71m
A versatile ground floor room with a window overlooking the rear elevation, newly installed carpet, radiator and inset spotlights. The room benefits from its own en-suite, offering excellent flexibility and the potential to be used as a private downstairs bedroom, creating a five-bedroom configuration if required. Alternatively, it provides a useful additional reception or guest space, depending on the needs of the new owners.
En-suite
A modern three-piece en-suite comprising a low-level WC, pedestal wash hand basin and double fitted glazed shower enclosure with electric shower. The room is finished with inset spotlights, a shaver socket, chrome heated towel radiator and useful fitted shelving, providing a practical and well-appointed facility to the adjoining ground floor room.
Utility
2.54m x 1.7m
A well-appointed and practical utility room with a window to the front elevation, offering excellent additional storage and workspace. Bespoke fitted cabinetry provides useful storage, alongside a dedicated kitchen-style worktop incorporating a stainless steel sink and drainer with chrome swan-neck mixer tap and useful under-sink storage. There is space beneath the worktop for a freestanding washing machine and separate tumble dryer, while the boiler is also discreetly housed within the room.
Landing
A charming split-level landing serving the front and rear of the cottage, with newly installed carpet and natural light provided by a ceiling light box. Exposed cottage beams add further period character, while useful storage is incorporated over the staircase. A radiator provides heating.
Bedroom One
3.65m x 4.2m
A well-proportioned bedroom enjoying a calm, natural décor and a pleasant outlook through two windows to the rear elevation. A decorative fireplace provides an attractive focal point, while useful over-stairs storage has been thoughtfully utilised as wardrobe space. The room benefits from newly installed carpet and a radiator, with direct access to its own en-suite shower room.
En-suite
2.87m x 1.43m
A modern and well-appointed en-suite shower room featuring a white suite comprising low-level WC, pedestal wash hand basin and glazed walk-in shower with chrome thermostatic rain shower. A chrome heated towel rail, inset spotlights and window to the rear elevation complete the room.
Bedroom Two
3.89m x 2.44m
A well-presented double bedroom positioned to the rear of the cottage, with a window overlooking the garden and an attractive outlook. Finished in a modern, neutral décor with newly installed carpet, the room comfortably accommodates a double bed. Please note, the stated dimensions do not include the entrance corridor to the room.
Bedroom Three
3.13m x 3.09m
A well-presented double bedroom positioned to the front of the cottage, with a window overlooking the front elevation. The room is finished in a modern, neutral décor and benefits from fitted storage and newly installed carpet. Please note, the stated dimensions do not include the entrance corridor to the room.
Bedroom Four
3.07m x 2.66m
A well-presented bedroom situated to the front of the cottage, with a window overlooking the front elevation. The room is finished in a modern, neutral décor and benefits from newly installed carpet and a radiator, providing a comfortable and versatile bedroom space.
Family Bathroom
3.2m x 1.54m
A modern and well-appointed family bathroom situated to the front of the cottage, with a window providing natural light. The contemporary white suite comprises a large double-ended bath with glazed shower screen and thermostatic shower over, low-level WC and pedestal wash hand basin. Further features include underfloor heating, inset spotlights, a chrome heated towel radiator and useful fitted wooden shelving.
Garage
A substantial brick-built garage beneath a slate roof, featuring an up and over door, window to the rear and a separate side door providing direct access to the private garden. The garage benefits from lighting, offering useful storage.
Garden
The property enjoys a beautifully landscaped two-tiered garden, thoughtfully arranged to provide a variety of spaces for relaxing and entertaining. A sunny patio sits directly outside the house, providing an ideal setting for outdoor dining and enjoying the garden, with convenient access to the side entrance of the detached garage and a gate leading through to the driveway.
From the patio, steps lower to the mature lawned garden, framed by attractive railway sleeper borders and an established selection of mature planting, creating a private and inviting setting. The lower garden also benefits from a small brick-built outbuilding and a secondary patio area, providing further space for seating and entertaining.
Parking - Garage
A detached brick-built garage provides excellent additional storage and parking, fitted with an electric up-and-over door, rear window and a personal door leading directly into the private garden. The garage benefits from light and power, together with an EV charging point.
To the front of the garage, the private driveway provides two further parking spaces. There is also ample parking available to the front of the cottage, together with additional on-street parking, providing excellent parking provision for residents and visitors alike.
Disclaimer
In accordance with current legal requirements, all prospective purchasers are required to undergo an Anti-Money Laundering (AML) check. An administration fee of £40 per property will apply. This fee is payable after an offer has been accepted and must be settled before a memorandum of sale can be issued.
- COUNCIL TAXA payment made to your local authority in order to pay for local services like schools, libraries, and refuse collection. The amount you pay depends on the value of the property.Read more about council Tax in our glossary page.
- Band: E
- PARKINGDetails of how and where vehicles can be parked, and any associated costs.Read more about parking in our glossary page.
- Garage
- GARDENA property has access to an outdoor space, which could be private or shared.
- Private garden
- ACCESSIBILITYHow a property has been adapted to meet the needs of vulnerable or disabled individuals.Read more about accessibility in our glossary page.
- Ask agent
Energy performance certificate - ask agent
Ramblers Cottage, Hollow Road, Breedon-On-The-Hill

Add an important place to see how long it'd take to get there from our property listings.
__mins driving to your place
Affordability

Notes
Staying secure when looking for property
Ensure you're up to date with our latest advice on how to avoid fraud or scams when looking for property online.
Visit our security centre to find out moreDisclaimer - Property reference 5579abc4-3d41-43c0-9c60-08a2045d7641. The information displayed about this property comprises a property advertisement. Rightmove.co.uk makes no warranty as to the accuracy or completeness of the advertisement or any linked or associated information, and Rightmove has no control over the content. This property advertisement does not constitute property particulars. The information is provided and maintained by Hortons, National. Please contact the selling agent or developer directly to obtain any information which may be available under the terms of The Energy Performance of Buildings (Certificates and Inspections) (England and Wales) Regulations 2007 or the Home Report if in relation to a residential property in Scotland.
*This is the average speed from the provider with the fastest broadband package available at this postcode. The average speed displayed is based on the download speeds of at least 50% of customers at peak time (8pm to 10pm). Fibre/cable services at the postcode are subject to availability and may differ between properties within a postcode. Speeds can be affected by a range of technical and environmental factors. The speed at the property may be lower than that listed above. You can check the estimated speed and confirm availability to a property prior to purchasing on the broadband provider's website. Providers may increase charges. The information is provided and maintained by Decision Technologies Limited. **This is indicative only and based on a 2-person household with multiple devices and simultaneous usage. Broadband performance is affected by multiple factors including number of occupants and devices, simultaneous usage, router range etc. For more information speak to your broadband provider.