
Rhodfa'r Celyn, Coity, CF35

- PROPERTY TYPE
Detached
- BEDROOMS
4
- BATHROOMS
3
- SIZE
1,227 sq ft
114 sq m
- TENUREDescribes how you own a property. There are different types of tenure - freehold, leasehold, and commonhold.Read more about tenure in our glossary page.
Freehold
Key features
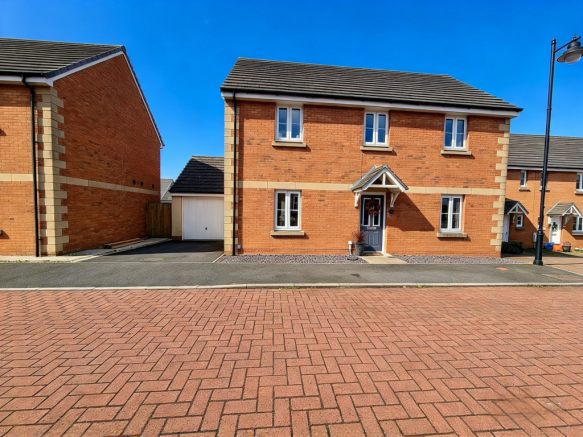
- FOUR BEDROOM DETACHED NESTLED IN A QUIET CUL- DE- SAC IN COITY
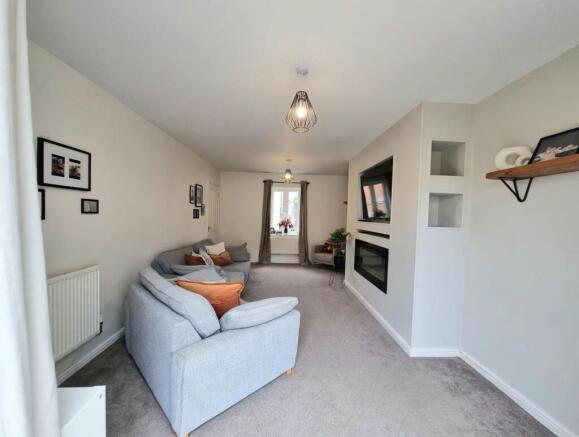
- LOUNGE WITH DOORS OPENING OUT TO THE GARDEN
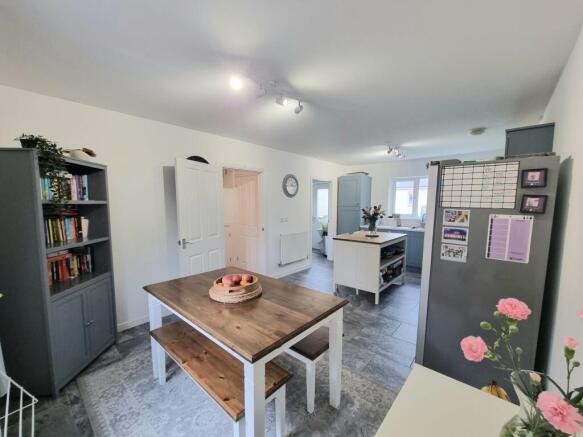
- KITCHEN/DINER WITH UTILITY ROOM
- DOWNSTAIRS WC, FAMILY BATHROOM AND EN SUITE
- FOUR BEDROOMS
- GARAGE WITH UP AND OVER DOOR AND SIDE PERSONAL DOOR ACCESS
- DRIVE AND ENCLOSED SPACIOUS GARDEN
- CLOSE TO LOCAL AMMENTIES, COITY CASTLE AND M4 ACCESS
Description
Nestled in a cul-de-sac in the sought-after parc derwen Coity, this impressive four-bedroom detached house offers the perfect blend of modern family living and peaceful surroundings. The property’s grandest feature is its thoughtfully designed layout, presenting a spacious lounge with double doors that open seamlessly onto the rear garden, creating an inviting space for relaxation and entertaining. The heart of the home is the contemporary kitchen/diner, complete with ample storage and integrated appliances, complemented by a practical utility room for added convenience. A downstairs WC adds further practicality for guests and family alike. Upstairs, four well-proportioned bedrooms provide flexible accommodation for families of all sizes, including a principal bedroom with a stylish en suite shower room, while a modern family bathroom serves the remaining bedrooms. Every detail has been considered to ensure comfort and ease, making this home ideal for both quiet evenings and lively gatherings.
Externally, the property boasts a generous and fully enclosed rear garden, offering a safe and private haven for children to play or for alfresco dining during the warmer months. The garden’s size allows for creative landscaping or the addition of outdoor seating areas, perfect for summer barbeques or quiet moments surrounded by nature. A driveway leads to the garage, featuring an up and over door as well as a side personal door for convenient access and secure parking. The property’s location is equally impressive, with excellent proximity to local amenities, reputable schools, and the historic Coity Castle nearby, offering a glimpse into the area’s rich heritage. Easy access to the M4 ensures seamless travel to Cardiff, Swansea, and beyond, making this an ideal choice for commuters. With its harmonious blend of comfort, space, and location, early viewing of this delightful family home is highly recommended to fully appreciate all that it has to offer.
EPC Rating: C
ENTRANCE
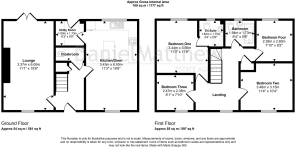
Enter via main door into the hallway, plain walls, plain ceiling, laminate flooring, radiator. access to staircase and ground floor rooms.
LOUNGE
UPVC double glazed window to front aspect and french doors to rear aspect, plain walls,plain ceiling, carpet flooring, radiator, feature media wall.
KITCHEN/DINER
Kitchen/diner with a range of wall and base units with complimentary work top, stainless steel sink, induction hob with extractor over, oven, integrated dishwasher, space for a fridge/freezer, tile flooring, plain walls and plain ceiling, radiator, space for a table and chairs and presently has a space for a breakfast free standing island, UPVC double glazed windows to front and rear aspect.
UTILITY ROOM
Utility with a rear UPVC door, base unit with complimentary worktop, wall mounted boiler, space for a washing machine and space for a tumble dryer, plain walls, plain ceiling, tile flooring.
WC
Cloak room with a low level W/C, wash hand basin, radiator, plain walls, laminate flooring, plain ceiling.
LANDING
Spacious landing with plain walls, plain ceiling, carpet flooring, attic hatch, UPVC double glazed window and access to first floor rooms.
BEDROOM ONE
UPVC double glazed window, plain walls, plain ceiling, carpet flooring, radiator and access to the en suite.
BEDROOM TWO
UPVC double glazed window, plain walls, plain ceiling, carpet flooring, radiator.
BEDROOM THREE
UPVC double glazed window, plain walls, plain ceiling, carpet flooring, radiator.
BEDROOM FOUR
UPVC double glazed window, plain walls, plain ceiling, carpet flooring, radiator.
EN SUITE
En suite with a three piece suite comprising a low level W/C, wash hand basin, shower enclosure, radiator, tile and plain walls, vinyl flooring, plain ceiling and a UPVC double glazed window.
BATHROOM
Bathroom with a three piece suite with a low level W/C, wash hand basin, panel bath, radiator, tile and plain walls, vinyl flooring, plain ceiling and a UPVC double glazed window.
Garden
Enclosed garden with fence boundary, laid to decorative stones and laid to lawn perfect for relaxing and entertaining, steps leading down to a second tier garden with laid to lawn and could be perfect for a potential buyer to put there own stamp on it, Side gate access and access to the garage.
Parking - Driveway
Drive and garage with up and over door with personal door access from the garden.
Disclaimer
Disclaimer
All measurements, property details and information included in this brochure are provided as a general guide only and should not be relied upon as exact or to scale. Whilst every effort has been made to ensure accuracy, all details are approximate and intended for illustrative purposes only.
Information contained within this brochure has been supplied to us directly by the vendor or obtained from sources provided by the vendor. We have not independently verified this information and make no guarantee as to its accuracy or completeness.
These particulars do not form part of any offer or contract. Prospective purchasers are strongly advised to carry out their own enquiries, inspections and independent verification of all information to satisfy themselves before proceeding.
- COUNCIL TAXA payment made to your local authority in order to pay for local services like schools, libraries, and refuse collection. The amount you pay depends on the value of the property.Read more about council Tax in our glossary page.
- Band: E
- PARKINGDetails of how and where vehicles can be parked, and any associated costs.Read more about parking in our glossary page.
- Driveway
- GARDENA property has access to an outdoor space, which could be private or shared.
- Private garden
- ACCESSIBILITYHow a property has been adapted to meet the needs of vulnerable or disabled individuals.Read more about accessibility in our glossary page.
- Ask agent
Rhodfa'r Celyn, Coity, CF35

Add an important place to see how long it'd take to get there from our property listings.
__mins driving to your place
Affordability

About Daniel Matthew Estate Agents, Bridgend
10 the Triangle, Brackla, Bridgend, CF31 2LL

Notes
Staying secure when looking for property
Ensure you're up to date with our latest advice on how to avoid fraud or scams when looking for property online.
Visit our security centre to find out moreDisclaimer - Property reference 674786dd-d799-4911-937d-fc460b118c50. The information displayed about this property comprises a property advertisement. Rightmove.co.uk makes no warranty as to the accuracy or completeness of the advertisement or any linked or associated information, and Rightmove has no control over the content. This property advertisement does not constitute property particulars. The information is provided and maintained by Daniel Matthew Estate Agents, Bridgend. Please contact the selling agent or developer directly to obtain any information which may be available under the terms of The Energy Performance of Buildings (Certificates and Inspections) (England and Wales) Regulations 2007 or the Home Report if in relation to a residential property in Scotland.
*This is the average speed from the provider with the fastest broadband package available at this postcode. The average speed displayed is based on the download speeds of at least 50% of customers at peak time (8pm to 10pm). Fibre/cable services at the postcode are subject to availability and may differ between properties within a postcode. Speeds can be affected by a range of technical and environmental factors. The speed at the property may be lower than that listed above. You can check the estimated speed and confirm availability to a property prior to purchasing on the broadband provider's website. Providers may increase charges. The information is provided and maintained by Decision Technologies Limited. **This is indicative only and based on a 2-person household with multiple devices and simultaneous usage. Broadband performance is affected by multiple factors including number of occupants and devices, simultaneous usage, router range etc. For more information speak to your broadband provider.