Rainbow Crescent, Harbury, CV33

- PROPERTY TYPE
Semi-Detached
- BEDROOMS
3
- BATHROOMS
2
- SIZE
1,141 sq ft
106 sq m
- TENUREDescribes how you own a property. There are different types of tenure - freehold, leasehold, and commonhold.Read more about tenure in our glossary page.
Freehold
Key features
- Three double bedrooms arranged across three well-designed floors
- Impressive top-floor principal bedroom with en-suite shower room
- Spacious kitchen diner with integrated appliances and garden access
- Good-sized westerly facing garden with patio and mature planting
- Garage plus off-road parking for two vehicles
- Offered for sale with the benefit of no onward chain
Description
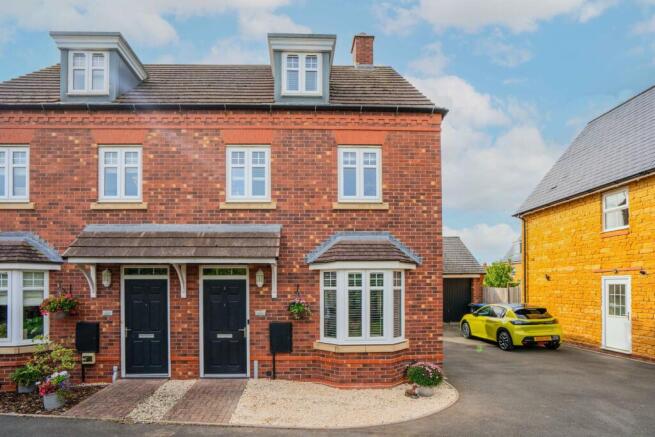
Set across three floors in the village of Harbury, this three-bedroom semi-detached townhouse is a home that works brilliantly around everyday life, with three double bedrooms, a great-sized kitchen diner, a westerly-facing garden, a garage and off-road parking. Offered with no onward chain, it is ready for its next owners to make their move.
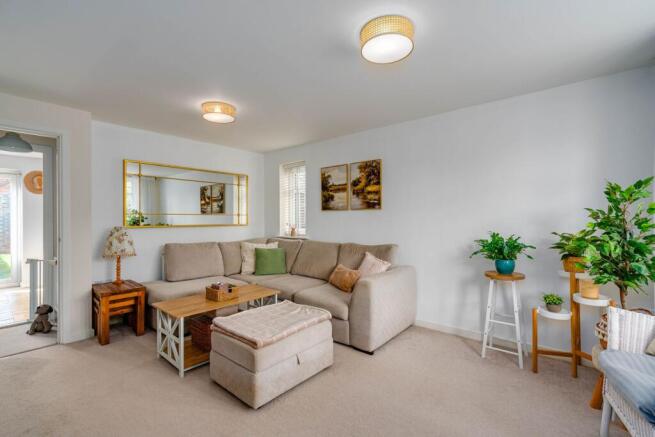
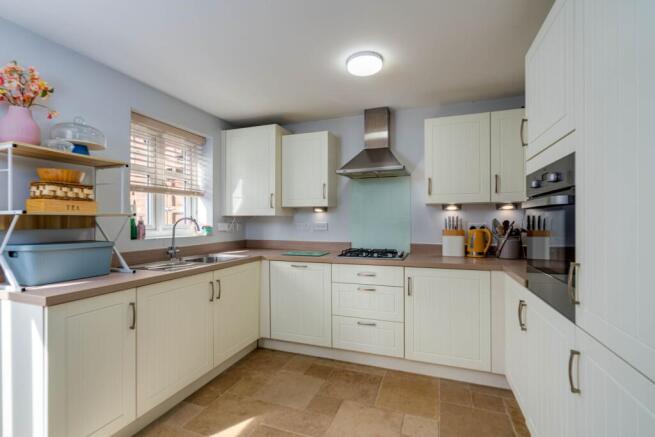
Downstairs, the living room provides a comfortable space to properly switch off, with a bay window bringing plenty of natural light into the room and enough space for everyone to settle in together. It’s an easy room to imagine spending relaxed evenings in, whether that’s a quiet night in or having friends over. To the rear, the kitchen diner offers plenty of room for cooking and eating together, with integrated appliances and French doors opening directly onto the garden. In the warmer months, it’s easy to imagine leaving the doors open and moving between the kitchen and garden when friends and family are over.
The first floor is home to two good-sized double bedrooms alongside the family bathroom. Having both bedrooms on their own floor gives the layout plenty of flexibility, whether they are needed for children, guests or a home office.
Then there’s the top floor.
Entirely dedicated to the principal bedroom, it feels noticeably separate from the rest of the house. The bedroom itself is a fantastic size, with room for plenty of storage and furniture, alongside its own en-suite shower room. A dormer window to the front and Velux-style skylights to the rear create a dual-aspect room and bring in plenty of natural light. It creates a private space away from the rest of the home and is undoubtedly one of its standout features.
Outside, the westerly facing garden is a really good size, with space for outdoor dining, BBQs and enjoying the afternoon and evening sun. French doors from the kitchen make it feel like a natural extension of the living space during the warmer months.
The garage and off-road parking add the practical side, while the Harbury location means village amenities are close at hand.
What works particularly well here is the balance. There’s space to spend time together downstairs, three genuine double bedrooms and a principal suite that feels like its own part of the house, alongside a garden that can genuinely be enjoyed.
Location -Nestled just six miles from Leamington Spa and three miles from Southam, Harbury is one of Warwickshire’s most desirable and well-connected villages. Blending rural charm with modern-day convenience, it’s a community that continues to thrive while maintaining its traditional village feel.
Renowned for its strong sense of community, Harbury offers an impressive range of local amenities, including a highly regarded Church of England primary school, a doctor’s surgery, post office, two convenience stores, a chemist, three welcoming pubs, a hairdresser, and a popular community-run library and café. The village also boasts a village hall, tennis club, and a variety of social and recreational groups, making it an active and engaging place to live.
Regular events such as the annual Carnival and Bonfire Night bring residents together, creating a genuine sense of belonging. Several successful local businesses operate within the village and nearby, adding to its vibrancy.
For those working from home, Harbury offers a quieter setting without feeling isolated, with everything needed for day-to-day living close at hand. For commuters, the village is particularly well positioned, with easy access to the M40, M42, A46 and Fosse Way. Mainline railway stations at Leamington Spa, Rugby and Banbury provide direct routes into London, making it a practical choice for those needing to balance village life with city connections. Birmingham International Airport is also within easy reach, offering further national and international travel options.
Entrance Hall
A practical entrance hall with space for coats and shoes, providing access to the downstairs WC and living room.
Living Room
A good-sized living room with a bay window to the front, bringing plenty of natural light into the space.
Kitchen / Diner
A spacious kitchen diner with integrated appliances, good worktop space and plenty of room for dining. French doors open directly onto the rear garden.
Downstairs WC
A practical downstairs cloakroom fitted with a WC and wash basin.
First Floor
Bedroom Two
A good-sized double bedroom with fitted wardrobes and a window overlooking the rear garden.
Bedroom Three
Another good-sized double bedroom, currently used as a home office, with a window to the front.
Family Bathroom
Fitted with a bath with shower over, WC, wash basin and heated towel rail.
Second Floor
Principal Bedroom
A fantastic-sized principal bedroom occupying the top floor. The room is flooded with natural light from a dormer window to the front and two Velux-style roof windows to the rear, with access to its own en-suite.
En-Suite
A private en-suite shower room fitted with a shower, WC and wash basin.
Outside
Garden
A good-sized westerly-facing garden with a patio area for outdoor dining, a lawn and mature planting.
Garage
A single garage with power and lighting, providing useful parking or additional storage.
Parking
Off-road parking for two vehicles arranged in tandem.
General Information
Tenure: Freehold
Council Tax: The property falls within Council Tax Band D, as assessed by the local authority.
Current EPC Rating: B
Services: According to the vendor, the property is connected to mains water, electricity, gas and drainage. Buyers are advised to confirm the availability and condition of services with their solicitor prior to exchange of contracts.
Rights of Way: The property is sold subject to, and with the benefit of, any rights of way, easements, wayleaves, covenants, or restrictions that may exist, whether or not they are specifically mentioned in these particulars.
Service Charge: There is an annual service charge of approximately £199.88
Viewing: Viewings are strictly by prior appointment with the selling agent.
Disclaimer – Important Information
We’ve taken great care to ensure the accuracy of these details; however, we cannot guarantee that all information is entirely precise. If there’s something particularly important to you, we recommend seeking independent verification or contacting us directly—we’ll be happy to check anything for you. These particulars are provided for general guidance only and do not form part of any offer or contract. All measurements are approximate, and the photographs are for illustrative purposes only. Items shown in images are not necessarily included in the sale.
EPC Rating: B
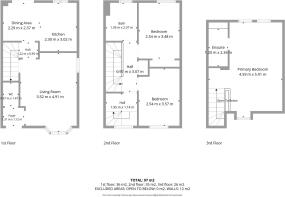
Living Room
3.52m x 4.91m
Kitchen / Diner
4.59m x 3.02m
Master bedroom
4.59m x 5.91m
En-suite
1.2m x 2.34m
Bedroom 2
2.54m x 3.48m
Bedroom 3
2.54m x 3.57m
Family bathroom
1.95m x 2.37m
Parking - Garage
Parking - Driveway
Brochures
Property Brochure- COUNCIL TAXA payment made to your local authority in order to pay for local services like schools, libraries, and refuse collection. The amount you pay depends on the value of the property.Read more about council Tax in our glossary page.
- Band: D
- PARKINGDetails of how and where vehicles can be parked, and any associated costs.Read more about parking in our glossary page.
- Garage,Driveway
- GARDENA property has access to an outdoor space, which could be private or shared.
- Private garden
- ACCESSIBILITYHow a property has been adapted to meet the needs of vulnerable or disabled individuals.Read more about accessibility in our glossary page.
- Ask agent

Add an important place to see how long it'd take to get there from our property listings.
__mins driving to your place
Affordability


Notes
Staying secure when looking for property
Ensure you're up to date with our latest advice on how to avoid fraud or scams when looking for property online.
Visit our security centre to find out moreDisclaimer - Property reference 51fb80ac-4d3b-405b-94c7-06961a29de63. The information displayed about this property comprises a property advertisement. Rightmove.co.uk makes no warranty as to the accuracy or completeness of the advertisement or any linked or associated information, and Rightmove has no control over the content. This property advertisement does not constitute property particulars. The information is provided and maintained by Hawthorn and Co Estates, Harbury. Please contact the selling agent or developer directly to obtain any information which may be available under the terms of The Energy Performance of Buildings (Certificates and Inspections) (England and Wales) Regulations 2007 or the Home Report if in relation to a residential property in Scotland.
*This is the average speed from the provider with the fastest broadband package available at this postcode. The average speed displayed is based on the download speeds of at least 50% of customers at peak time (8pm to 10pm). Fibre/cable services at the postcode are subject to availability and may differ between properties within a postcode. Speeds can be affected by a range of technical and environmental factors. The speed at the property may be lower than that listed above. You can check the estimated speed and confirm availability to a property prior to purchasing on the broadband provider's website. Providers may increase charges. The information is provided and maintained by Decision Technologies Limited. **This is indicative only and based on a 2-person household with multiple devices and simultaneous usage. Broadband performance is affected by multiple factors including number of occupants and devices, simultaneous usage, router range etc. For more information speak to your broadband provider.