
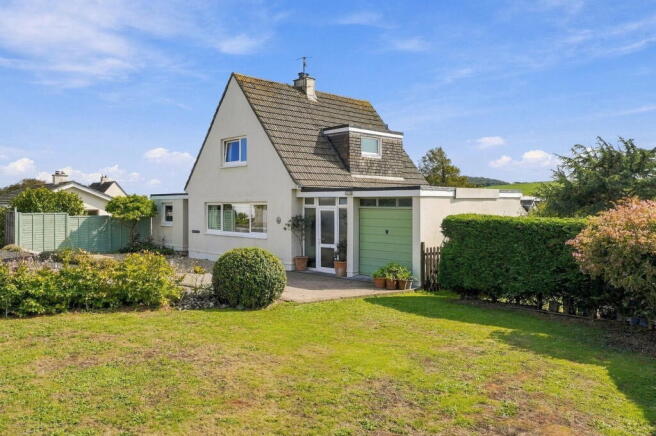
Broad Reach, Butt Park, Stokenham

- PROPERTY TYPE
Detached
- BEDROOMS
4
- BATHROOMS
2
- SIZE
Ask agent
- TENUREDescribes how you own a property. There are different types of tenure - freehold, leasehold, and commonhold.Read more about tenure in our glossary page.
Freehold
Key features
- Large Front Garden and South Facing Rear Gardens
- Quiet End of Cul-de-Sac Location
- Situated in the Popular Village of Stokenham
- Driveway Parking for 2 Vehicles
- Large Utility Space
- Single Garage
- Four Bedrooms
- Walking Distance of Amenities & Primary School
- Woodburning Stove
- South-facing Garden Room with Garden Views
Description
The Property:
Broad Reach sits within a generous plot with views to the surrounding countryside. It offers a light, well proportioned family home, in both location and space, along with potential for an annexe, home office or garden studio, making it an ideal proposition for multi generational living, subject to planning consents. Situated within the South Devon National Landscape Area and close to the sea, it provides for both coastal and rural living, with excellent community services and schools close by.
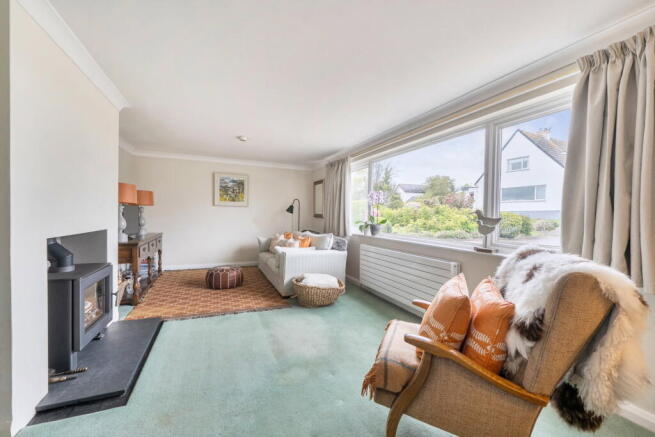
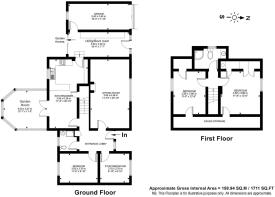
The porch opens into a welcoming hallway with a useful coat cupboard. To the right is the bright and generously proportioned sitting room, a wonderfully flexible space with plenty of scope to create distinct areas for relaxing, entertaining or working from home. A recently installed wood-burning stove provides a lovely focal point.
Two of the four bedrooms are situated on the ground floor. Bedroom two is a good-sized double with a particularly pleasant outlook over the rear garden, while bedroom four is currently used as a dressing room but would work equally well as a single bedroom, home office or study. There is also a ground-floor shower room with enclosed shower, WC and wash basin.
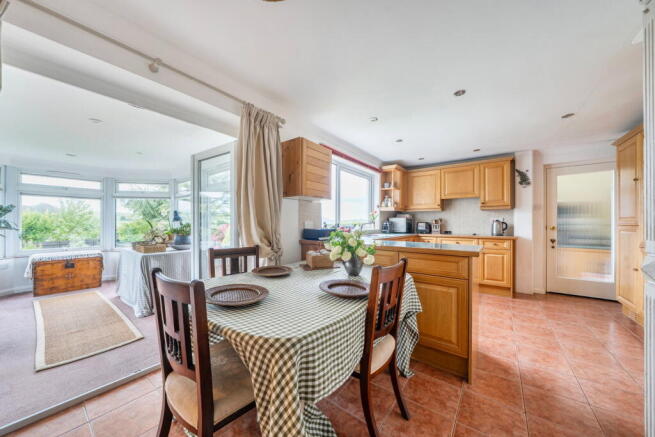
The kitchen/dining room is a generous and practical family space with tiled flooring and plenty of storage. The kitchen is fitted with a good range of units and includes an eye-level oven, electric hob, integrated fridge/freezer and dishwasher, with the sink positioned beneath a window overlooking the garden. There is also a useful additional storage cupboard and the oil-fired boiler is housed here.
From the kitchen, there is access to an exceptionally useful and spacious utility and boot room. With space for a washing machine and tumble dryer, additional units and plenty of room for coats, boots and everyday family paraphernalia, it makes an ideal entrance after muddy walks or trips out with the dog. There are doors directly to both the driveway and rear garden, as well as internal access into the garage. The garage provides further parking or storage.
A large, south facing garden room opens up from the dining area, making this a useful L-shaped, open plan family space, perfect for multi tasking. Overlooking the garden, it is a lovely place to sit and enjoy the afternoon and evening sun, including sunsets later in the day.
Upstairs are two further double bedrooms. The principal bedroom is positioned to the front and is another light and spacious room benefitting from built-in cupboards and useful eaves storage. Bedroom three overlooks the rear garden and enjoys lovely views beyond along with sea glimpses and also has built-in storage and additional eaves space.
The family bathroom is also on this floor and is fitted with a large shower, WC and wash basin, together with a heated towel rail and window.
Outside, the rear garden is a real feature of the property. South-facing, warm and notably private, it offers a lovely space for both adults and children to enjoy. A patio immediately outside the house provides space for outdoor seating and entertaining, opening onto a good-sized lawn surrounded by shrubs and mature planting.
The established garden has plenty of character, with little tucked-away areas and hidden corners amongst the planting that are perfect for hide-and-seek, while also creating different spots to sit and enjoy the garden. Despite its family-friendly feel, the mature boundaries give the whole garden a pleasing sense of privacy.
Towards the bottom is an area currently used for growing fruit and vegetables, providing an almost allotment-style space for keen gardeners. There is also access to the garden from the front of the property through a gateway.
An outside hot and cold water supply is another particularly handy touch — ideal for washing muddy boots, bikes or even showering the dog after a walk.
At the front is another nice generous lawned garden and driveway parking with the potential to add in more parking if required and with plenty of space for boat storage if required.
Situated in a popular village, the primary school is less than 5 minutes walk away and the bus to Kingsbridge Community College comes through the village making this a family-friendly location and property.
The Location:
Stokenham is a popular South Hams village close to Torcross beach and Slapton Ley Nature Reserve. The village has an excellent primary school, two pubs, church, village hall and green, with bus links to neighbouring towns and villages. Nearby Chillington offers a health centre, shop/Post Office, playground and the popular Bear & Blacksmith pub. Stokeley Farm Shop has a microbrewery and a range of independent outlets, while Kingsbridge and Salcombe, renowned for its sailing and beaches, are within easy reach. The town of Totnes is approximately 30 minutes away and provides a mainline rail service to London Paddington.
Further Information & Services:
Tenure: Freehold.
Council Tax Band: Band E
EPC Rating: E
Construction Type: Standard construction.
Services: Mains Water Supply, Mains Drainage, Mains Electricity, Oil-fired central heating and woodburning stove.
Mobile Coverage: According to Ofcom, mobile coverage is available from major providers. Signal strength may vary.
Broadband Availability: Superfast fibre available – speeds up to 71 Mbps (according to Ofcom)
Flood Risk: According to the Environment Agency, the property is in a very low risk flood zone. Buyers are advised to conduct their own due diligence.
Planning or Development Issues: None known
Restrictive Covenants / Rights of Way: None.
Location Above/Adjacent to Commercial Premises: No.
Additional Notes
Buyers are encouraged to review this information alongside a full survey and legal advice. Full due diligence should be undertaken before entering into a contractual commitment.
Disclaimer
Every effort has been made to ensure the accuracy of these property details, however, they do not form part of any offer or contract and should not be relied upon as statements of fact. All measurements, floor plans, and photographs are provided for guidance only and may not be to scale. Services, systems, and appliances listed have not been tested by the agent and no guarantees can be given as to their working order. Buyers are advised to obtain verification from their solicitor or surveyor before proceeding with any purchase. If the property is above or adjacent to a commercial premises, mortgage availability may be affected and independent financial advice should be sought.
- COUNCIL TAXA payment made to your local authority in order to pay for local services like schools, libraries, and refuse collection. The amount you pay depends on the value of the property.Read more about council Tax in our glossary page.
- Band: E
- PARKINGDetails of how and where vehicles can be parked, and any associated costs.Read more about parking in our glossary page.
- Garage,Driveway
- GARDENA property has access to an outdoor space, which could be private or shared.
- Private garden
- ACCESSIBILITYHow a property has been adapted to meet the needs of vulnerable or disabled individuals.Read more about accessibility in our glossary page.
- Ask agent

Add an important place to see how long it'd take to get there from our property listings.
__mins driving to your place
Affordability

About Kingsbridge Estate Agents Ltd, Kingsbridge
Unit 6, The Anchor Centre, Bridge Street, Kingsbridge, TQ7 1SB

Notes
Staying secure when looking for property
Ensure you're up to date with our latest advice on how to avoid fraud or scams when looking for property online.
Visit our security centre to find out moreDisclaimer - Property reference S1875725. The information displayed about this property comprises a property advertisement. Rightmove.co.uk makes no warranty as to the accuracy or completeness of the advertisement or any linked or associated information, and Rightmove has no control over the content. This property advertisement does not constitute property particulars. The information is provided and maintained by Kingsbridge Estate Agents Ltd, Kingsbridge. Please contact the selling agent or developer directly to obtain any information which may be available under the terms of The Energy Performance of Buildings (Certificates and Inspections) (England and Wales) Regulations 2007 or the Home Report if in relation to a residential property in Scotland.
*This is the average speed from the provider with the fastest broadband package available at this postcode. The average speed displayed is based on the download speeds of at least 50% of customers at peak time (8pm to 10pm). Fibre/cable services at the postcode are subject to availability and may differ between properties within a postcode. Speeds can be affected by a range of technical and environmental factors. The speed at the property may be lower than that listed above. You can check the estimated speed and confirm availability to a property prior to purchasing on the broadband provider's website. Providers may increase charges. The information is provided and maintained by Decision Technologies Limited. **This is indicative only and based on a 2-person household with multiple devices and simultaneous usage. Broadband performance is affected by multiple factors including number of occupants and devices, simultaneous usage, router range etc. For more information speak to your broadband provider.