
Capel Road, Bentley, IP9

- PROPERTY TYPE
Detached Bungalow
- BEDROOMS
3
- BATHROOMS
2
- SIZE
1,130 sq ft
105 sq m
- TENUREDescribes how you own a property. There are different types of tenure - freehold, leasehold, and commonhold.Read more about tenure in our glossary page.
Freehold
Key features
- Extensively refurbished in 2025
- Three-bedroom detached bungalow
- Approximately 1,127 sq ft of accommodation
- Generous principal bedroom with en-suite
- Large 22'8" conservatory
- Underfloor heating throughout
- New heating system with ten-year boiler warranty
- Large shingle driveway providing extensive parking
- Detached single garage
- Generous established rear garden
Description
Eleanor Gate is a beautifully presented three-bedroom detached bungalow, offering approximately 1,127 sq ft of well-planned accommodation and occupying a generous plot within the popular Suffolk village of Bentley.
Extensively refurbished in 2025, the property combines the practicality of single-storey living with a particularly impressive specification. Improvements include a new roof, new heating system, rewiring and underfloor heating throughout, with the majority of rooms benefiting from individually controlled thermostats. The boiler is also accompanied by a ten-year warranty.
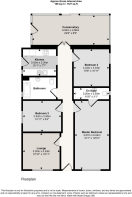
The accommodation is considerably more spacious than the frontage might initially suggest. At the heart of the home is a central hallway providing access to three good-sized bedrooms, including an unusually generous principal bedroom with en-suite shower room. There is also a separate family bathroom, comfortable lounge and a well-appointed kitchen.
Across the rear of the bungalow is a substantial conservatory measuring approximately 22'8" in length, creating an excellent additional reception space with plenty of room for both sitting and dining areas. Extensive glazing and doors opening towards the garden make this a particularly light and versatile part of the home.
Outside is another of the property's real strengths. A substantial shingle driveway provides extensive off-road parking and leads to a detached single garage. To the rear is a long, established garden, predominantly laid to lawn with mature planting, patio and seating areas and plenty of space for children, entertaining or simply enjoying the outdoors.
A very well-presented and extensively improved bungalow offering generous accommodation, excellent parking and a substantial garden in a well-connected Suffolk village.
The AccommodationEntrance HallA welcoming central entrance hall providing access to the principal accommodation. Finished with wood-effect flooring and recessed lighting, with access to the loft via a loft ladder. Underfloor heating continues throughout the property.
Lounge3.30m x 3.34m (10'10" x 10'11")
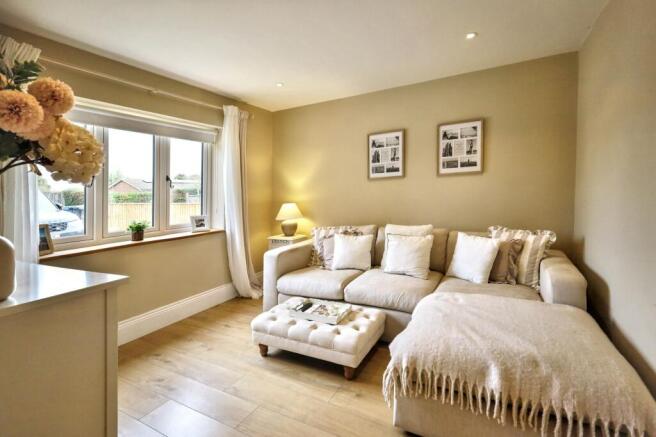
A comfortable reception room positioned towards the front of the property, with a wide UPVC window providing plenty of natural light. The room is attractively presented in neutral tones and provides space for a substantial sofa and additional furniture.
Principal Bedroom3.07m x 6.04m (10'1" x 19'10")
An exceptionally generous principal bedroom extending to almost 20 feet in length. A large window provides good natural light, while the proportions allow plenty of space for a king-size bed together with an extensive range of wardrobes and additional bedroom furniture. Door leading to the en-suite shower room.
En-Suite Shower Room3.20m x 0.93m (10'6" x 3'1")
Fitted with a shower enclosure, wash hand basin and WC, complemented by contemporary fittings and a window providing natural light.
Bedroom Two3.24m x 3.33m (10'8" x 10'11")
A well-proportioned double bedroom with window overlooking the rear and sufficient space for a double bed and freestanding furniture.
Bedroom Three3.33m x 2.85m (10'11" x 9'4")
Another good-sized bedroom, currently arranged as a child's bedroom but equally suitable as a guest bedroom, home office or study.
Family BathroomA stylishly finished family bathroom comprising a panelled bath with shower over, WC and vanity unit with inset wash hand basin. Large-format tiling surrounds the bath and shower area, with feature wall panelling, contemporary lighting and a heated towel rail completing the room.
Kitchen3.02m x 2.30m (9'11" x 7'7")
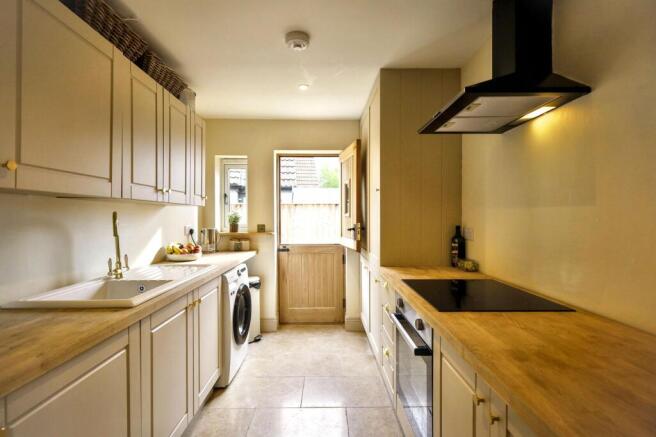
A well-appointed galley-style kitchen fitted with a range of shaker-style wall and base units complemented by timber-effect work surfaces. There is an inset sink, integrated oven, hob and extractor, together with space and plumbing for additional appliances. Windows provide natural light and a stable-style external door gives access to the side of the property.
Conservatory6.92m x 2.66m (22'8" x 8'9")
A particularly impressive addition to the accommodation, extending across much of the rear of the property.
The generous proportions provide ample room to create separate dining and sitting areas, making this an extremely versatile everyday living space. Extensive glazing overlooks the rear garden, while large glazed doors provide a direct connection between the house and outside.
OutsideFront & DrivewayEleanor Gate is approached across a substantial shingle driveway providing excellent off-road parking for numerous vehicles.
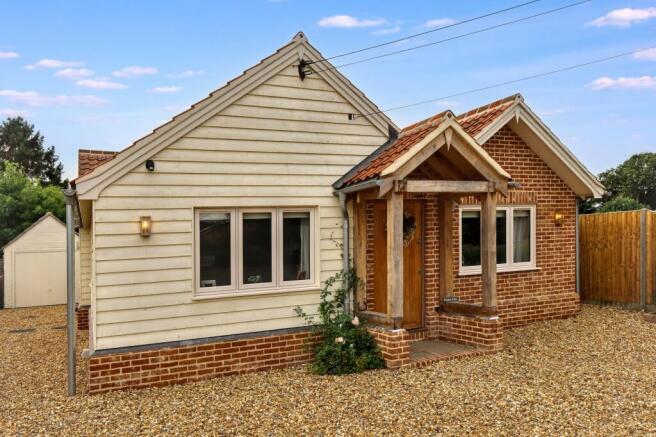
The bungalow itself has an attractive appearance combining brickwork and weatherboarding, with a timber-framed entrance porch creating an appealing focal point to the front elevation.
The driveway continues alongside the bungalow to the detached garage.
Detached GarageA useful single garage positioned to the side of the property and approached directly from the driveway, providing secure parking, storage or workshop space.
Rear GardenThe generous rear garden is a major feature of the property.
Extending well beyond the bungalow, it is predominantly laid to lawn with established trees, shrubs and planted borders providing an attractive and mature setting.
Immediately adjoining the property is a paved terrace, while a further seating and entertaining area sits deeper within the garden. There are also raised beds and plenty of space for children's play equipment.
The size and layout make the garden particularly well suited to family life, entertaining and those looking for more outside space than is typically associated with a modern bungalow.
LocationEleanor Gate is situated on Capel Road in the popular Suffolk village of Bentley, surrounded by attractive countryside while remaining well positioned for access to Ipswich, Manningtree and the wider Suffolk and Essex border area.
A particularly appealing aspect of Bentley is its strong sense of community. The village is home to The Case is Altered, a community-owned village pub with more than 200 members of its cooperative and largely run by volunteers. Rather than a large gastro pub, it retains the character of a traditional village pub, serving guest ales and wines and hosting darts, cards, dominoes and regular community events, including quiz and open-mic nights.
Alongside the pub is Bentley Stores – Village Community Shop, which is also run by the local community. The shop provides a convenient range of everyday essentials including milk, bread, eggs, cheese, fruit and vegetables, cakes, newspapers and cards, together with a good selection of locally sourced produce.
Together, the community-owned pub and village shop give Bentley the type of genuine village atmosphere that is increasingly difficult to find and provide useful amenities close to home.
Bentley also benefits from a primary school and access to an extensive network of countryside walks. For those travelling further afield, the A12 is readily accessible for journeys towards Ipswich, Colchester and beyond, while Manningtree railway station is approximately three miles away and provides mainline services towards London Liverpool Street.
The combination of countryside, an active village community and excellent connections makes Bentley particularly well suited to families, commuters and buyers looking for village life without feeling isolated.
Services & Additional InformationTenure: Freehold
Heating: Mains gas central heating with underfloor heating throughout
Thermostats: Majority of rooms individually controlled
Boiler: New heating system with ten-year boiler warranty
Electricity: Mains electricity – property rewired
Water: Mains water
Drainage: Mains sewerage
Windows & Doors: UPVC
Roof: New roof
Refurbishment: Extensively refurbished in 2025
Parking: Large private driveway providing parking for several vehicles
Garage: Detached single garage
Loft: Loft access with fitted loft ladder
Approximate Floor Area: 105 sq m / 1,127 sq ft
IMPORTANT NOTICE
Leonard James Property and its representatives are not authorised to make or give any representations or warranties in relation to the property, either on their own behalf or on behalf of the seller. These particulars are provided as a general guide only and do not form part of any offer or contract.
All descriptions, dimensions, areas, distances, photographs, floor plans and other information are believed to be correct but are approximate and should not be relied upon as statements or representations of fact. Prospective purchasers should satisfy themselves as to the accuracy of the information provided through their own inspection, enquiries and professional advisers.
No representation is made that the property has all necessary planning permissions, building regulations approvals or other consents. Purchasers should verify all relevant matters through their legal representatives and, where appropriate, the relevant authorities.
Leonard James Property has not tested any services, systems, appliances, equipment or facilities at the property and cannot confirm that they are in working order or fit for purpose. Where the property is leasehold, information relating to the lease, service charges, ground rent and other associated costs is provided from information supplied to us. Purchasers should ensure that all such information is independently verified by their legal representative before proceeding.
In accordance with applicable anti-money laundering regulations, all purchasers are required to complete identity and verification checks. Leonard James Property charges a fee of £30 per purchaser to cover the cost of these checks.
Prospective purchasers should undertake their own investigations and obtain appropriate professional advice before entering into any contractual commitment.
EPC Rating: C
- COUNCIL TAXA payment made to your local authority in order to pay for local services like schools, libraries, and refuse collection. The amount you pay depends on the value of the property.Read more about council Tax in our glossary page.
- Band: D
- PARKINGDetails of how and where vehicles can be parked, and any associated costs.Read more about parking in our glossary page.
- Yes
- GARDENA property has access to an outdoor space, which could be private or shared.
- Rear garden
- ACCESSIBILITYHow a property has been adapted to meet the needs of vulnerable or disabled individuals.Read more about accessibility in our glossary page.
- Ask agent
Capel Road, Bentley, IP9

Add an important place to see how long it'd take to get there from our property listings.
__mins driving to your place
Affordability


Notes
Staying secure when looking for property
Ensure you're up to date with our latest advice on how to avoid fraud or scams when looking for property online.
Visit our security centre to find out moreDisclaimer - Property reference 3919574d-58b9-4e38-99cc-e83b2c559b1b. The information displayed about this property comprises a property advertisement. Rightmove.co.uk makes no warranty as to the accuracy or completeness of the advertisement or any linked or associated information, and Rightmove has no control over the content. This property advertisement does not constitute property particulars. The information is provided and maintained by Leonard James Property, Snetterton. Please contact the selling agent or developer directly to obtain any information which may be available under the terms of The Energy Performance of Buildings (Certificates and Inspections) (England and Wales) Regulations 2007 or the Home Report if in relation to a residential property in Scotland.
*This is the average speed from the provider with the fastest broadband package available at this postcode. The average speed displayed is based on the download speeds of at least 50% of customers at peak time (8pm to 10pm). Fibre/cable services at the postcode are subject to availability and may differ between properties within a postcode. Speeds can be affected by a range of technical and environmental factors. The speed at the property may be lower than that listed above. You can check the estimated speed and confirm availability to a property prior to purchasing on the broadband provider's website. Providers may increase charges. The information is provided and maintained by Decision Technologies Limited. **This is indicative only and based on a 2-person household with multiple devices and simultaneous usage. Broadband performance is affected by multiple factors including number of occupants and devices, simultaneous usage, router range etc. For more information speak to your broadband provider.