
Spine Road West, Ashton Keynes, SN6

- PROPERTY TYPE
Semi-Detached
- BEDROOMS
3
- BATHROOMS
2
- SIZE
Ask agent
- TENUREDescribes how you own a property. There are different types of tenure - freehold, leasehold, and commonhold.Read more about tenure in our glossary page.
Freehold
Key features
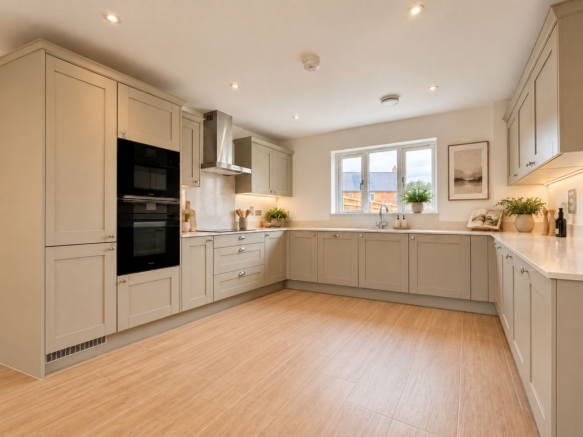
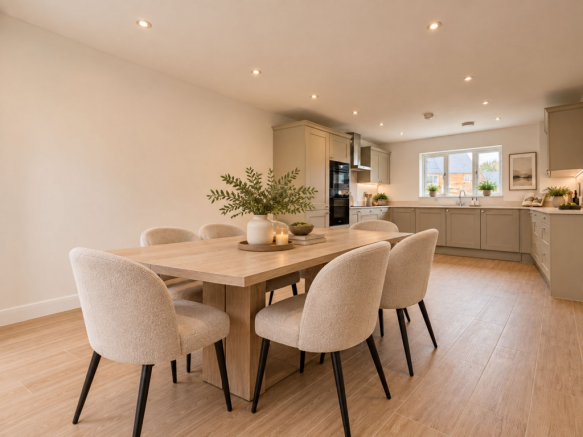
- DUAL ASPECT SPACIOUS KITCHEN / DINING AREA WITH INTEGRATED APPLIANCES
- FRENCH DOORS LEADING TO THE GARDEN FROM LIVING ROOM
- SEPARATE UTILITY ROOM AND WC
- THREE DOUBLE BEDROOMS
- PRINCIPAL BEDROOM WITH BUILT-IN WARDROBES AND EN-SUITE SHOWER ROOM
- DOUBLE CARPORT AND TWO-OFF ROD PARKING SPACES WITH ELECTRIC VEHICLE CHARGING POINTS
- PHOTOVOLTAIC (PV) PANELS AND AIR SOURCED HEAT PUMP
- OVERLOOKING BRUDENHOF SQUARE COURTYARD
- VIEWS OF ORIGINAL GRADE 2 LISTED HOME
Description
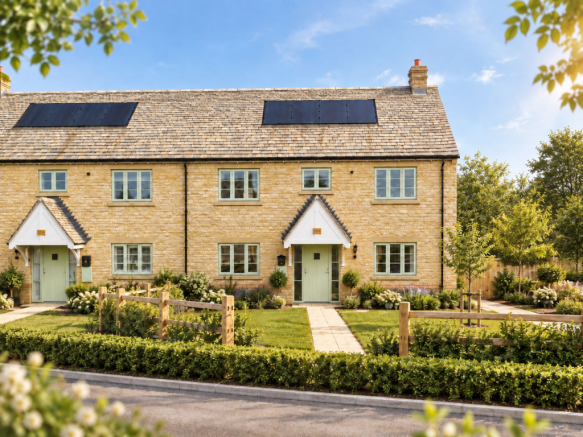
Presenting an exceptional opportunity to acquire a beautifully appointed three bedroom semi-detached house, thoughtfully designed for modern family living. The heart of the home is a dual aspect, spacious kitchen and dining area, complete with integrated appliances, creating a perfect space for both everyday meals and entertaining guests. French doors from the bright living room open directly onto the garden, seamlessly blending indoor and outdoor living. A separate utility room and a convenient ground floor WC add to the functionality of the ground floor. Upstairs, three generous double bedrooms await, including a principal bedroom that benefits from built-in wardrobes and a stylish en-suite shower room. Every detail has been considered, including energy-saving features such as photovoltaic (PV) panels and an air sourced heat pump. The property enjoys a privileged outlook over Brudenhof Square courtyard and views of the original Grade II listed home, providing a unique blend of contemporary comfort and historic charm.
Outside, the private garden offers a tranquil retreat, perfect for relaxation or alfresco dining. The garden is accessed directly from the living room via elegant French doors, encouraging a seamless flow between the interior and exterior spaces. A short distance from the property the double carport provides secure covered parking and is equipped with electric vehicle charging points , ensuring future-proof convenience for eco-conscious homeowners. This is complemented by two additional off-road parking spaces (ideal for visiting guests or growing families). This property combines the best of modern efficiency and classic elegance, making it a truly premium offering in a sought-after location.
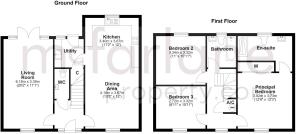
The dimensions of irregular shaped rooms are shown to a maximum measurements and have been calculated from architect’s plans and may vary during construction. The plans are representative of this house type, however each property may vary. The plans are not to scale and are for identification purposes only. This marketing information, description, measurements and images herein do not form part of any contract and whilst every effort has been made to ensure accuracy, this cannot be guaranteed.
Note for potential buyers: While these images accurately reflect this home's specific design, they are not of the exact property for sale. The rooms have been virtually furnished using AI to help you visualize the potential of each space.
Hall
Stairs to first floor and access to understairs storage
Living Room
6.15m x 3.39m
Dining Area
4.1m x 3.67m
Open plan to kitchen
Kitchen
3.67m x 3.4m
Landing
Access to airing cupboard
Principal Bedroom
3.82m x 3.73m
built in wardrobe
Bedroom 2
3.34m x 3.32m
Bedroom 3
3.32m x 2.72m
Parking - Car port
Including electric charging point.
Parking - Off street
Brochures
Property Brochure- COUNCIL TAXA payment made to your local authority in order to pay for local services like schools, libraries, and refuse collection. The amount you pay depends on the value of the property.Read more about council Tax in our glossary page.
- Ask agent
- PARKINGDetails of how and where vehicles can be parked, and any associated costs.Read more about parking in our glossary page.
- Covered,Off street
- GARDENA property has access to an outdoor space, which could be private or shared.
- Private garden
- ACCESSIBILITYHow a property has been adapted to meet the needs of vulnerable or disabled individuals.Read more about accessibility in our glossary page.
- Ask agent
Energy performance certificate - ask agent

Add an important place to see how long it'd take to get there from our property listings.
__mins driving to your place
Affordability


Notes
Staying secure when looking for property
Ensure you're up to date with our latest advice on how to avoid fraud or scams when looking for property online.
Visit our security centre to find out moreDisclaimer - Property reference 5c9e508e-c40a-4423-827b-0bae104d42fb. The information displayed about this property comprises a property advertisement. Rightmove.co.uk makes no warranty as to the accuracy or completeness of the advertisement or any linked or associated information, and Rightmove has no control over the content. This property advertisement does not constitute property particulars. The information is provided and maintained by McFarlane Sales & Lettings, Cricklade. Please contact the selling agent or developer directly to obtain any information which may be available under the terms of The Energy Performance of Buildings (Certificates and Inspections) (England and Wales) Regulations 2007 or the Home Report if in relation to a residential property in Scotland.
*This is the average speed from the provider with the fastest broadband package available at this postcode. The average speed displayed is based on the download speeds of at least 50% of customers at peak time (8pm to 10pm). Fibre/cable services at the postcode are subject to availability and may differ between properties within a postcode. Speeds can be affected by a range of technical and environmental factors. The speed at the property may be lower than that listed above. You can check the estimated speed and confirm availability to a property prior to purchasing on the broadband provider's website. Providers may increase charges. The information is provided and maintained by Decision Technologies Limited. **This is indicative only and based on a 2-person household with multiple devices and simultaneous usage. Broadband performance is affected by multiple factors including number of occupants and devices, simultaneous usage, router range etc. For more information speak to your broadband provider.