High Street, Bidford-On-Avon, Alcester

- PROPERTY TYPE
Terraced
- BEDROOMS
2
- BATHROOMS
2
- SIZE
Ask agent
- TENUREDescribes how you own a property. There are different types of tenure - freehold, leasehold, and commonhold.Read more about tenure in our glossary page.
Freehold
Key features
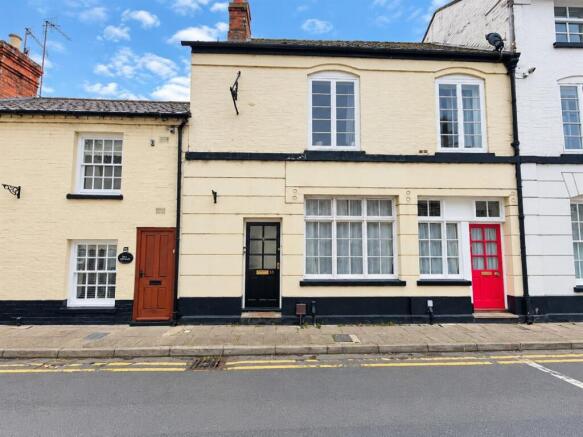
- Grade II Listed Town House
- Open Fireplace
- Two Double Bedrooms
- Off Road Parking
- Riverside Village Of Bidford
- Character Features
- Garden
- Riverside Views
Description
Enjoying a wonderful position with views across the River Avon, this charming Grade II Listed two-bedroom townhouse offers an attractive blend of period character, generous accommodation and convenient town living.
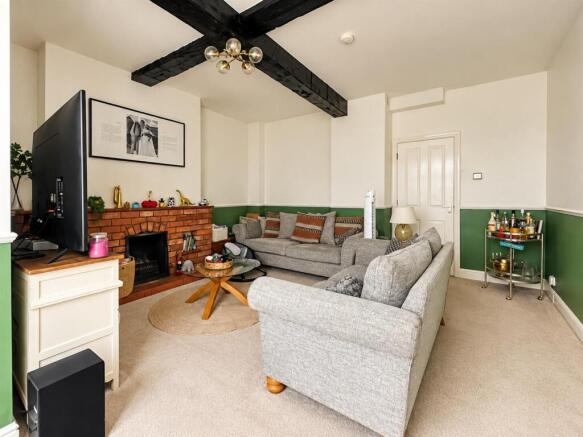
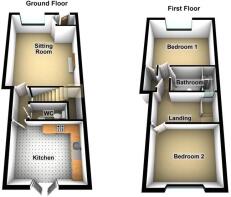
The property is full of charm, with the accommodation comprising a welcoming sitting room featuring an open fireplace, creating a cosy focal point, together with a well-proportioned kitchen/diner ideal for everyday dining and entertaining. A useful ground-floor WC completes the downstairs accommodation.
Upstairs, there are two generous double bedrooms and a family bathroom, providing comfortable and versatile living space.
Outside is where this home really stands out. The property benefits from off-road parking together with a rear garden overlooking the River Avon – a lovely setting in which to relax and enjoy the riverside outlook.
Further benefits include gas-fired central heating, while the convenient location places a wide range of local amenities and facilities within easy reach.
A characterful riverside home combining period charm, two double bedrooms, parking and delightful views over the River Avon – early viewing is highly recommended.
Entrance Hall - Wooden obscure front door and fitted carpet. Leads to Sitting Room.
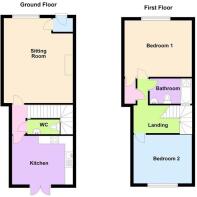
Sitting Room - 5.41m x 4.17m (17'9" x 13'8") - Wooden windows to front aspect, TV point, telephone point, open brick built fireplace, double panel radiator and fitted carpet.
Inner Hallway - Fitted carpet, and access to Sitting Room, Kitchen and WC.
Downstairs Wc - Low level WC, wash hand basin, tiled splashback, wood effect flooring and extractor fan.
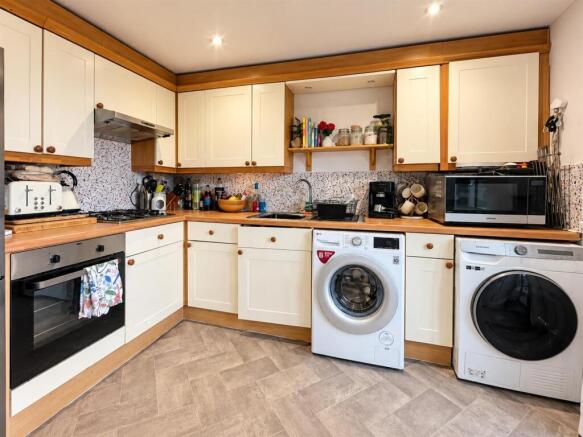
Kitchen - 3.40m x 3.18m (11'2" x 10'5") - Wooden double doors to rear aspect, a range of wall and base units with work surfaces over, sink with drainer, mixer tap and tiled splashback. Double panel radiator, built in gas hob, filter hood, built in electric oven, space and plumbing for washing machine, space and plumbing for dishwasher or space for a tumble dryer. Space for fridge/freezer, telephone point, vinyl flooring and spotlights.
Landing - Loft access, access to built in wardrobe/cupboard space in Bedroom One.
Bedroom One - 4.57m x 3.68m (15' x 12'1") - Wooden windows to front aspect, double panel radiator, telephone point and fitted carpet.
Bedroom Two - 3.43m x 3.23m (11'3" x 10'7") - Wooden windows to rear aspect, single panel radiator, TV point and fitted carpet.
Bathroom - Wooden window to rear aspect, three piece white suite comprising of standard bath with shower over, low level WC, wash hand basin with drawers and tiled splashback. Heated towel rail, extractor fan and wood effect flooring.
Rear Aspect - Enclosed garden with stoned pathway, patio area and rear gated access.
Off Road Parking - For one vehicle, located by the bridge.
Tenure Freehold - We understand the property is for sale 'Freehold'. Purchasers should obtain confirmation of this through their solicitors prior to exchange of contracts.
Council Tax Band - Currently tax band 'C' this is subject to change during the conveyance if the property has been extended since 1st April 1991
Anti Money Laundering - We are now required by HM customs and excise to verify the identity of all purchasers and vendors as such should you wish to proceed with the purchase of this or any other property two forms of identification will be required. Further information is available from our office.
Nb - Whilst we endeavour to make our sale's details accurate, if at any point there is anything of particular importance to you, please contact us and we will be pleased to check the information. Please do so if you're travelling some distance to view the property. These particulars are not to form part of the sale contract and may be subject to errors and/or omissions. The agents did not verify the property's structural integrity, ownership, tenure, acreage, planning/building regulations, status, square footage or the availability/operation of services and/or appliances. The property is sold subject to any rights-of-way, public footpaths, wayleaves, covenants and any other issues or planning/building regulation matters which may affect the legal title. Prospective purchasers must satisfy themselves as to the particulars correctness and should seek legal validation of all matters prior to expressing any formal intent to purchase. All fixtures, fittings, chattels and other items not mentioned are specifically excluded unless otherwise agreed within the sale contract. No person in this firm's employment has the authority to make or give any representation or warranty in any respect
Brochures
High Street, Bidford-On-Avon, Alcester- COUNCIL TAXA payment made to your local authority in order to pay for local services like schools, libraries, and refuse collection. The amount you pay depends on the value of the property.Read more about council Tax in our glossary page.
- Band: C
- LISTED PROPERTYA property designated as being of architectural or historical interest, with additional obligations imposed upon the owner.Read more about listed properties in our glossary page.
- Listed
- PARKINGDetails of how and where vehicles can be parked, and any associated costs.Read more about parking in our glossary page.
- Yes
- GARDENA property has access to an outdoor space, which could be private or shared.
- Yes
- ACCESSIBILITYHow a property has been adapted to meet the needs of vulnerable or disabled individuals.Read more about accessibility in our glossary page.
- Ask agent
High Street, Bidford-On-Avon, Alcester

Add an important place to see how long it'd take to get there from our property listings.
__mins driving to your place
Affordability

Notes
Staying secure when looking for property
Ensure you're up to date with our latest advice on how to avoid fraud or scams when looking for property online.
Visit our security centre to find out moreDisclaimer - Property reference 34968358. The information displayed about this property comprises a property advertisement. Rightmove.co.uk makes no warranty as to the accuracy or completeness of the advertisement or any linked or associated information, and Rightmove has no control over the content. This property advertisement does not constitute property particulars. The information is provided and maintained by Avon Estates Sales & Lettings, Evesham. Please contact the selling agent or developer directly to obtain any information which may be available under the terms of The Energy Performance of Buildings (Certificates and Inspections) (England and Wales) Regulations 2007 or the Home Report if in relation to a residential property in Scotland.
*This is the average speed from the provider with the fastest broadband package available at this postcode. The average speed displayed is based on the download speeds of at least 50% of customers at peak time (8pm to 10pm). Fibre/cable services at the postcode are subject to availability and may differ between properties within a postcode. Speeds can be affected by a range of technical and environmental factors. The speed at the property may be lower than that listed above. You can check the estimated speed and confirm availability to a property prior to purchasing on the broadband provider's website. Providers may increase charges. The information is provided and maintained by Decision Technologies Limited. **This is indicative only and based on a 2-person household with multiple devices and simultaneous usage. Broadband performance is affected by multiple factors including number of occupants and devices, simultaneous usage, router range etc. For more information speak to your broadband provider.