Bury Old Road, Ainsworth, BL2

Letting details
- Let available date:
- Now
- Deposit:
- £3,230A deposit provides security for a landlord against damage, or unpaid rent by a tenant.Read more about deposit in our glossary page.
- Furnish type:
- Unfurnished
- Council Tax:
- Ask agent
- PROPERTY TYPE
House
- BEDROOMS
4
- BATHROOMS
3
- SIZE
1,929 sq ft
179 sq m
Key features
- Extensively upgraded four-bedroom detached home within an established residential setting
- Dining kitchen with central island, Bosch appliances and Quooker boiling water tap
- Flexible ground floor bedroom ideal as a guet suite, home office or additional reception room
- Practical ground floor shower room and separate utility room enhancing everyday family living
- Comprehensive modern upgrades including ground-floor underfloor heating, solar panels and new Worcester boiler
- Sought-after village location in the heart of Ainsworth, with excellent access to Bolton and Bury
- Council Tax Band: D
Description
71 Bury Old Road, Ainsworth, Bolton, BL2 5SD
Burton James, in collaboration with WeLocate, are delighted to bring this property to the rental market.
Contemporary Living in Ainsworth
Welcome to this impressive four-bedroom detached home on Bury Old Road, Ainsworth. Extensively upgraded throughout, the property combines contemporary interiors with flexible living space, a high-quality specification and plenty of practical features for everyday family life.
Set within an established residential area in the heart of the village, the property is well placed for local amenities, schools and transport links, with both Bolton and Bury town centres easily accessible. From the modern kitchen and stylish bathrooms to underfloor heating, solar panels and a low-maintenance rear garden, considerable thought has gone into creating a comfortable and well-equipped home.
Modern, Flexible Living
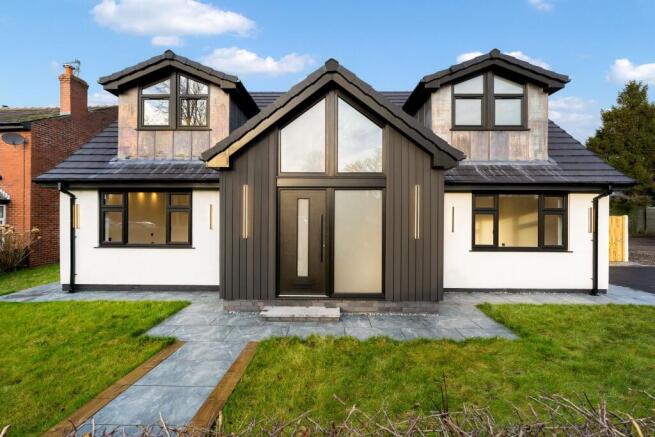
The property is approached via a double driveway providing off-road parking, with an attractive frontage featuring leadwork-clad dormers and modern tilt-and-turn windows.
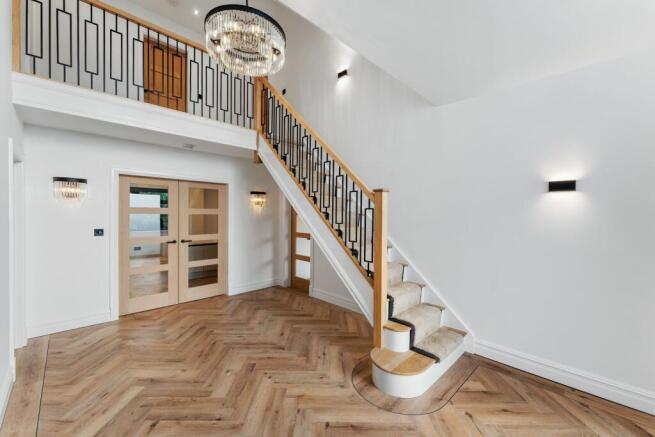
Inside, the entrance hall creates a smart first impression, finished with herringbone flooring and contemporary wall lighting. Underfloor heating extends throughout the ground floor, with individual zone controls allowing the temperature of each room to be managed independently.
The accommodation offers plenty of flexibility, beginning with a generous room to the front which can be used as a ground-floor bedroom, home office, snug or additional reception room. Across the hall, the main living room provides a comfortable space to relax, with views across the rear garden.
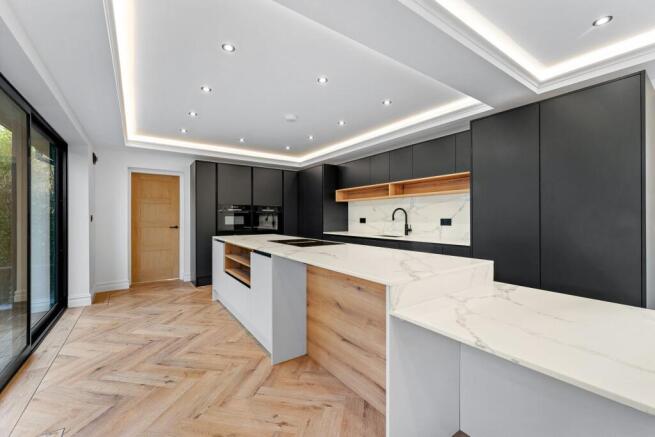
At the rear of the house is the spacious dining kitchen, designed as a sociable setting for cooking, dining and entertaining. Sleek cabinetry is complemented by a central island and a range of Bosch appliances, including an oven, microwave oven, warming drawer, induction hob with integrated extractor, fridge and freezer. A Quooker boiling water tap provides an additional practical touch.
There is ample space for a dining table, while direct access onto the rear garden makes the room particularly well suited to entertaining during the warmer months. A separate utility room and ground-floor shower room complete the accommodation on this level.
Four Bedrooms & Stylish Bathrooms
Upstairs, a bright double-height landing leads to three further bedrooms and the family bathroom.
The principal bedroom is a particularly impressive space, with plenty of natural light and its own contemporary en suite. Finished with large-format porcelain tiling, the en suite includes a freestanding bath, walk-in rainfall shower, twin basins set within a floating vanity and matt black fittings.
The two remaining first-floor bedrooms are both well-proportioned doubles, providing comfortable accommodation for family members, guests or those requiring dedicated space to work from home.
Serving these bedrooms is the family bathroom, again finished with large-format porcelain tiling and featuring a bath, separate walk-in rainfall shower, floating vanity unit, matt black fittings and heated towel radiator.
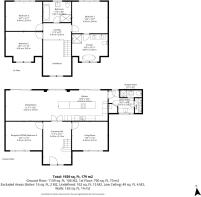
Together with the flexible ground-floor bedroom, the layout provides four-bedroom accommodation with the versatility to adapt to different household requirements.
Designed for Modern Living
Internal walls and floors have been upgraded and soundproofed, while Cat 6 data cabling has been installed to every room, making the house particularly well suited to home working, streaming and connected living.
Heating and hot water are provided by a Worcester boiler, 300-litre vented hot water cylinder and upgraded pipework, while nine solar panels and a 5kW battery storage system provide an energy-conscious addition to the home.
Pre-installed CCTV cabling and external security lighting add further practicality.
Low-Maintenance Outdoor Space
The rear garden has been designed to provide an attractive outdoor space without demanding significant maintenance. Porcelain paving and composite decking create a choice of areas for outdoor seating, dining and entertaining, with direct access from the dining kitchen making it easy to make use of the garden throughout the warmer months.
To the front, the double driveway provides convenient off-road parking for multiple vehicles.
Life in Ainsworth
Ainsworth offers the appeal of village living while remaining well connected to the surrounding towns. Everyday amenities within the village include a local shop, library and a choice of pubs and places to eat, while the surrounding area provides plenty of options for walking and time outdoors.
Both Bury and Bolton are easily accessible for a wider choice of shops, restaurants, leisure facilities and everyday services. Regular bus services run along Bury Old Road, while the wider road network provides convenient connections for those commuting across the area.
Christ Church Ainsworth C of E Primary School is also close by, with further primary and secondary schooling available throughout Ainsworth and the surrounding areas.
COUNCIL TAX BAND: D
DEPOSIT £3230
Disclaimer
All descriptions, images, videos, plans and other marketing materials are provided for general guidance only and are intended to highlight the lifestyle and features a property may offer. They do not form part of any contract or warranty. Any plans shown, including boundary outlines, are for illustrative purposes only and should not be relied upon as a statement of fact. The extent of the property and its boundaries will be confirmed by the title plan and the purchaser’s legal adviser. Whilst every effort is made to ensure accuracy, neither WeLocate Estate Agents nor the seller accepts responsibility for any errors or omissions. Prospective purchasers should not rely on these details as statements of fact and are strongly advised to verify all information by inspection, searches and enquiries, and to seek confirmation from their conveyancer before proceeding with a purchase.
EPC Rating: C
Disclaimer
All descriptions, images, videos, plans and other marketing materials are provided for general guidance only and are intended to highlight the lifestyle and features a property may offer. They do not form part of any contract or warranty. Any plans shown, including boundary outlines, are for illustrative purposes only and should not be relied upon as a statement of fact. The extent of the property and its boundaries will be confirmed by the title plan and the purchaser’s legal adviser. Whilst every effort is made to ensure accuracy, neither WeLocate Estate Agents nor the seller accepts responsibility for any errors or omissions. Prospective purchasers should not rely on these details as statements of fact and are strongly advised to verify all information by inspection, searches and enquiries, and to seek confirmation from their conveyancer before proceeding with a purchase.
- COUNCIL TAXA payment made to your local authority in order to pay for local services like schools, libraries, and refuse collection. The amount you pay depends on the value of the property.Read more about council Tax in our glossary page.
- Band: D
- PARKINGDetails of how and where vehicles can be parked, and any associated costs.Read more about parking in our glossary page.
- Yes
- GARDENA property has access to an outdoor space, which could be private or shared.
- Yes
- ACCESSIBILITYHow a property has been adapted to meet the needs of vulnerable or disabled individuals.Read more about accessibility in our glossary page.
- Ask agent
Bury Old Road, Ainsworth, BL2

Add an important place to see how long it'd take to get there from our property listings.
__mins driving to your place
About WeLocate, Bolton
Unit A7 Suite A4 Ashworth House Rear Deakins Business Park Blackburn Road Egerton Bolton BL7 9RPNotes
Staying secure when looking for property
Ensure you're up to date with our latest advice on how to avoid fraud or scams when looking for property online.
Visit our security centre to find out moreDisclaimer - Property reference edb4481f-bd86-434a-a8d2-ff2816c7f95f. The information displayed about this property comprises a property advertisement. Rightmove.co.uk makes no warranty as to the accuracy or completeness of the advertisement or any linked or associated information, and Rightmove has no control over the content. This property advertisement does not constitute property particulars. The information is provided and maintained by WeLocate, Bolton. Please contact the selling agent or developer directly to obtain any information which may be available under the terms of The Energy Performance of Buildings (Certificates and Inspections) (England and Wales) Regulations 2007 or the Home Report if in relation to a residential property in Scotland.
*This is the average speed from the provider with the fastest broadband package available at this postcode. The average speed displayed is based on the download speeds of at least 50% of customers at peak time (8pm to 10pm). Fibre/cable services at the postcode are subject to availability and may differ between properties within a postcode. Speeds can be affected by a range of technical and environmental factors. The speed at the property may be lower than that listed above. You can check the estimated speed and confirm availability to a property prior to purchasing on the broadband provider's website. Providers may increase charges. The information is provided and maintained by Decision Technologies Limited. **This is indicative only and based on a 2-person household with multiple devices and simultaneous usage. Broadband performance is affected by multiple factors including number of occupants and devices, simultaneous usage, router range etc. For more information speak to your broadband provider.