
Harry Houghton Road, Sandbach, CW11

- PROPERTY TYPE
Semi-Detached
- BEDROOMS
4
- BATHROOMS
2
- SIZE
1,152 sq ft
107 sq m
- TENUREDescribes how you own a property. There are different types of tenure - freehold, leasehold, and commonhold.Read more about tenure in our glossary page.
Freehold
Key features
- Four-bedroom semi-detached home on the popular Heathland Estate
- Beautiful countryside setting with walks and open spaces on the doorstep
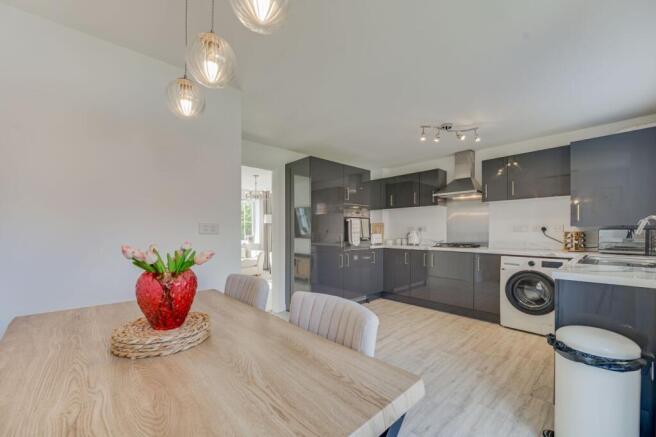
- Stylish open-plan kitchen, living & dining space with French doors to the garden
- Impressive top-floor master suite with fitted wardrobes and en-suite
- Generous landscaped rear garden with extensive alfresco entertaining terrace
- Excellent family location close to schools, sports clubs, local amenities and M6 links
Description
An immaculately presented family home offering an enviable lifestyle in a very well connected family Setting, be sure to watch our ‘signature’ video tour to fully appreciate everything on offer!
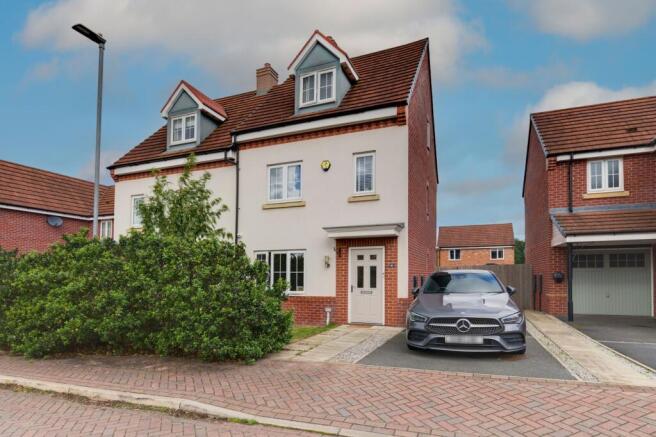
Set within the sought-after Heathland Estate, this impressive four-bedroom semi-detached home enjoys a particularly appealing position on Harry Houghton Road, where everyday family living meets open countryside.
Built by Miller Homes in 2017 and being the largest semi-detached design on the development, the ‘Rolland’ offers a superb balance of contemporary living, generous accommodation and an enviable outdoor lifestyle. From the moment you arrive, the setting is a real highlight, with beautiful rolling countryside immediately adjacent and a network of pathways around the periphery of the estate, ideal for walking and enjoying the surrounding landscape. For families, the location has plenty to offer. A well-equipped children's play area is just moments from the property, while the nearby cricket and football clubs provide opportunities for local sport and community life. Those who enjoy getting outdoors are also well placed for access to the canal and miles of open countryside, perfect for leisurely walks, bike rides and making the most of the surrounding scenery.
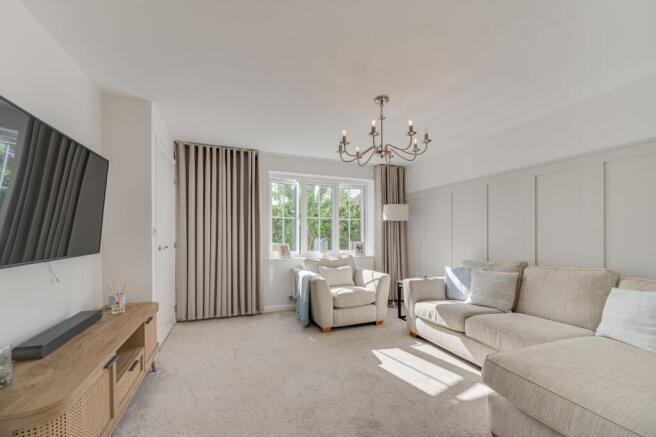
The home itself complements this lifestyle beautifully. A wide driveway provides tandem parking for several vehicles, while the mature frontage adds a sense of privacy and greenery. Inside, the property has been exceptionally well presented, having previously served as an ex-show home, with stylish interiors and a considered use of space throughout. The ground floor centres around a particularly impressive open-plan living, dining and kitchen space, designed with modern family life and entertaining in mind. The high-gloss kitchen features contrasting work surfaces and integrated appliances, while French doors open directly onto the rear garden, creating an effortless connection between the indoor and outdoor living spaces. The first floor provides three well-balanced bedrooms and a family bathroom, while the top floor is dedicated to an impressive master suite. Generously proportioned and enjoying dual-aspect views, the bedroom incorporates extensive fitted wardrobes and its own luxurious en-suite shower room, creating a private retreat away from the rest of the home.
Outside, the enclosed rear garden is very much an extension of the living accommodation. A substantial alfresco terrace immediately adjoining the kitchen and dining area provides ample room for outdoor dining, lounging and entertaining, while the manicured lawn and carefully landscaped areas create a safe and secluded environment for children and pets. With a sunny aspect and plenty of space to enjoy throughout the day, it is a garden designed around outdoor living rather than simply looking attractive.
The wider village of Wheelock offers the appealing combination of a peaceful suburban setting with everyday amenities close at hand. Local facilities include a newsagent, a charming pub and a selection of restaurants and takeaways. Sandbach town centre is also just a short drive away, providing a broader choice of shops, conveniences and eateries. For families, highly regarded Wheelock Primary School is close by, with two high schools and a sixth form within a short journey. Commuters are well served too, with convenient access to the M6 and a short drive to the train station.
So, what’s not to love! View our photos, video & floorplan - then call the experts here at Chris Hamriding to book that all-important viewing!
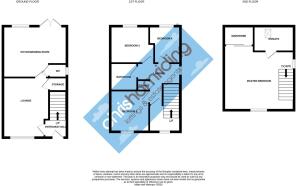
Entrance Hall (1.19m x 1.78m)
Lounge (3.71m x 3.87m)
Kitchen/Dining Room (2.97m x 4.78m)
Cloakroom (1m x 1.45m)
First Floor Landing (2.81m x 3.01m)
Bedroom Two (2.86m x 3.04m)
Bedroom Three (2.21m x 2.9m)
Bedroom Four (2.2m x 2.22m)
Bathroom (1.7m x 1.94m)
Second Floor Vestibule (1.84m x 2m)
Master Bedroom (4.52m x 4.88m)
En-suite (1.87m x 2.46m)
Parking - Driveway
Disclaimer
As the Sellers agent, we are not Surveyors or Conveyancing experts and as such we cannot and do not comment on the condition of the property or other issues relating to title or other legal issues that may affect this property, unless we have been made aware of such matters. Interested parties should employ their own professionals to make such enquiries before making any transactional decisions. We have not carried out a structural survey and the services, appliances and specific fittings have not been tested. All photographs, measurements, floor plans and distances referred to are given as a guide only. Lease details, service charges and ground rent (where applicable) and council tax are given as a guide only and should be checked and confirmed by a solicitor prior to exchange of contracts. The copyright of all details, photographs and floorplans remain the possession of Chris Hamriding Lettings & Estates.
- COUNCIL TAXA payment made to your local authority in order to pay for local services like schools, libraries, and refuse collection. The amount you pay depends on the value of the property.Read more about council Tax in our glossary page.
- Band: D
- PARKINGDetails of how and where vehicles can be parked, and any associated costs.Read more about parking in our glossary page.
- Driveway
- GARDENA property has access to an outdoor space, which could be private or shared.
- Rear garden
- ACCESSIBILITYHow a property has been adapted to meet the needs of vulnerable or disabled individuals.Read more about accessibility in our glossary page.
- Ask agent
Energy performance certificate - ask agent
Harry Houghton Road, Sandbach, CW11

Add an important place to see how long it'd take to get there from our property listings.
__mins driving to your place
Affordability


Notes
Staying secure when looking for property
Ensure you're up to date with our latest advice on how to avoid fraud or scams when looking for property online.
Visit our security centre to find out moreDisclaimer - Property reference e525c363-d977-4ac9-8745-3c0d93c9c7e5. The information displayed about this property comprises a property advertisement. Rightmove.co.uk makes no warranty as to the accuracy or completeness of the advertisement or any linked or associated information, and Rightmove has no control over the content. This property advertisement does not constitute property particulars. The information is provided and maintained by Chris Hamriding Lettings & Estates, Sandbach. Please contact the selling agent or developer directly to obtain any information which may be available under the terms of The Energy Performance of Buildings (Certificates and Inspections) (England and Wales) Regulations 2007 or the Home Report if in relation to a residential property in Scotland.
*This is the average speed from the provider with the fastest broadband package available at this postcode. The average speed displayed is based on the download speeds of at least 50% of customers at peak time (8pm to 10pm). Fibre/cable services at the postcode are subject to availability and may differ between properties within a postcode. Speeds can be affected by a range of technical and environmental factors. The speed at the property may be lower than that listed above. You can check the estimated speed and confirm availability to a property prior to purchasing on the broadband provider's website. Providers may increase charges. The information is provided and maintained by Decision Technologies Limited. **This is indicative only and based on a 2-person household with multiple devices and simultaneous usage. Broadband performance is affected by multiple factors including number of occupants and devices, simultaneous usage, router range etc. For more information speak to your broadband provider.