Set in a sought-after location on Cambrian Drive, Prestatyn, this beautifully presented three-bedroom detached home is ready to move straight into and offers a lovely combination of well-planned living space, gorgeous gardens and far-reaching views towards the mountains and coastline. The property has been carefully updated & maintained by the current owners, with natural light flowing throughout and a peaceful setting that makes it a lovely place to call home. The sellers particularly love the outlook, the quiet surroundings, the light throughout the house and, of course, the log burner in the lounge, which creates a lovely focal point.
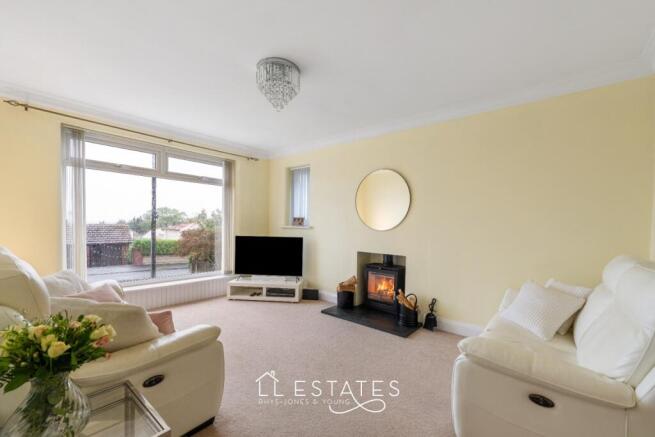
Step inside to the entrance hall, leading through to the lounge, which sits to the front of the property. A large window takes full advantage of the lovely outlook, filling the room with natural light, while the log burner provides a cosy focal point for the evenings. The lounge opens through to the dining room, creating a natural flow between the two spaces and providing plenty of room for both everyday dining and entertaining.
From the dining room, a door leads into the kitchen, fitted with curved gloss units, granite worktops and a range of integrated appliances including an oven, hob, extractor and two under counter fridges. A further door provides access to the rear of the property.
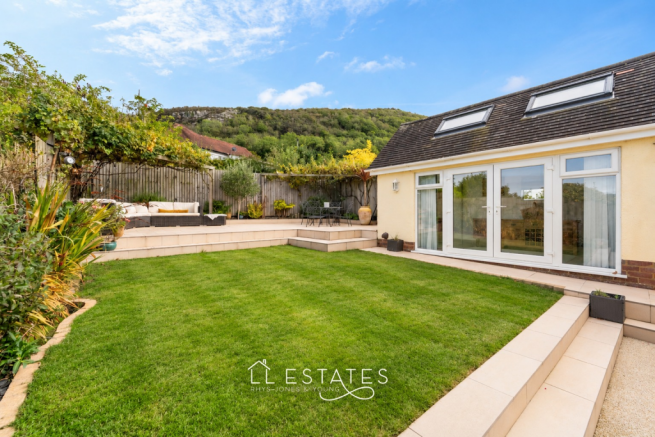
One of the real highlights of the home is the gorgeous sun room, accessed from the dining room. With three sets of doors opening out onto the gardens, this is a wonderful space to sit back and enjoy the surroundings. The outlook is particularly lovely, taking in the gardens and the mountain backdrop beyond, making it a room you can enjoy throughout the year. Completing the ground floor is a useful shower room.
Upstairs, the first-floor landing leads to three well-proportioned double bedrooms and the family bathroom. The front bedroom is a particularly lovely room, with fitted wardrobes and gorgeous views across the coastline towards the sea and the Snowdonia mountain range. The second bedroom is another good-sized double, with a window overlooking the side of the property looking out to the sea, while the rear bedroom enjoys a pleasant outlook over the gardens and towards the mountain behind. The family bathroom completes the first floor.
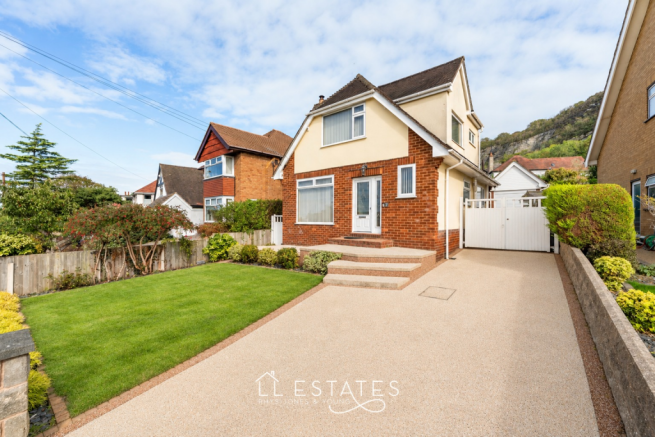
Outside, the property has a lovely frontage, with a resin driveway providing off-road parking and adjoining lawned gardens. A side gate gives access through to the rear garden.
The rear gardens are a real feature of the home. Thoughtfully planned and beautifully maintained, they offer a wonderful balance of lawned space and a raised patio area with pergola, providing an ideal spot for outdoor dining, relaxing or simply enjoying the surroundings with the added benefit of power for outdoor lighting & cooking. The gardens are particularly private, with a gorgeous backdrop of the mountains beyond, creating a peaceful setting that the current owners have clearly enjoyed.
A further fantastic addition is the converted garage, which provides a versatile additional space. Whether used as a hobbies room, utility room, garden room or somewhere to enjoy a little extra space away from the main house, it offers plenty of flexibility to suit different needs. This room also has full electricity, water supply and fantastic adjoining storage.
Location
Cambrian Drive is a particularly sought-after part of Prestatyn, offering a peaceful setting while remaining within easy reach of the town's amenities. For those who enjoy getting outdoors, the access to the old railway line is a real bonus, providing a lovely route for walking and exploring the surrounding area. Meliden Golf Course is also right on the doorstep, making this an appealing location for golf enthusiasts.
The property is ideally placed to enjoy the surrounding countryside, with the mountains providing a beautiful backdrop and the coastline within easy reach. Prestatyn town centre offers a range of shops, cafés, supermarkets and everyday amenities, along with transport links and access to the A55 for those travelling further afield.
A lovely home, ready to move into, with beautiful views, versatile living space and a wonderfully private garden.
Room Measurements:
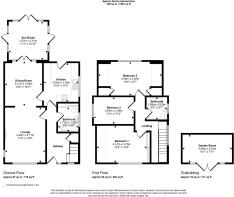
Lounge: 3.49m x 4.71m
Dining Room: 3.11m x 3.94m
Kitchen: 3.00m x 3.36m
Conservatory: 3.37m x 3.1m
Bathroom: 1.73m x 1.99m
Bedroom 1: 5.49m x 2.92m
Bedroom 2: 4.3m x 3.15m
Bedroom 3: 3.45m x 2.38m
Bathroom: 1.82m x 2.00m
Garden Room: 4.28m x 2.42m (14'1" x 7'11")
Tenure: Freehold
Services: Mains gas, electric, water and drainage.
Boiler info: Located in the ground floor shower room. Age: Approx 1 year old.
Broadband: Available
Council Tax Band: E
Loft: Insulated. Fully boarded. No pull down ladder fitted.
Property Built: 1950's
Extra info:
Electrics were done in 2016
Disclaimer & Important Information
The information contained within these particulars has been prepared by LL Estates to assist prospective purchasers in considering the property. The details are intended as a general guide and do not form part of an offer, contract or warranty.
Whilst we take care when preparing our property particulars, we cannot guarantee that all descriptions, photographs, floor plans, measurements or other information are completely accurate. Photographs and floor plans are provided for guidance and should not be relied upon as exact representations of the property. Any measurements given are approximate, and prospective purchasers should make their own enquiries and satisfy themselves as to any information they consider important before proceeding with a purchase.
LL Estates has not tested any services, systems, appliances, fixtures or fittings and therefore cannot confirm their condition, operation or suitability. We strongly recommend that purchasers carry out their own inspections and obtain any professional advice they consider necessary before entering into a legally binding commitment.
LL Estates acts on behalf of the seller and cannot accept responsibility for any loss, expense or liability arising from reliance upon the information contained within these particulars.
Anti-Money Laundering
In accordance with current Anti-Money Laundering legislation and Government requirements, all purchasers and sellers are required to provide suitable identification and complete electronic identity verification before a sale can be formally confirmed. An administration charge of £30 per person applies for these checks.
We ask that all parties provide the required information promptly to help ensure that there is no unnecessary delay in progressing the transaction.
Further information regarding LL Estates' terms of business and privacy policy is available from our office or on our website.