
Chester Road, Mere

- PROPERTY TYPE
Detached
- BEDROOMS
5
- BATHROOMS
3
- SIZE
3,133 sq ft
291 sq m
- TENUREDescribes how you own a property. There are different types of tenure - freehold, leasehold, and commonhold.Read more about tenure in our glossary page.
Freehold
Key features
- Exceptional five-bedroom detached residence recently redeveloped and refurbished to an exacting standard
- Spectacular open-plan Living Dining Kitchen with vaulted ceiling, full-height glazing and central island
- Two sets of bi-fold doors and Velux windows maximising light and views across the gardens
- Luxurious principal bedroom suite with freestanding bath, en-suite shower room and private balcony
- Impressive guest suite with full en-suite bathroom and beautifully appointed family bathroom
- Outstanding position adjoining Fairmont Cheshire, The Mere with direct views across the championship golf course
- Electric gated driveway and extensive private gardens with substantial patio and stepped decking
- Direct gated access to the golf course, with exceptional open views towards the 4th hole
Description
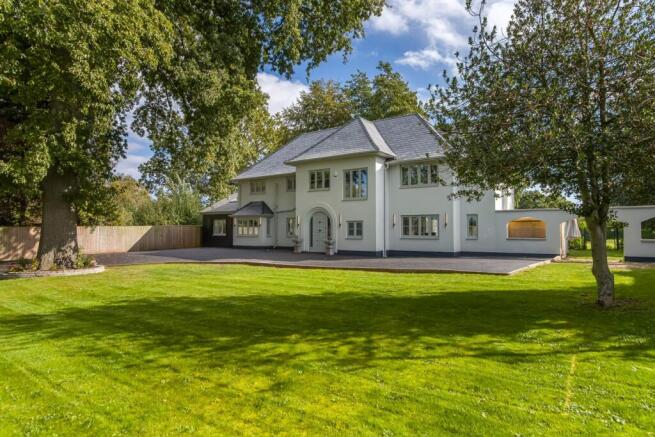
The property occupies an enviable position within the highly sought-after Mere village, forming part of a small row of similar detached properties directly adjoining the grounds of Fairmont Cheshire, The Mere. The rear garden enjoys an exceptional open outlook across the golf course towards the 4th hole, whilst the front looks over open Cheshire countryside. Fairmont Cheshire, The Mere has recently reopened as a five-star luxury resort following a major transformation, set within approximately 157 acres and offering an exceptional combination of championship golf, luxury spa and wellness facilities, fine dining including Gordon Ramsay at The Mere, and extensive leisure amenities. The renowned 18-hole championship golf course, originally designed by James Braid, sits immediately beyond the property, making this a particularly enviable setting for both golf and leisure enthusiasts.
The property is approached through timber electric gates over a tarmacadam driveway, providing ample parking and turning space, leading to the front entrance with open lawned garden, feature planting and mature trees. The rear gardens are a lovely feature of the property, being generous in proportions with an open outlook over the Fairmont Hotel and Golf course. Laid to lawn again in the main with mature laurel hedging and trees, fully enclosed by secure fencing with gate to the course. Large, flagged patio and stepped decking wrap around the rear of the property giving fantastic opportunity for alfresco dining and enjoying the stunning outlook.
Directions
From Knutsford Town centre proceed down Manchester Road (A50) passing Cottons Hotel & Spa. Continue to the crossroads and immediately after passing Fairmont The Mere Golf & Country Club on your right, turn right onto Chester Road where the property will be found approximately half way down on your right.
Enclosed Porch
Front door. Contemporary vertical wall radiator. Cloaks cupboard. Stone floor. Open to:-
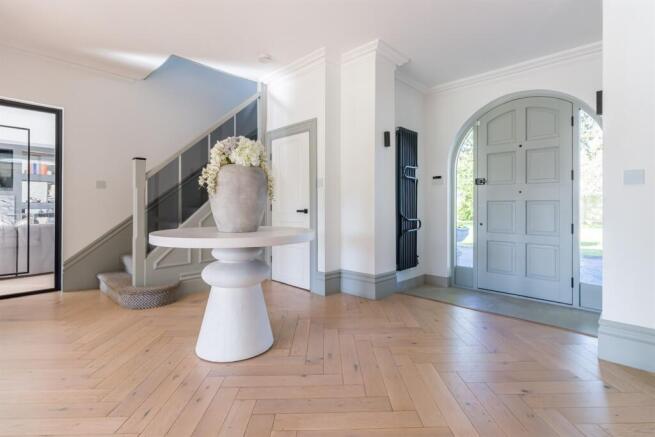
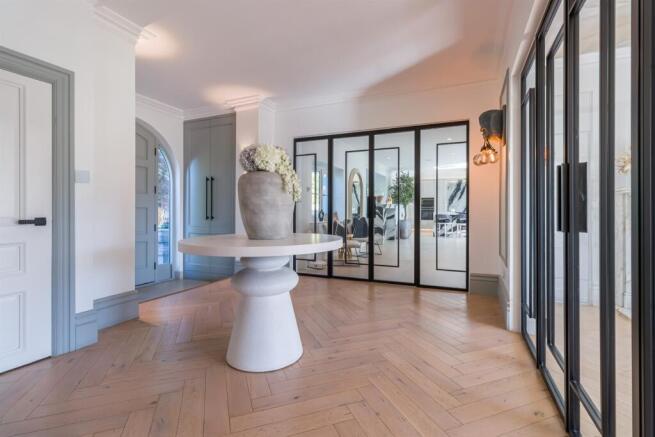
Reception Hall
Coved ceiling. Two wall light points. Stairs to first floor. Tiled wood effect floor.
Downstairs WC
Black low level WC with concealed cistern. Vanity bowl wash hand basin with black mixer tap and cupboards under. Opaque double glazed window to front. Downlights. Old School radiator. Tiled wood effect floor. Under stairs storage cupboard.
Family Room
Decorative coved ceiling. Ceiling light point. Feature brick inset fireplace with marble surround. Fitted cupboards. Double glazed bay window to rear overlooking rear gardens and Mere golf course. Vertical wall radiator. Tiled wood effect floor.
Living Room
Coved ceiling. Ceiling light point. Double glazed windows to front and rear. Bi-fold doors opening to rear garden. Media wall with fitted shelving and inset gas fire. Tiled wood effect floor.
Open Plan Living Dining Kitchen
Fitted with a high quality range of handle-less units with Siemens appliances. Built-in double oven. Induction hob with in-built extractor. Full fridge and freezer. Matching large island unit with cupboards under, integrated dishwasher, wine fridge, sink unit with hot water tap and breakfast bar seating area. Fitted bar. Sucken seating area. Fitted media wall with cupboards and feature wine rack. Feature ceiling light points. Downlights. Sonos sound system. Skylights. Full height windows and two sets of bi-fold doors opening to the rear garden. Vertical wall radiator. Stone floor with underfloor heating.
Utility Room
Fitted cupboards. Space and plumbing for washing machine and dryer. Sink unit with gold mixer tap. Courtesy door to rear. Downlights. Boiler cupboard housing hot water cylinder. Tiled floor.
Galleried Landing
Coved ceiling. Downlights. Full height window to front. Radiator.
Bedroom 1
Downlights. Feature ceiling and wall light points. Double glazed windows to front and rear. Two old school radiators. Stand alone black bath with stand alone black mixer tap. French doors to rear balcony. Tiled floor.
En-Suite Shower Room
Contemporary wet room style shower area with black fittings and hand attachment. Marble vanity wash hand basin with black mixer tap. Low level WC with concealed cistern. Downlights. Extractor fan. Opaque double glazed window to rear. Black heated towel radiator. Fully tiled walls and floor with underfloor heating.
Bedroom 2
Downlights. Double glazed windows to rear. Old school radiator. Extensive fitted wardrobes to one wall. Open to:-
En-Suite Bathroom
White stand alone bath with chrome mixer tap. Vanity wash hand basin with chrome taps. High level WC. Large walk-in shower with chrome fittings, tiled surround and glazed screen. Heated towel radiator. Fully tiled walls and floor with underfloor heating.
Bedroom 3
Downlights. Double glazed bay window to rear. Old School radiator. Extensive fitted wardrobes and drawers to two walls.
Bedroom 4
Downlights. Double glazed window to front. Old School radiator.
Bedroom 5
Ceiling rose and light point. Double glazed windows to rear. Old School radiator.
Shower Room
Oversized walk through shower with gold fittings and glazed screen. Twin vanity wash hand basin with gold taps and cupboards under. downlights. Wall light points. Opaque double glazed windows to front. Marble tiled walls and floor with underfloor heating.
Externally
The property is approached through timber electric gates over a tarmacadam driveway, providing ample parking and turning space, leading to the front entrance with open lawned garden, feature planting and mature trees. The rear gardens are a lovely feature of the property, being generous in proportions with an open outlook over the Fairmont Hotel and Golf course. Laid to lawn again in the main with mature laurel hedging and trees, fully enclosed by secure fencing with gate to the course. Large, flagged patio and stepped decking wrap around the rear of the property giving fantastic opportunity for alfresco dining and enjoying the stunning outlook.
Brochures
Abbots Moss, Chester- COUNCIL TAXA payment made to your local authority in order to pay for local services like schools, libraries, and refuse collection. The amount you pay depends on the value of the property.Read more about council Tax in our glossary page.
- Band: G
- PARKINGDetails of how and where vehicles can be parked, and any associated costs.Read more about parking in our glossary page.
- Yes
- GARDENA property has access to an outdoor space, which could be private or shared.
- Yes
- ACCESSIBILITYHow a property has been adapted to meet the needs of vulnerable or disabled individuals.Read more about accessibility in our glossary page.
- Ask agent
Energy performance certificate - ask agent
Chester Road, Mere

Add an important place to see how long it'd take to get there from our property listings.
__mins driving to your place
Affordability


Notes
Staying secure when looking for property
Ensure you're up to date with our latest advice on how to avoid fraud or scams when looking for property online.
Visit our security centre to find out moreDisclaimer - Property reference 24148. The information displayed about this property comprises a property advertisement. Rightmove.co.uk makes no warranty as to the accuracy or completeness of the advertisement or any linked or associated information, and Rightmove has no control over the content. This property advertisement does not constitute property particulars. The information is provided and maintained by Irlams, Knutsford. Please contact the selling agent or developer directly to obtain any information which may be available under the terms of The Energy Performance of Buildings (Certificates and Inspections) (England and Wales) Regulations 2007 or the Home Report if in relation to a residential property in Scotland.
*This is the average speed from the provider with the fastest broadband package available at this postcode. The average speed displayed is based on the download speeds of at least 50% of customers at peak time (8pm to 10pm). Fibre/cable services at the postcode are subject to availability and may differ between properties within a postcode. Speeds can be affected by a range of technical and environmental factors. The speed at the property may be lower than that listed above. You can check the estimated speed and confirm availability to a property prior to purchasing on the broadband provider's website. Providers may increase charges. The information is provided and maintained by Decision Technologies Limited. **This is indicative only and based on a 2-person household with multiple devices and simultaneous usage. Broadband performance is affected by multiple factors including number of occupants and devices, simultaneous usage, router range etc. For more information speak to your broadband provider.