
Salisbury Road, Plymouth

- PROPERTY TYPE
Terraced
- BEDROOMS
5
- BATHROOMS
1
- SIZE
Ask agent
- TENUREDescribes how you own a property. There are different types of tenure - freehold, leasehold, and commonhold.Read more about tenure in our glossary page.
Freehold
Key features
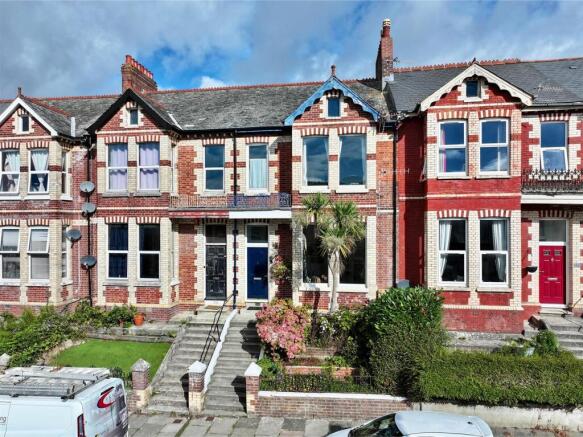
- Impressive late Victorian period-built mid terraced house
- Substantial 2 storey spacious & adaptable accommodation
- Upgraded, improved & refurbished
- Characterful, comfortable & well appointed home
- Double-glazing & gas central heating
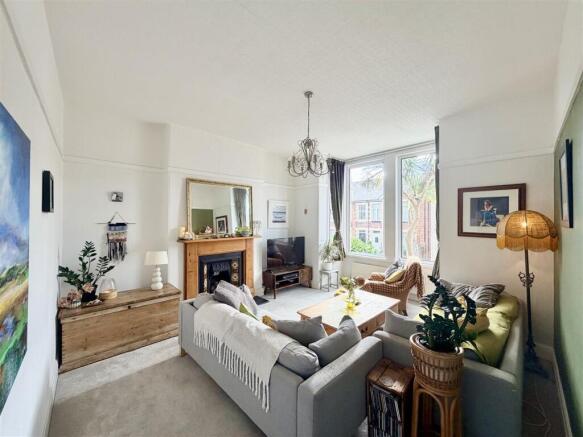
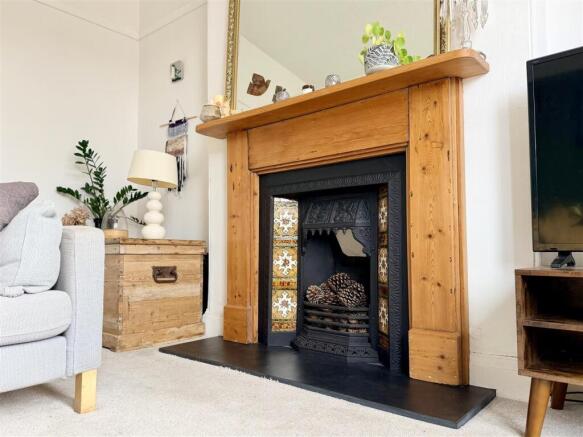
- Spacious front-set lounge with period fireplace
- 5 bedrooms
- Well appointed family bathroom/wc
- Spacious main loft with potential for conversion
- Front garden & delightful enclosed walled rear garden
Description
Retaining a wealth of original character, the spacious accommodation includes a welcoming entrance hall, grand lounge with period fireplace, second reception room, downstairs wc & 5 well-appointed bedrooms.
Further benefits include gas central heating with a newly serviced Worcester boiler, uPVC double-glazing, a stylish family bathroom & 2 loft spaces, with the main loft offering excellent conversion potential.
Salisbury Road, St Judes, Plymouth, Pl4 8Tb - A delightful seamless blend of timeless period elegance and sophisticated modern luxury understood to date back to the late Victorian period. The current owner has thoughtfully curated every detail to honor the home’s rich history while delivering the ultimate contemporary comfort -including fully signed-off building regulations. This extensively upgraded, improved and refurbished property features a spectacular and professionally remodeled kitchen and dining room at its heart.
A variety of characterful and period features to show the style of the original period property. A generously proportioned home offers highly adaptable accommodation, with the benefit of gas-fired central heating via a modern & newly serviced Worcester boiler serving the central heating & domestic hot water alongside uPVC double-glazing.
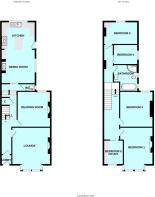
On the ground floor,a welcoming entrance lobby and reception hall opening to a spacious open under-stairs area, with a staircase rising to the first floor. The front-of-house boasts a grand lounge complete with a imposing period fireplace. A gracious second reception room serves as a ideal reading room.
To the rear, within the tenement wing lies an impressive, expansive kitchen and dining room outfitted with modern fittings. Convenience is elevated by a downstairs cloakroom/WC, which discreetly houses the central heating boiler.
The first-floor landing provides access to five beautifully appointed bedrooms and a sophisticated, well-proportioned family bathroom. Above, a substantial main loft offers excellent potential for conversion, complemented by a secondary tenement loft space.
Location - Situated within a highly desirable and well-established district of St Judes, the residence is placed in a quiet area which enjoys easy access to a wealth of local amenities such as parks and excellent transport links, positioning it perfectly in walking distance of Plymouth City centre and the Barbican.
Externally, the property is fronted by a charming, well-stocked garden. To the rear, a delightful grassed walled garden offers a private sanctuary, complete with secure access to the rear service lane.
Accommodation -
Ground Floor - Door into:-
Entrance Lobby - 1.19m x 1.14m (3'11 x 3'9) - With plenty of room to hang coats. Internal stained glass door leading into:-
Hall - Spacious reception hall. This welcoming space features practical under-stairs storage, an open recess perfect for additional furniture, and an elegant access to all principal ground floor reception rooms.
Lounge - 5.11m x 4.34m maximum (16'9 x 14'3 maximum) - A magnificent, light-filled sitting room featuring a commanding wide bay window to the front aspect. The room is centered around a striking period fireplace complete with a classic timber surround, an ornate cast iron fire-back, decorative tiled slips and a traditional slate hearth.
Reading Room - 4.01m x 3.76m (13'2 x 12'4) - A gracious tranquil room with a picture window overlooking the rear aspect. This elegant space is adorned with a charming oak period fireplace with a tiled hearth, beautifully flanked by bespoke fitted bookshelves to either alcove.
Kitchen/Dining Room - 6.96m x 3.81m (22'10 x 12'6) - An impressive, expansive and airy heart of the home. This dual- aspect room boasts a large picture window framing views of the rear garden ideal for relaxing with a coffee at the island taking in the view. An additional side window and door providing seamless outdoor access as well as flooding the area with light.
The kitchen area is superbly appointed with an extensive range of premium storage cabinetry, including a traditional double door pantry and characterful reclaimed solid timber shelving held on solid metal bespoke brackets. Culinary features include a range style SMEG cooker with a six-zone gas hob, Schott ceran hotplate, three ovens, a grill and an illuminated extractor canopy above. A substantial, multi-functional island unit and breakfast bar takes center stage, completed with integrated soft close cupboards and drawers with integral cutlery drawer. There is a wine rack cabinet, a pullout two tier spice rack and double kitchen bins. A 1.5 contemporary enamel sink with a bespoke mixer tap overlooks the garden.
The Dining Area has been thoughtfully designed for entertaining, featuring a custom built bench-style seating, creating a comfortable generous space for family or dinner parties. Fireplace with fitted gas log styled burner enhancing the dining area and providing extra comfort on those cold Winter nights. The whole space benefits from being professionally rewired and fitted.
Wc - 1.78m x 0.89m (5'10 x 2'11 ) - Conveniently positioned with an opening window to the side aspect a pleasingly decorated room featuring a classic two-piece suite comprising low-level wc and hand basin. Discreetly housed within this space is a wall mounted Worcester gas-fired boiler, providing efficient heating and hot water throughout the home.
First Floor -
Landing -
Bedroom One - 5.11m x 3.89m max in part 3.23m (16'9" x 12'9" max - A magnificent principal bedroom bathed in natural light, courtesy of a commanding wide box bay window to the front elevation. Two double fronted fitted wardrobes into the alcoves. The room retains its historic charm, centered around a beautiful cast iron fireplace.
Bedroom Two - 4.01m x 3.78m (13'2 x 12'5) - An elegant and generously proportioned double bedroom with extensive fitted wardrobes, offering peaceful views through a large picture window overlooking the rear aspect.
Bedroom Three - 3.76m x 2.57m (12'4 x 8'5) - A charming well-appointed double bedroom enjoying a quiet, restful ambience with a window overlooking the walled garden in the rear aspect.
Bedroom Four - 2.69m x 2.24m (8'10 x 7'4) - A delightful and versatile bedroom with a window to the side elevation with built in cupboard with shelving.
Bedroom Five/Study - 2.77m x 2.31m overall (9'1 x 7'7 overall) - A further well-proportioned bedroom currently used as a study. Featuring a large picture window to the front aspect with a fitted wardrobe and built in shelving for further storage. Offering wonderful flexibility for family living.
Family Bathroom - 3.00m x 2.67m (9'10 x 8'9) - A luxurious and sophisticated family bathroom fitted with a premium contemporary suite. The centerpiece is a stunning freestanding claw-foot bath tub equipped with classic mixer tap and hand-held shower with cradle. Separate large walk-in shower with Mira Atom ERD Rear-Fed Exposed Chrome Thermostatic Mixer Shower. Thermostatic mixer shower with deluge head and separate hand shower. Separate temperature and flow controls enable fine tuning whilst showering. Magni-flow technology gives powerful performance and delivers high flow rate. Thermostatic shower stability helps to ensure safe showering for all the family and Coolshield ensures the valve does not get hot. Two windows to the side aspect and Victorian-style sink with classic taps and wc to match.
Externally - The front of the property is framed by a charming terraced garden, elegantly adorned with a mature selection of ornamental flowering bushes and shrubs. To the rear, a delightful enclosed walled rear garden offers a private, sheltered sanctuary, with mature bushes, shrubs, flowering fragrant plants and elegant acer tree. Complete with a secure gate access to the rear service lane. Two tired washing lines and outside tap. Also offering a useful solid built utility space suitable for tumble dryer and gardening equipment.
Council Tax - Plymouth City Council
Council Tax Band: C
Services - The property is connected to all the mains services: gas, electricity, water and drainage.
Brochures
Salisbury Road, PlymouthBrochure- COUNCIL TAXA payment made to your local authority in order to pay for local services like schools, libraries, and refuse collection. The amount you pay depends on the value of the property.Read more about council Tax in our glossary page.
- Band: C
- PARKINGDetails of how and where vehicles can be parked, and any associated costs.Read more about parking in our glossary page.
- Ask agent
- GARDENA property has access to an outdoor space, which could be private or shared.
- Yes
- ACCESSIBILITYHow a property has been adapted to meet the needs of vulnerable or disabled individuals.Read more about accessibility in our glossary page.
- Ask agent
Energy performance certificate - ask agent
Salisbury Road, Plymouth

Add an important place to see how long it'd take to get there from our property listings.
__mins driving to your place
Affordability


Notes
Staying secure when looking for property
Ensure you're up to date with our latest advice on how to avoid fraud or scams when looking for property online.
Visit our security centre to find out moreDisclaimer - Property reference 34968419. The information displayed about this property comprises a property advertisement. Rightmove.co.uk makes no warranty as to the accuracy or completeness of the advertisement or any linked or associated information, and Rightmove has no control over the content. This property advertisement does not constitute property particulars. The information is provided and maintained by Julian Marks, Plymouth. Please contact the selling agent or developer directly to obtain any information which may be available under the terms of The Energy Performance of Buildings (Certificates and Inspections) (England and Wales) Regulations 2007 or the Home Report if in relation to a residential property in Scotland.
*This is the average speed from the provider with the fastest broadband package available at this postcode. The average speed displayed is based on the download speeds of at least 50% of customers at peak time (8pm to 10pm). Fibre/cable services at the postcode are subject to availability and may differ between properties within a postcode. Speeds can be affected by a range of technical and environmental factors. The speed at the property may be lower than that listed above. You can check the estimated speed and confirm availability to a property prior to purchasing on the broadband provider's website. Providers may increase charges. The information is provided and maintained by Decision Technologies Limited. **This is indicative only and based on a 2-person household with multiple devices and simultaneous usage. Broadband performance is affected by multiple factors including number of occupants and devices, simultaneous usage, router range etc. For more information speak to your broadband provider.