Gibson Drive, Rugby CV21

- PROPERTY TYPE
Semi-Detached
- BEDROOMS
4
- BATHROOMS
2
- SIZE
Ask agent
- TENUREDescribes how you own a property. There are different types of tenure - freehold, leasehold, and commonhold.Read more about tenure in our glossary page.
Freehold
Key features
- Spacious four-bedroom extended family home
- Two versatile reception rooms
- Large master bedroom with generous en-suite
- Newly landscaped three-tier south-facing rear garden
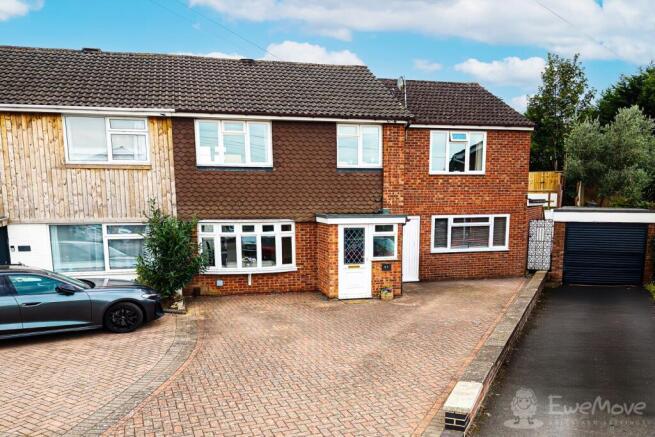
- Driveway parking for 3-4 cars
- Popular Hillmorton location
- Convenient for local amenities & schooling
- Near to excellent transport links
- Offered with no onward chain
- To arrange a viewing, call EweMove 24/7
Description
Perhaps it's coffee at the breakfast bar while the house slowly wakes up, dinner with friends around the table, children spilling out into the garden, a cosy evening beside the fire or a weekend walk along the canal and through the nearby bluebell woods. And when you want to leave the car behind, Hillmorton Locks and the Oxford Canal trail are just a short stroll away. Offered with no onward chain, this is a home that combines space, flexibility and a genuinely enjoyable lifestyle in one of Hillmorton's most sought-after settings.
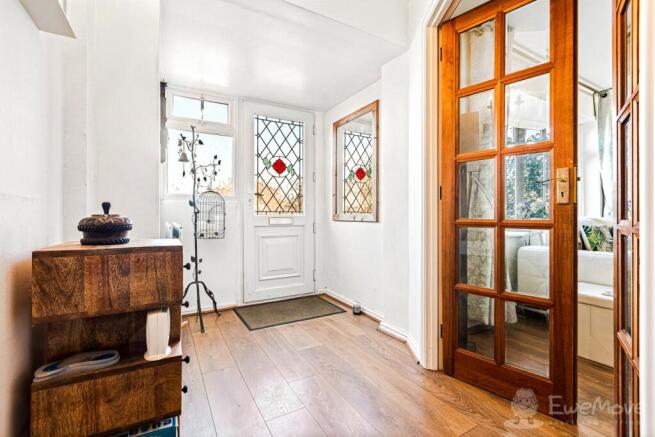
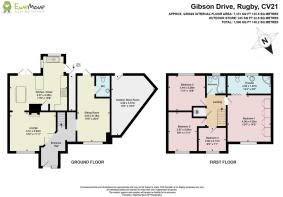
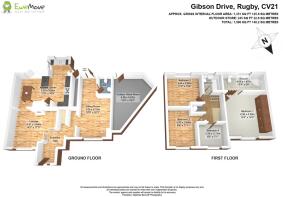
The wide entrance hall immediately creates a sense of space, with wood-effect laminate flooring and a useful separate lobby providing somewhere to leave coats and shoes. There is also access to the carpeted understairs cupboard, which houses the fuse box and provides some handy additional storage.
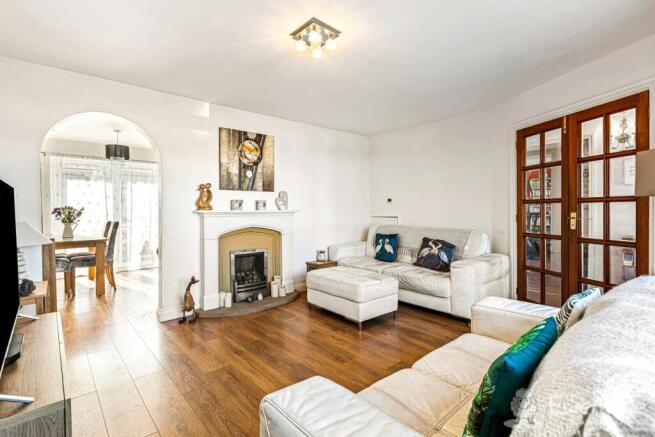
Glazed double doors open into the impressive living room – a bright and inviting space centred around a large front bay window. Underfloor heating adds comfort beneath your feet, while a fully working coal-effect gas fire provides a cosy focal point, complete with chrome surround, stone hearth and composite stone mantelpiece. There's also plenty of room for a large television and freestanding furniture, along with Wi-Fi connectivity and separate access to the understairs storage cupboard.
An open archway then leads naturally through into the open-plan kitchen/diner, creating an easy flow between the two spaces – ideal for everyday family life or entertaining when friends come over. The dining area has room for a table comfortably seating six, and has newly fitted patio doors opening directly onto the garden. The kitchen has a practical yet stylish finish, with terrazzo-style laminate worktops, wood shaker-style wall and base units, sleek chrome handles and gloss grey tiled splashbacks. A generous breakfast bar with two stools – included in the sale – provides an informal place for breakfast on-the-go, homework, a quick coffee or a glass of wine while dinner is being prepared. Polished white porcelain floor tiles, under-pelmet lighting, a tall larder cupboard and space for a fridge freezer add both style and practicality. The kitchen is also well equipped with a superb 900mm Rangemaster dual-fuel range cooker, (also included in the sale), with electric double oven and five-ring gas hob, complemented by a black splashback and extractor hood. Chrome-edged sockets add a contemporary finishing touch, while an archway leads into a further small kitchen area at the rear. Here you'll find a 1.5-bowl stainless steel sink, matching splashbacks, double-aspect windows with useful display ledges and a glazed door leading outside.
One of the property's real strengths is the full-depth second reception room, positioned to the other side of the entrance hall. With a real wood floor, natural wood skirting boards, full-width picture window with louvre blind to the front, and a glazed rear door providing dual-aspect natural light, this is a wonderfully adaptable room. It could be a sitting room, playroom, home gym, hobby space, snug or, with the adjoining downstairs WC, it could work particularly well as guest accommodation. There's plenty of space for an L-shaped sofa, coffee table, widescreen TV and freestanding shelving. The adjoining downstairs WC has a contemporary white suite, corner sink and medicine cabinet, with grey slate-effect floor tiles and gloss white porcelain tiling from floor to ceiling. Small jade feature inserts add a splash of colour and personality.
In addition to the living room, the dining area also benefits from underfloor heating, adding extra comfort where it matters most.
Outside, a dedicated utility area provides practical additional storage, with space to house both a washing machine and tumble dryer.
If the house is designed for family life, the garden has been designed for enjoying it. Recently completely landscaped, it has been thoughtfully arranged over three tiers, creating distinct areas for entertaining, relaxing, gardening and enjoying the sunshine. The lower level is a paved patio directly outside the house, with room for a barbecue, outdoor dining for eight to ten people, a chiminea and large planters. It's the kind of space that naturally becomes an extension of the kitchen and dining room during the summer – somewhere for long lunches, evening drinks and entertaining friends. Steps lead up to the middle tier, which is currently laid with beds of slate chippings. There is plenty of scope here for anyone with green fingers, whether you fancy flowers, herbs or perhaps growing your own vegetables. The top tier is perhaps the perfect place to escape with a book and a cold drink. One half has been transformed into a lovely composite wood decking area with room for sun loungers and a table, while the other half is laid to lawn. Natural wood handrails and balustrading add character, while fencing to either side creates an enclosed and private feel. At the very rear, greenery and full-height hedging provide a wonderfully secluded backdrop, making this a garden where you can genuinely relax in the peace and quiet. Outdoor spotlights allow the space to be enjoyed into the evening too.
A separate flat-roofed large outside store provides excellent additional storage, with power, lighting, rubber-tiled flooring, space for a chest freezer and a part-glazed door.
Back inside, and up the stairs, the light landing has a loft hatch leading to the main loft space, which is currently unboarded. The master bedroom is a particularly generous full-depth room positioned at the front of the property. There is plenty of space for a dressing table and bedside tables, while full-height fitted wardrobes with mirrored doors provide excellent storage. A large picture window brings in plenty of natural light and a wallpapered feature wall adds warmth and personality. There is also access to a separate loft space which is boarded and fitted with a pull-down ladder, providing a very useful additional area to keep things tucked away.
The standout feature, however, is the large en-suite. Accessed through a concertina folding door, it has a luxurious feel with underfloor heating, sand-coloured marble-effect porcelain tiling to the walls and floor, an inset tiled frieze, heated chrome towel radiator, vanity sink unit and mirrored medicine cabinet. The corner shower enclosure has a rainfall shower, removable shower wand and body jets – creating a spa-like space in which to start the day.
Bedroom two is another generous double room to the rear, with wood laminate flooring, built-in wardrobes with a full-height mirrored door, and a wallpapered feature wall. There is plenty of room for bedside tables and a dressing table.
Bedroom three is also a good-sized double room, currently used as a crafts and hobby room. It has wood laminate flooring, mirrored freestanding wardrobes and decorative wooden panelling with mirrored tiles above. The large picture window provides a pleasant outlook over the garden to the back.
Bedroom four is a useful single room currently arranged as a home office. With Wi-Fi connectivity, grey carpeting, shelving space and a roller blind, it provides a dedicated workspace away from the main living areas – although it could equally become a child's bedroom, dressing room or games room.
The family bathroom has a contemporary finish, with polished ceramic marble-effect tiles extending from floor to ceiling and an inset mirrored tile frieze. There is a curved bath with a chrome rainfall shower over and mixer taps, a contemporary white suite, heated chrome towel radiator and wall-mounted medicine cabinet. A large frosted window provides plenty of natural light, while the airing cupboard houses the combi boiler, installed in 2020 and regularly serviced.
Location:
They say that location is king, and that's certainly true for this property. Hillmorton offers an excellent balance between everyday convenience and access to the outdoors. Local shops and amenities are close at hand, as are regular bus services towards Rugby town centre. For the weekly shop and everyday essentials, Aldi is nearby, alongside a selection of eateries, pubs, coffee shops and a gym.
Families are also well served by popular local schooling, with Abbotts Farm Junior School and Ashlawn School both nearby.
And when the working week is over, the surroundings really come into their own. Hillmorton Locks and the Oxford Canal Walk are just a stone's throw away, offering an opportunity to leave the car at home and enjoy peaceful waterside walks and picturesque open countryside. The nearby bluebell woods provide another wonderful escape, particularly when the seasons change.
For commuters, the property is also conveniently positioned for access to the M1, M6, A5 and A14 road networks, while Rugby railway station provides regular mainline services towards Birmingham New Street and London Euston, with journeys to the capital taking under an hour.
With its generous accommodation, two substantial reception rooms, four bedrooms, large master suite, driveway parking for 3-4 cars and beautifully redesigned garden, this is a home with room to evolve around you. It offers the space for busy family life, the flexibility for working from home, rooms for hobbies and guests, and the outdoor setting to make the most of summer evenings – while being just moments from the canal, countryside and amenities that make Hillmorton such a desirable place to live.
A substantial and versatile family home in a popular Hillmorton setting, offering the space to live, work, entertain and unwind.
- COUNCIL TAXA payment made to your local authority in order to pay for local services like schools, libraries, and refuse collection. The amount you pay depends on the value of the property.Read more about council Tax in our glossary page.
- Band: C
- PARKINGDetails of how and where vehicles can be parked, and any associated costs.Read more about parking in our glossary page.
- Yes
- GARDENA property has access to an outdoor space, which could be private or shared.
- Yes
- ACCESSIBILITYHow a property has been adapted to meet the needs of vulnerable or disabled individuals.Read more about accessibility in our glossary page.
- Ask agent
Gibson Drive, Rugby CV21

Add an important place to see how long it'd take to get there from our property listings.
__mins driving to your place
Affordability
About EweMove, Covering West Midlands
Cavendish House Littlewood Drive, West 26 Industrial Estate, Cleckheaton, BD19 4TE
Notes
Staying secure when looking for property
Ensure you're up to date with our latest advice on how to avoid fraud or scams when looking for property online.
Visit our security centre to find out moreDisclaimer - Property reference 10849384. The information displayed about this property comprises a property advertisement. Rightmove.co.uk makes no warranty as to the accuracy or completeness of the advertisement or any linked or associated information, and Rightmove has no control over the content. This property advertisement does not constitute property particulars. The information is provided and maintained by EweMove, Covering West Midlands. Please contact the selling agent or developer directly to obtain any information which may be available under the terms of The Energy Performance of Buildings (Certificates and Inspections) (England and Wales) Regulations 2007 or the Home Report if in relation to a residential property in Scotland.
*This is the average speed from the provider with the fastest broadband package available at this postcode. The average speed displayed is based on the download speeds of at least 50% of customers at peak time (8pm to 10pm). Fibre/cable services at the postcode are subject to availability and may differ between properties within a postcode. Speeds can be affected by a range of technical and environmental factors. The speed at the property may be lower than that listed above. You can check the estimated speed and confirm availability to a property prior to purchasing on the broadband provider's website. Providers may increase charges. The information is provided and maintained by Decision Technologies Limited. **This is indicative only and based on a 2-person household with multiple devices and simultaneous usage. Broadband performance is affected by multiple factors including number of occupants and devices, simultaneous usage, router range etc. For more information speak to your broadband provider.