
Whirlow Park Road, Whirlow, S11 9NN

- PROPERTY TYPE
Detached
- BEDROOMS
4
- BATHROOMS
3
- SIZE
Ask agent
- TENUREDescribes how you own a property. There are different types of tenure - freehold, leasehold, and commonhold.Read more about tenure in our glossary page.
Freehold
Key features
- Exceptional four-bedroom detached residence on prestigious Whirlow Park Road
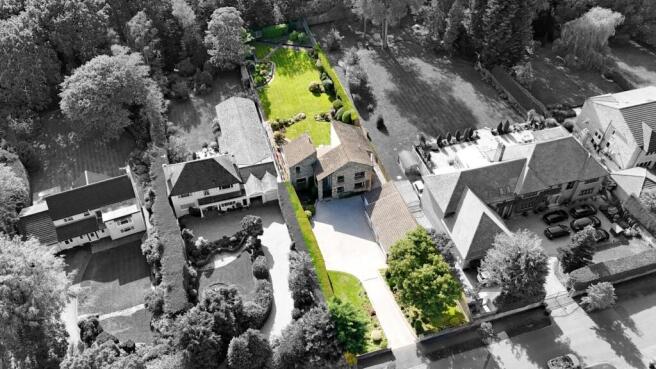
- Magnificent plot of approximately half an acre
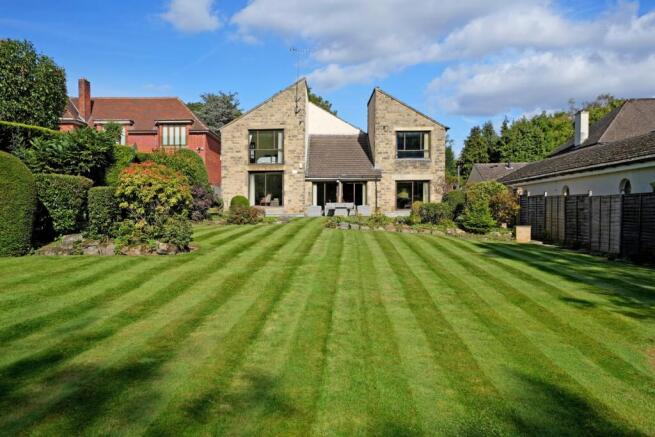
- Incredibly private, south-facing rear garden backing onto Ecclesall Woods
- Stream at the bottom of the garden and gated access into the woods
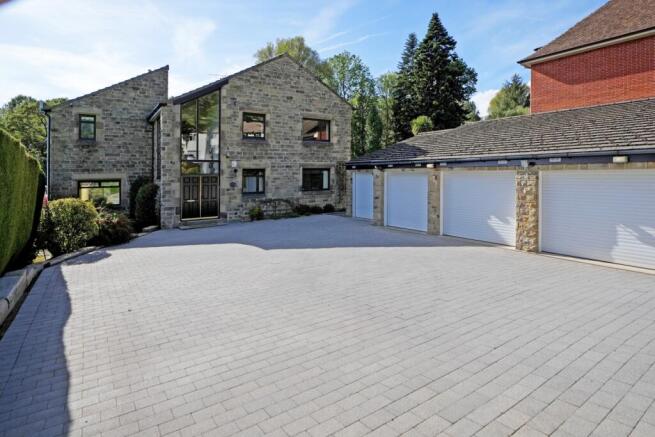
- Impressive driveway with extensive parking, quadruple garage and workshop
- Generous reception rooms with beautiful garden and woodland views
- Striking vaulted ceilings, galleried entrance and characterful dining hall
- Four double bedrooms, principal en suite and family bathroom
- Excellent scope for extension and remodelling, subject to consents
- Outstanding school catchments and convenient access to amenities and the Peak District
Description
An outstanding four-bedroom detached residence occupying a magnificent plot of approximately half an acre on Whirlow Park Road, one of Sheffield's most prestigious residential addresses. Set within highly sought-after Whirlow, this exceptional home enjoys an impressive approach, extensive driveway parking, a quadruple garage and workshop, and an exquisite south-facing rear garden backing directly onto Ecclesall Woods.
The grounds provide a truly remarkable setting, combining an exceptional degree of privacy with a beautiful woodland backdrop. A stream runs along the bottom of the garden, where a gate provides direct access into Ecclesall Woods—an enviable feature offering woodland walks quite literally from the garden.
Well presented throughout, the property offers generous accommodation distinguished by striking architectural features, impressive reception spaces and expansive glazing that captures the wonderful surroundings. The scale of the plot also presents considerable potential for extension and remodelling, subject to the necessary consents, providing a rare opportunity to create a magnificent forever home on this exclusive road.
The location combines a peaceful woodland setting with excellent accessibility. Local amenities are close by, while Ecclesall Road, Sheffield city centre, hospitals and universities are conveniently accessible. The Peak District is within easy reach, and the property lies within the catchment area for outstanding local schools.
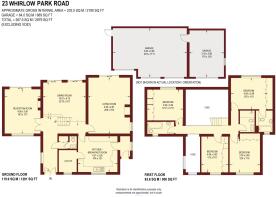
Double entrance doors, crowned by a substantial glazed section, open into a welcoming entrance hallway. The impressive galleried ceiling creates a wonderful sense of height and space, with stairs rising to the first floor. A downstairs cloakroom features a low-flush WC, wash hand basin and a generous built-in cloaks cupboard.
The dining hall forms a striking centrepiece to the accommodation, with an exposed brick feature wall, a vaulted pine-clad ceiling and a feature staircase. Large sliding patio doors open onto the rear terrace, drawing the eye through the garden towards the mature woodland beyond and creating a superb setting for entertaining.
The snug offers a more intimate retreat, with a living flame gas fire, built-in shelving and cupboards, and an additional front-facing window. Sliding patio doors open directly onto the terrace and frame delightful views across the garden towards Ecclesall Woods.
The principal lounge is an impressive, generously proportioned reception room. Large sliding patio doors and a side-facing, floor-to-ceiling window fill the room with natural light, while the beautiful garden outlook provides a captivating backdrop. An electric living flame fire adds a welcoming focal point, and direct access to the terrace creates a seamless connection with the outdoor space.
The breakfasting kitchen provides an extensive range of fitted wall and base units, complemented by wood-effect worktops and tiled splashbacks. A built-in stainless steel double oven and hob with an extractor hood above are incorporated, with plumbing and space for a dishwasher and space for a fridge freezer. A one-and-a-half bowl sink and drainer is positioned beneath a front-facing window overlooking the impressive driveway.
An adjoining utility room offers additional fitted storage, plumbing and space for a washing machine, space for a tumble dryer and a front-facing window. A side entrance porch, with a front-facing entrance door and side-facing window, provides convenient additional access.
To the first floor, a spacious landing beneath a striking vaulted ceiling leads to four double bedrooms and the family bathroom.
The principal bedroom is a particularly impressive retreat, with a large rear-facing, floor-to-ceiling window framing glorious views across the private garden and into Ecclesall Woods. Fitted wardrobes extend across one wall, while the attractively tiled en-suite bathroom features a modern white suite comprising a low-flush WC, pedestal wash hand basin, bidet and bath with a shower above and shower screen, together with a front-facing window.
Bedroom two is a generous double bedroom with fitted wardrobes across one wall and a large rear-facing window taking full advantage of the outstanding garden and woodland outlook. Bedrooms three and four are further double bedrooms, both featuring fitted wardrobes and front-facing windows.
The attractively tiled family bathroom comprises a low-flush WC, pedestal wash hand basin and bath with a shower above, complemented by a front-facing window.
The magnificent grounds are central to the property's appeal. To the front, an impressive driveway creates a distinguished approach, providing extensive parking and access to the quadruple garage and workshop.
To the rear, a generous terrace extends from the reception rooms, providing a superb setting for outdoor dining, entertaining and enjoying the beautiful surroundings. Beyond, the stunning south-facing garden enjoys an exceptional degree of privacy, with its substantial proportions and established woodland backdrop creating a wonderfully secluded haven. A stream at the bottom of the garden adds to the idyllic setting, while a private gate opens directly into Ecclesall Woods.
Combining a prestigious address, remarkable grounds and exciting potential, this is a rare opportunity to acquire an exceptional home in one of Sheffield's most coveted locations.
- COUNCIL TAXA payment made to your local authority in order to pay for local services like schools, libraries, and refuse collection. The amount you pay depends on the value of the property.Read more about council Tax in our glossary page.
- Band: G
- PARKINGDetails of how and where vehicles can be parked, and any associated costs.Read more about parking in our glossary page.
- Yes
- GARDENA property has access to an outdoor space, which could be private or shared.
- Yes
- ACCESSIBILITYHow a property has been adapted to meet the needs of vulnerable or disabled individuals.Read more about accessibility in our glossary page.
- Ask agent
Energy performance certificate - ask agent

Add an important place to see how long it'd take to get there from our property listings.
__mins driving to your place
Affordability


Notes
Staying secure when looking for property
Ensure you're up to date with our latest advice on how to avoid fraud or scams when looking for property online.
Visit our security centre to find out moreDisclaimer - Property reference 10852129. The information displayed about this property comprises a property advertisement. Rightmove.co.uk makes no warranty as to the accuracy or completeness of the advertisement or any linked or associated information, and Rightmove has no control over the content. This property advertisement does not constitute property particulars. The information is provided and maintained by Staves Estate Agents, Banner Cross. Please contact the selling agent or developer directly to obtain any information which may be available under the terms of The Energy Performance of Buildings (Certificates and Inspections) (England and Wales) Regulations 2007 or the Home Report if in relation to a residential property in Scotland.
*This is the average speed from the provider with the fastest broadband package available at this postcode. The average speed displayed is based on the download speeds of at least 50% of customers at peak time (8pm to 10pm). Fibre/cable services at the postcode are subject to availability and may differ between properties within a postcode. Speeds can be affected by a range of technical and environmental factors. The speed at the property may be lower than that listed above. You can check the estimated speed and confirm availability to a property prior to purchasing on the broadband provider's website. Providers may increase charges. The information is provided and maintained by Decision Technologies Limited. **This is indicative only and based on a 2-person household with multiple devices and simultaneous usage. Broadband performance is affected by multiple factors including number of occupants and devices, simultaneous usage, router range etc. For more information speak to your broadband provider.