
Patterdale Way, North Anston, Sheffield

- PROPERTY TYPE
Detached Bungalow
- BEDROOMS
2
- BATHROOMS
1
- SIZE
575 sq ft
53 sq m
- TENUREDescribes how you own a property. There are different types of tenure - freehold, leasehold, and commonhold.Read more about tenure in our glossary page.
Freehold
Key features
- NO ONWARD CHAIN!!
- Spacious Throughout
- Front Facing Lounge
- Kitchen with Appliances
- Lounge with Dining Area
- Two Good Sized Bedrooms
- Family Bathroom
- Off Road Parking
- Detached Garage
- A Must See!!!
Description
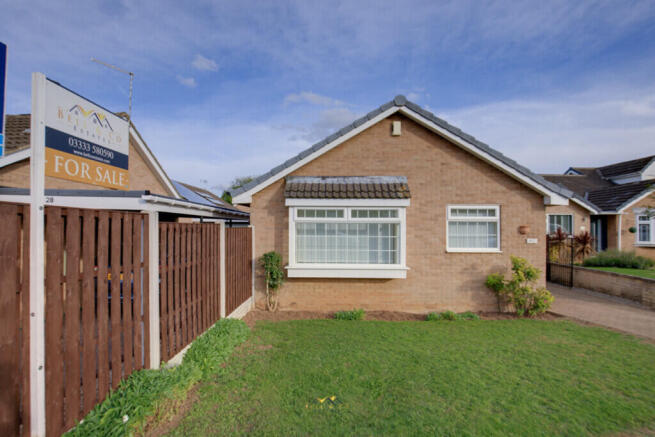
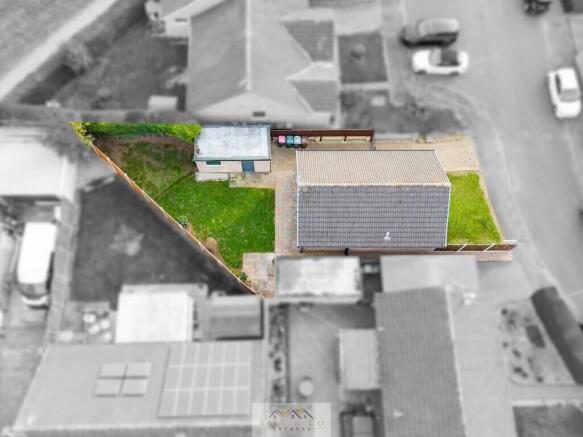
The property provides well-proportioned accommodation, a generous rear garden, driveway parking and detached garage.
On entering the property, the entrance hall provides access to the principal rooms and benefits from a number of useful storage cupboards.
To the front of the property is the large lounge, providing plenty of space for comfortable seating and dining furniture if required. The room benefits from large windows, creating a bright and versatile living space.
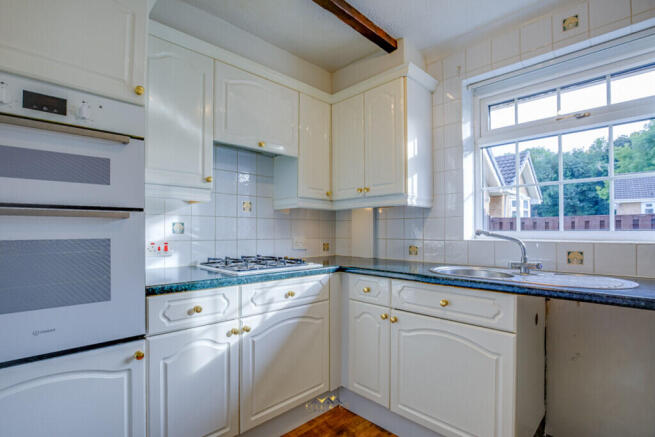
The kitchen is positioned to the side of the property and is fitted with a range of wall and base units and ample worktop space, with space for the usual kitchen appliances.
There are two well-proportioned bedrooms, both of which benefit from fitted wardrobes, providing valuable built-in storage.
Completing the accommodation is a family bathroom, fitted with a WC, wash hand basin and bath with shower over.
Externally, the property benefits from a good-sized front lawn and paved driveway, providing off-road parking and access to the detached garage.
To the rear is a generous enclosed garden, predominantly laid to lawn and offering a pleasant private outdoor space with established borders and fencing.
Located in North Anston, the property is conveniently placed for local amenities, schools, shops and transport links, while also providing access to the wider areas of Sheffield, Rotherham and the surrounding countryside.
Offered with NO ONWARD CHAIN, this detached bungalow represents an excellent opportunity for those looking to downsize, retire or acquire a property with scope for further modernisation and personalisation.
Viewing is highly recommended to appreciate the accommodation and location on offer.
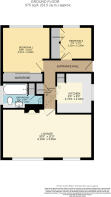
LOUNGE 20' 0" x 11' 0" (6.1m x 3.35m) The large lounge, provides plenty of space for comfortable seating and dining furniture if required. The room benefits from large windows, creating a bright and versatile living space.
KITCHEN 9' 0" x 8' 0" (2.74m x 2.44m) The kitchen is positioned to the side of the property and is fitted with a range of wall and base units and ample worktop space, with space for the usual kitchen appliances.
BEDROOM 1 10' 9" x 10' 2" (3.28m x 3.1m) Bedroom one is a well-proportioned room, which benefits from fitted wardrobes as they provide valuable built-in storage.
BATHROOM 9' 2" x 5' 9" (2.79m x 1.75m) A family bathroom, fitted with a WC, wash hand basin and bath with shower over.
BEDROOM 2 7' 3" x 7' 3" (2.21m x 2.21m) Bedroom two also includes fitted wardrobes, providing valuable, built-in storage.
BELL & CO ESTATES OPENING HOURS - Monday to Friday 9:00am - 5:00pm ~ Saturday 9:00am - 12:00pm ~ Sunday closed
INDEPENDENT MORTGAGE ADVICE - With so many mortgage options to choose from, how do you know you're getting the best deal? Quite simply you don't! So why not talk to our expert.
FREE VALUATIONS - If you need to sell a house then please take advantage of our FREE VALUATION service, contact our office for a prompt, personable and efficient service.
DISCLAIMER - Whilst we endeavour to make our particulars accurate and reliable we make no representations or warranties of any kind with respect to the statements contained in the particulars which should not be relied upon as representations of fact. The services, systems and appliances listed in this listing have not been tested by us and no guarantee as to their operating ability or efficiency is given. All photographs and measurements have been taken as a guide only and accuracy is not guaranteed. Your conveyancer is legally responsible for ensuring any purchase agreement fully protects your position. If there is anything which is of particular importance to you, please contact the office and we will be happy to check or confirm the information. Please inform us if you become aware of any information being inaccurate.
MONEY LAUNDERING REGULATIONS - Should a purchaser(s) have an offer accepted on a property marketed by us, they will need to undertake an identification check and asked to provide information on the source and proof of funds. This is done to meet our obligation under Anti Money Laundering Regulations (AML) and is a legal requirement.
Brochures
Brochure- COUNCIL TAXA payment made to your local authority in order to pay for local services like schools, libraries, and refuse collection. The amount you pay depends on the value of the property.Read more about council Tax in our glossary page.
- Band: C
- PARKINGDetails of how and where vehicles can be parked, and any associated costs.Read more about parking in our glossary page.
- Garage,Off street
- GARDENA property has access to an outdoor space, which could be private or shared.
- Yes
- ACCESSIBILITYHow a property has been adapted to meet the needs of vulnerable or disabled individuals.Read more about accessibility in our glossary page.
- Ask agent

Add an important place to see how long it'd take to get there from our property listings.
__mins driving to your place
Affordability


Notes
Staying secure when looking for property
Ensure you're up to date with our latest advice on how to avoid fraud or scams when looking for property online.
Visit our security centre to find out moreDisclaimer - Property reference 101101002869. The information displayed about this property comprises a property advertisement. Rightmove.co.uk makes no warranty as to the accuracy or completeness of the advertisement or any linked or associated information, and Rightmove has no control over the content. This property advertisement does not constitute property particulars. The information is provided and maintained by Bell & Co Estates, Kiveton Park. Please contact the selling agent or developer directly to obtain any information which may be available under the terms of The Energy Performance of Buildings (Certificates and Inspections) (England and Wales) Regulations 2007 or the Home Report if in relation to a residential property in Scotland.
*This is the average speed from the provider with the fastest broadband package available at this postcode. The average speed displayed is based on the download speeds of at least 50% of customers at peak time (8pm to 10pm). Fibre/cable services at the postcode are subject to availability and may differ between properties within a postcode. Speeds can be affected by a range of technical and environmental factors. The speed at the property may be lower than that listed above. You can check the estimated speed and confirm availability to a property prior to purchasing on the broadband provider's website. Providers may increase charges. The information is provided and maintained by Decision Technologies Limited. **This is indicative only and based on a 2-person household with multiple devices and simultaneous usage. Broadband performance is affected by multiple factors including number of occupants and devices, simultaneous usage, router range etc. For more information speak to your broadband provider.