Willow, Hemel Hempstead Road, Redbourn

- PROPERTY TYPE
Detached
- BEDROOMS
3
- BATHROOMS
3
- SIZE
Ask agent
- TENUREDescribes how you own a property. There are different types of tenure - freehold, leasehold, and commonhold.Read more about tenure in our glossary page.
Freehold
Key features
- Three-bedroom detached 1990s self-build home
- Generous wraparound plot with mature gardens
- Spacious dual-aspect lounge with feature fireplace and garden access
- Separate dining room
- Recently renovated kitchen with integrated appliances and exposed beams
- Three generous double bedrooms with characterful pitched ceilings and exposed beams
- Originally designed as a four-bedroom home, offering future reconfiguration potential
- Principal bedroom with three-piece en-suite plus separate family bathroom
- Brick-built garage, additional garden store and extensive driveway parking
- Offered with No Upper Chain
Description
Ideally positioned Positioned in the sought after village of Redbourn, the property is well placed for the surrounding countryside, while Harpenden station lies approximately 2.7 miles away and provides direct services to London St Pancras. The M1 and M25 are also readily accessible.
Offering generous and versatile accommodation throughout, the property combines spacious living areas with a number of distinctive features, including exposed beams, vaulted detailing and an excellent mature garden.
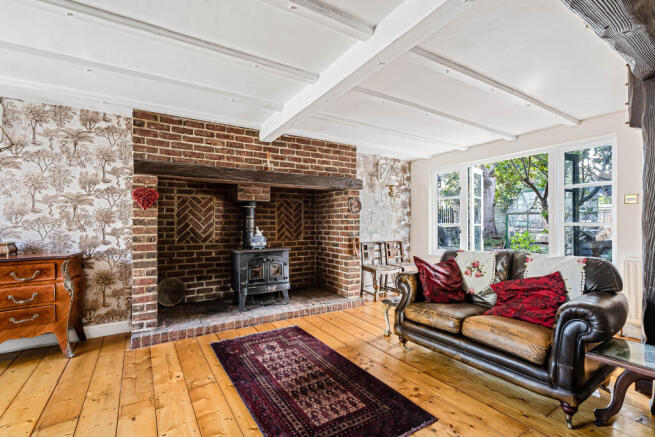
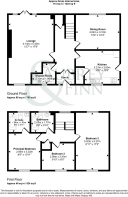
The ground floor is centred around a spacious dual-aspect lounge, enjoying natural light from both the front and rear of the property. The room features an attractive fireplace and double doors opening directly onto the rear garden, creating a bright and inviting living space. There is also a generous separate dining room, providing an ideal setting for both everyday family dining and entertaining.
The recently renovated kitchen has been thoughtfully fitted with a range of eye-level and base-level units, together with integrated appliances including an oven, induction hob and dishwasher, alongside space for a washing machine. A useful pantry area provides additional storage, while exposed timber beams add character to the room. A convenient door also provides direct access onto the garden.
Completing the ground floor is a convenient three-piece shower room.
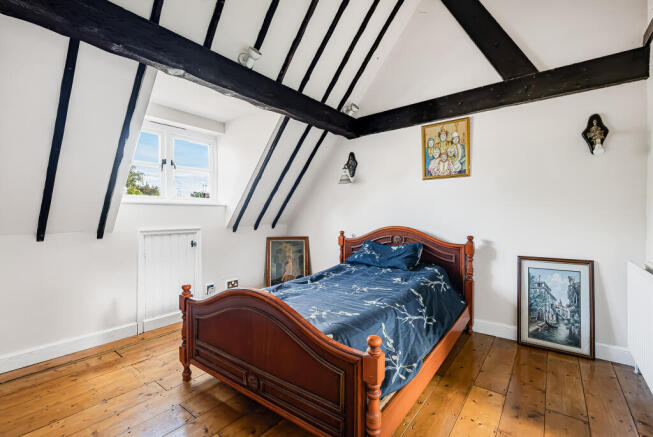
Upstairs, the first floor offers three generously proportioned double bedrooms, with the two principal rooms benefiting from attractive pitched ceiling details and exposed beams. The home was originally designed with a four-bedroom layout in mind; however, the current owners chose to retain an exceptionally spacious second bedroom in place of two separate rooms. This impressive room is also dual aspect, enjoying views to both the front and rear and an excellent level of natural light. Its generous proportions preserve the potential to reconfigure the space to create a fourth bedroom in the future, subject to any necessary consents and works.
The main bedroom further benefits from its own three-piece en-suite bathroom, while a separate family bathroom serves the remaining bedrooms. There is also excellent storage throughout the first floor, together with substantial loft storage.
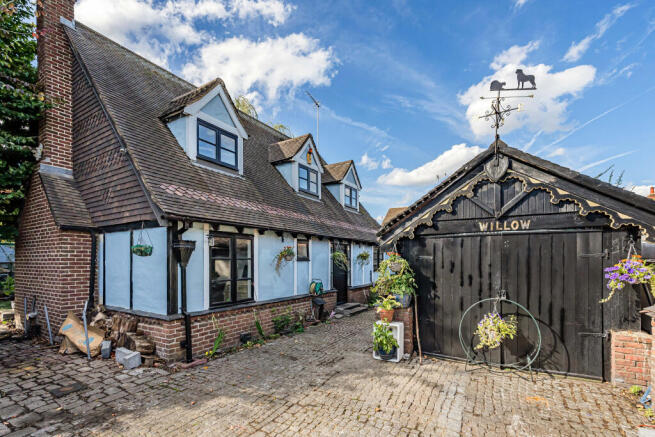
Externally, the property is particularly impressive and occupies a generous wraparound plot. The mature rear garden offers an attractive combination of lawn, patio seating areas and established flowerbeds, complemented by a variety of mature trees including apple and willow trees.
Further benefits include a brick-built garage, an additional brick-built garden store and a substantial driveway providing off-street parking for several vehicles.
Offering generous accommodation, excellent outside space and a rarely available self-build design, this individual family home presents an exciting opportunity on one of the area's most desirable roads.
Note to Purchasers
In order to meet our legal obligations, any purchaser whose offer is accepted will be required to complete a digital identification check. This is carried out by a specialist third-party provider and is subject to a non-refundable charge of £50 (including VAT) per person, per purchase.
Buyers will also be required to provide satisfactory proof of funds and evidence of the source of those funds. Full details of the acceptable documentation will be provided upon receipt of an accepted offer.
We may recommend additional services, including mortgage advisers and solicitors, for which we may receive a referral fee, typically between £0 and £200.
Disclaimer
Whilst every effort has been made to ensure these sales particulars are accurate and reliable, prospective purchasers are advised to contact our office should any point be of particular importance. We will be pleased to verify the information, especially if you are travelling some distance to view the property.
The mention of any appliances and/or services within these particulars does not imply that they are in full working order, and their condition has not been tested.
- COUNCIL TAXA payment made to your local authority in order to pay for local services like schools, libraries, and refuse collection. The amount you pay depends on the value of the property.Read more about council Tax in our glossary page.
- Ask agent
- PARKINGDetails of how and where vehicles can be parked, and any associated costs.Read more about parking in our glossary page.
- Yes
- GARDENA property has access to an outdoor space, which could be private or shared.
- Yes
- ACCESSIBILITYHow a property has been adapted to meet the needs of vulnerable or disabled individuals.Read more about accessibility in our glossary page.
- Ask agent
Willow, Hemel Hempstead Road, Redbourn

Add an important place to see how long it'd take to get there from our property listings.
__mins driving to your place
Affordability

Notes
Staying secure when looking for property
Ensure you're up to date with our latest advice on how to avoid fraud or scams when looking for property online.
Visit our security centre to find out moreDisclaimer - Property reference SNA-98675372. The information displayed about this property comprises a property advertisement. Rightmove.co.uk makes no warranty as to the accuracy or completeness of the advertisement or any linked or associated information, and Rightmove has no control over the content. This property advertisement does not constitute property particulars. The information is provided and maintained by Aubrey & Finn, St Albans. Please contact the selling agent or developer directly to obtain any information which may be available under the terms of The Energy Performance of Buildings (Certificates and Inspections) (England and Wales) Regulations 2007 or the Home Report if in relation to a residential property in Scotland.
*This is the average speed from the provider with the fastest broadband package available at this postcode. The average speed displayed is based on the download speeds of at least 50% of customers at peak time (8pm to 10pm). Fibre/cable services at the postcode are subject to availability and may differ between properties within a postcode. Speeds can be affected by a range of technical and environmental factors. The speed at the property may be lower than that listed above. You can check the estimated speed and confirm availability to a property prior to purchasing on the broadband provider's website. Providers may increase charges. The information is provided and maintained by Decision Technologies Limited. **This is indicative only and based on a 2-person household with multiple devices and simultaneous usage. Broadband performance is affected by multiple factors including number of occupants and devices, simultaneous usage, router range etc. For more information speak to your broadband provider.