Chester Cottage Farm, High Street, Wroot, DN9 2BT

- PROPERTY TYPE
Plot
- SIZE
Ask agent
Key features
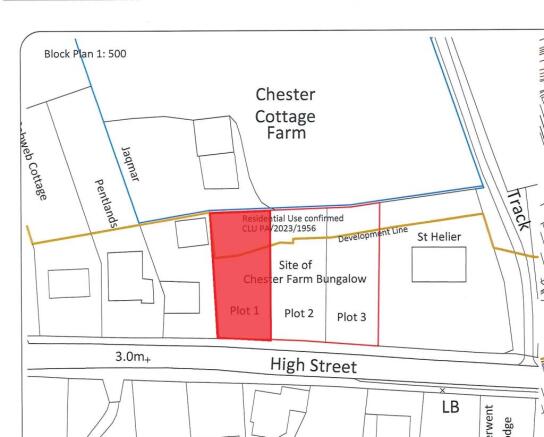
- A single residential building plot with a road frontage of about 14m
- Depth of about 32m
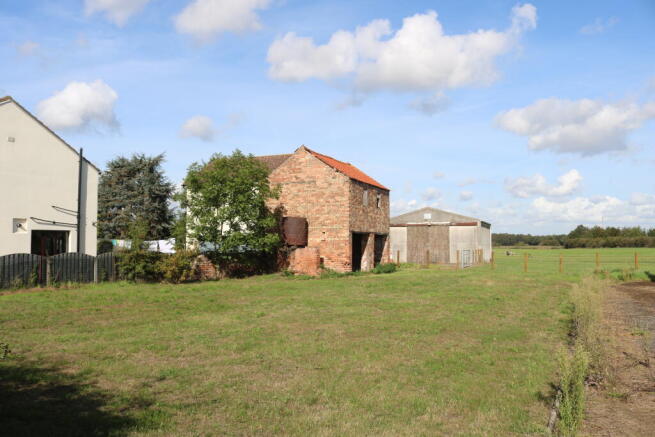
- Included with the plot is a detached two storey brick and tile Granary.
- The plot is of regular shape and level open rural aspect to the rear.
Description
The rural village of Wroot lies on the western edge of the historic Isle of Axholme about 4 miles north of the B1396, about 10 miles east of Doncaster City Centre and 4 miles west of the popular small town of Epworth.
Junction 2 of the M180 is about 8 miles and junction 3 of the M18 about 10 miles.
DESCRIPTION
Chester Cottage Farm includes a 3 bedroom detached bungalow on a site of about 0.33 acre (0.13ha). Outline planning permission has been obtained to demolish the bungalow and erect three new dwellings. The property is available in two lots basis as follows:
Plot 1: £165,000
The bungalow and remaining site: £350,000
Alternatively offers would be considered for the whole and interested parties are asked to contact the selling agent.
THE BUILDING PLOT
A single residential building plot with a road frontage of about 14m and a depth of about 32m. Included with the plot is a detached two storey brick and tile Granary. The plot is of regular shape, level and has the benefit of an open rural aspect to the rear.
THE BUNGALOW
A 1960s built detached bungalow of traditional construction including gas central heating and PVCu double glazing. The property is in need of general modernisation and improvement and comprises:-
Accommodation (room sizes approx. only)
Entrance Porch with PVCu storm door.
Central Hall with radiator and large built in cloaks cupboard.
Lounge (5.16m x 4.0m) with radiator and modern decorative fireplace.
Dining Area (3.0m x 2.7m) with radiator.
Kitchen (3.6m x 2.42m) including radiator, modern side exterior door, gas central heating boiler, built-in pantry, fitted units and rear field view.
Bedroom 1 (3.65m x 3.28m) with radiator.
Bedroom 2 (3.27m x 2.5m) with radiator.
Bedroom 3 (3.48m x 2.4m) with radiator.
Bathroom (2.40m x 2.1m) including bath, wash basin and wc. Radiator and linen cupboard.
Outside
Driveway access, good sized surrounding gardens and open fields to the rear.
SERVICES (not tested)
• Mains water, electricity, drainage and gas.
• Gas central heating to the bungalow.
• Interested parties should satisfy themselves as to the availability of any services for the plot with the relevant utility providers.
LOCAL AUTHORITY
North Lincolnshire Council
COUNCIL TAX Band ‘C’ (on-line enquiry)
TENURE Freehold.
PLANNING PERMISSION
Outline planning permission (App No PA/2024/542) was granted in July 2024 to demolish the existing bungalow and erect three detached dwellings, subject to conditions. A copy of the planning consent is available from the selling agents or alternatively at
VIEWING
Strictly by prior appointment through Grice & Hunter
PLANS and AREA
Plans are provided for illustration purposes only. All areas and measurements are approximate.
Brochures
Brochure 1Chester Cottage Farm, High Street, Wroot, DN9 2BT

NEAREST STATIONS
Distances are straight line measurements from the centre of the postcode- Hatfield & Stainforth Station5.9 miles
- Crowle Station6.6 miles
Notes
Disclaimer - Property reference chestercottagefarmPLOT. The information displayed about this property comprises a property advertisement. Rightmove.co.uk makes no warranty as to the accuracy or completeness of the advertisement or any linked or associated information, and Rightmove has no control over the content. This property advertisement does not constitute property particulars. The information is provided and maintained by Grice and Hunter, Epworth. Please contact the selling agent or developer directly to obtain any information which may be available under the terms of The Energy Performance of Buildings (Certificates and Inspections) (England and Wales) Regulations 2007 or the Home Report if in relation to a residential property in Scotland.