Cambridge Park, Wanstead, London
£20.86 per sq ft
Business rates & charges may apply

- SIZE AVAILABLE
3,236 sq ft
301 sq m
- SECTOR
Office to lease
Lease details
- Lease available date:
- Ask agent
Key features
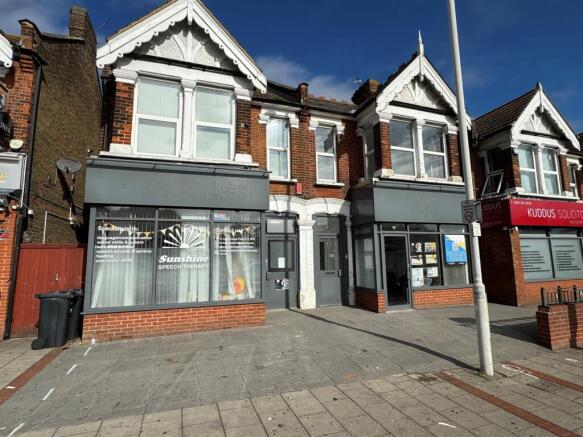
- 2 adjacent character office buildings
- Totaling approx 3,236 sq ft
- Suitable for a variety of uses
- Less than 100 metres from Wanstead Station
- Overlooking George Green
- Includes forecourt
Description
Location - Situated on Cambridge Park which overlooks George Green and leads into Wanstead High Street. Wanstead Underground Station (Central Line) is located less than 100 metres away. Wanstead High Street is home to many independent occupiers as well as various multiple traders such as Tesco Express, Boots and Majestic Wine. The A12, A406 and M11 are all accessible from the premises and the area is served by local buses.
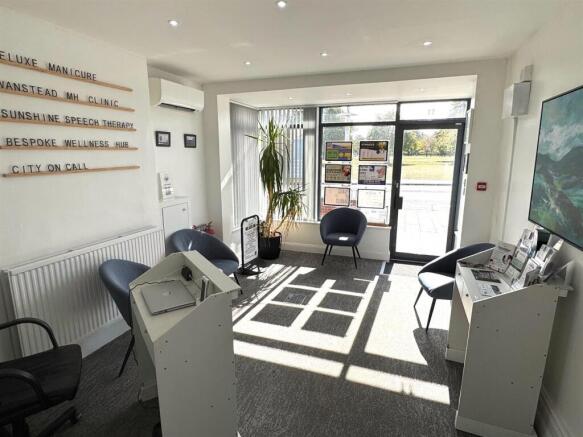
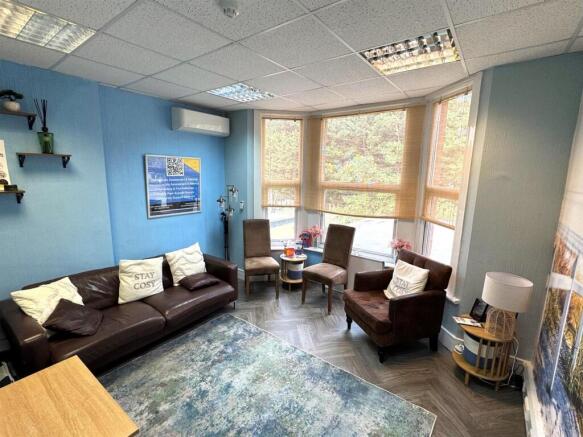
Description - Comprising 2 adjoinging character office buildings which were occupied by a firm of solicitors for many years and more recently have been used by as a therapy centre. Please note that the 1st floor above 11 Cambridge Park has been sold off on a long lease. The premises would be suitable for a variety of uses and are more particularly described as follows:
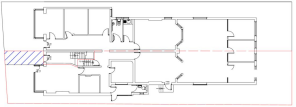
13 Cambridge Park
Ground floor: 1,009 sq ft (93.7 sq m).
First floor: 747 sq ft (69.4 sq m).
Basement: 184 sq ft (17.1 sq m).
Total: 1,940 sq ft (180.2 sq m).
11 Cambridge Park:
Ground floor: 1,046 sq ft (97.2 sq m).
Basement: 250 sq ft (23.2 sq m).
Total: 1,296 sq ft (120.4 sq m).
Toilet and kitchen facilities included.
All areas quoted are approximate only.
Terms - The whole premises are available by way of a new full repairing and insuring lease, on terms to be agreed, at a rent of £67,500 per annum. Please note that the individual office buildings are also available, so please feel free to contact us for further information on this point.
Business Rates - The premises will need to be re-assessed by the local authority.
Legal Costs - To be met by the ingoing tenant.
Viewings - Strictly via sole agents Clarke Hillyer, tel .
Epc - The premises have an Energy Performance Certificate rating of C.
Energy Performance Certificates
EE RatingBrochures
Cambridge Park, Wanstead, London

NEAREST STATIONS
Distances are straight line measurements from the centre of the postcode- Wanstead Station0.1 miles
- Snaresbrook Station0.5 miles
- Redbridge Station0.8 miles
Notes
Disclaimer - Property reference 34968636. The information displayed about this property comprises a property advertisement. Rightmove.co.uk makes no warranty as to the accuracy or completeness of the advertisement or any linked or associated information, and Rightmove has no control over the content. This property advertisement does not constitute property particulars. The information is provided and maintained by Clarke Hillyer Limited, Loughton. Please contact the selling agent or developer directly to obtain any information which may be available under the terms of The Energy Performance of Buildings (Certificates and Inspections) (England and Wales) Regulations 2007 or the Home Report if in relation to a residential property in Scotland.