
A substantial six-bedroom house with generous gardens and parking, Chewton Mendip

- PROPERTY TYPE
Detached
- BEDROOMS
6
- BATHROOMS
2
- SIZE
Ask agent
- TENUREDescribes how you own a property. There are different types of tenure - freehold, leasehold, and commonhold.Read more about tenure in our glossary page.
Freehold
Key features
- Substantial period house with six bedrooms
- Flexible accommodation arranged over three floors
- Generous 0.31-acre plot in the heart of the village
- Character features including fireplaces, bay windows and mosaic flooring
- Two driveways providing parking for around seven cars
- Two useful outbuildings and predominantly level gardens
- Within easy reach of Wells and Bath
- No onward chain
Description
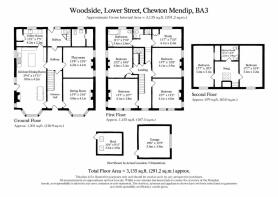
Set over three floors, the house offers six bedrooms alongside two reception rooms, a substantial kitchen/dining room, two bathrooms and additional cloakroom facilities. Period features including original geometric mosaic flooring, bay windows and fireplaces add character, while the layout provides considerable flexibility for modern family life, working from home and entertaining.
Outside, two separate driveways provide parking for around seven cars, with a predominantly level garden and two useful outbuildings adding further appeal.
Woodside is sold with the benefit of no onward chain.
About the Property.
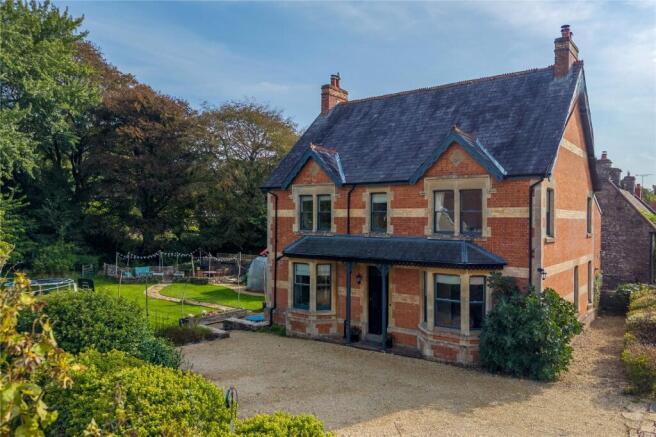
Woodside makes a striking first impression, with its symmetrical double-fronted façade and restrained Neo-Georgian detailing giving it a strong architectural presence. Built circa 1880, the house retains the character and scale of its period, while successive additions and adaptations have created a home that works exceptionally well for contemporary family life.
The accommodation is arranged over three floors, with a natural separation between the principal living spaces and the bedrooms. There is an excellent variety of rooms, from the larger reception areas and kitchen/dining room to quieter spaces that lend themselves equally well to study, hobbies or guest accommodation.
Throughout the house, high ceilings and large windows bring light and volume to the rooms. Original and period-inspired details, including original geometric mosaic flooring, bay windows and multiple fireplaces, provide a strong sense of character without compromising the practicality of the accommodation.
About the Inside.
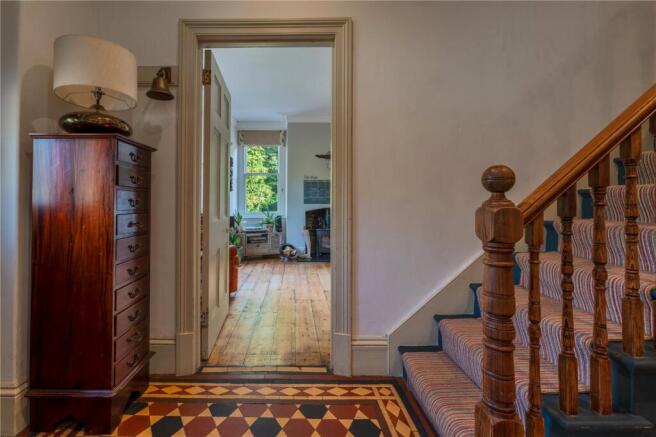
The entrance hall immediately establishes the scale of the house, with its original geometric mosaic floor, high ceiling and generous proportions. It provides an impressive central approach to the principal rooms and gives a clear sense of how the accommodation flows.
The kitchen/dining room forms one of the main hubs of the house, with a gas-fired AGA and wood-burning stove adding warmth and character to the room. A large bay window fills the space with natural light, while the generous floor area comfortably accommodates a substantial dining table, making it equally suited to relaxed family life and entertaining.
Beyond the kitchen is a particularly useful utility area incorporating a butler's kitchen and spacious larder. This provides an excellent amount of additional storage and preparation space, keeping the more practical elements of family life separate from the main kitchen.
There are two principal reception rooms, each with its own character. The sitting room is light and elegant, with an open fireplace providing a natural focal point, while the separate playroom offers a more relaxed setting, centred around a wood-burning stove.
A welcoming rear entrance hall provides an additional point of access to the house, with original flagstone flooring creating a warm and characterful first impression. The hall also benefits from useful storage and a downstairs cloakroom, while a secondary staircase leads to the first floor.
The first-floor landing is bright and spacious, giving access to four well-proportioned bedrooms. A discreet corridor leads beyond these rooms to the family bathroom, a further cloakroom and a separate study. The study could, if required, be used as a seventh bedroom, while the additional space on this part of the floor offers scope to create a second family bathroom, subject to the necessary works and consents.
A concealed staircase leads to the second floor, where a spacious snug provides a natural separation from the main living areas of the house. This versatile space works particularly well for teenagers or older children, offering a comfortable room of their own away from the main accommodation. Two large bedrooms lead directly from the snug, both benefiting from dormer windows overlooking the front of the house, while a Velux window brings plenty of natural light into the space. A separate shower room completes this well-separated upper floor.
About the Outside.
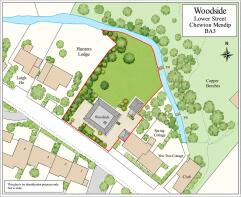
Woodside occupies a sizeable 0.31-acre plot, with two separate driveways providing unusually generous parking for a house of this size. The first driveway is positioned to the front of the property, while a second is accessed from the rear, together providing parking for around seven cars.
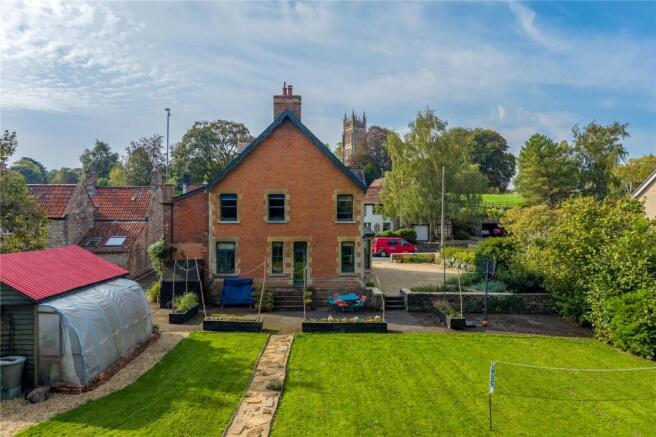
The predominantly level garden is mainly laid to lawn, creating a broad and versatile area of outside space. To the north is a large stone seating area, well placed for outdoor dining and entertaining and providing a natural focal point within the garden.
Two substantial outbuildings sit within the grounds, currently arranged as a workshop/storage building and a home gym. Offering valuable additional space away from the main house, they provide excellent storage while also offering considerable versatility, with scope for use as a studio, workshop, gym or hobby space according to the needs of the next owner.
About the Area.
Woodside is centrally positioned within Chewton Mendip, a well-established Somerset village surrounded by open countryside. The village has a strong community feel and retains useful amenities, including a primary school and pre-school, while Wells and Shepton Mallet provide a broader range of shops, services, schools and leisure facilities.
The surrounding countryside is very much part of village life, with footpaths, quiet lanes and open farmland leading from the village, while the Mendip Hills are close by for walking and cycling. Bath is also within comfortable driving distance, making Woodside well suited to those seeking a rural setting without feeling isolated.
Woodside combines the scale and character of a substantial period house with the flexibility of a modern family home. Its central position, generous plot, extensive parking and versatile accommodation give it considerable scope for a new owner to make their own.
Useful Information.
Postcode - BA3 4GP
Local Authority – Somerset Council
Council Tax - F
Energy Performance Certificate Rating - TBC
Tenure - Freehold
Services - Gas central heating, solar panels and battey, mains drainage, electricity and mains water
Viewings - Strictly by appointment with the Vendors agent
Killens Identity verification - Please note, Killens LLP are obligated by law to undertake Anti Money Laundering (AML) Regulations checks on any purchaser who has an offer accepted on a property. We are required to use a specialist third party service to verify your identity. The cost of these checks is £25 inc. VAT per person. This is payable at the point an offer is accepted, and our purchaser information form is completed, prior to issuing Memorandum of Sales to both parties respective conveyancing solicitors.
Brochures
Particulars- COUNCIL TAXA payment made to your local authority in order to pay for local services like schools, libraries, and refuse collection. The amount you pay depends on the value of the property.Read more about council Tax in our glossary page.
- Band: F
- PARKINGDetails of how and where vehicles can be parked, and any associated costs.Read more about parking in our glossary page.
- Yes
- GARDENA property has access to an outdoor space, which could be private or shared.
- Yes
- ACCESSIBILITYHow a property has been adapted to meet the needs of vulnerable or disabled individuals.Read more about accessibility in our glossary page.
- Ask agent
Energy performance certificate - ask agent
A substantial six-bedroom house with generous gardens and parking, Chewton Mendip

Add an important place to see how long it'd take to get there from our property listings.
__mins driving to your place
Affordability



Notes
Staying secure when looking for property
Ensure you're up to date with our latest advice on how to avoid fraud or scams when looking for property online.
Visit our security centre to find out moreDisclaimer - Property reference WEL260101. The information displayed about this property comprises a property advertisement. Rightmove.co.uk makes no warranty as to the accuracy or completeness of the advertisement or any linked or associated information, and Rightmove has no control over the content. This property advertisement does not constitute property particulars. The information is provided and maintained by Killens, Chew Magna. Please contact the selling agent or developer directly to obtain any information which may be available under the terms of The Energy Performance of Buildings (Certificates and Inspections) (England and Wales) Regulations 2007 or the Home Report if in relation to a residential property in Scotland.
*This is the average speed from the provider with the fastest broadband package available at this postcode. The average speed displayed is based on the download speeds of at least 50% of customers at peak time (8pm to 10pm). Fibre/cable services at the postcode are subject to availability and may differ between properties within a postcode. Speeds can be affected by a range of technical and environmental factors. The speed at the property may be lower than that listed above. You can check the estimated speed and confirm availability to a property prior to purchasing on the broadband provider's website. Providers may increase charges. The information is provided and maintained by Decision Technologies Limited. **This is indicative only and based on a 2-person household with multiple devices and simultaneous usage. Broadband performance is affected by multiple factors including number of occupants and devices, simultaneous usage, router range etc. For more information speak to your broadband provider.