Straight Road, Colchester, CO3

- PROPERTY TYPE
Detached
- BEDROOMS
3
- BATHROOMS
2
- SIZE
1,098 sq ft
102 sq m
- TENUREDescribes how you own a property. There are different types of tenure - freehold, leasehold, and commonhold.Read more about tenure in our glossary page.
Freehold
Key features
- THREE BEDROOM DETACHED HOME
- AMPLE PARKING VIA DRIVEWAY
- GATED ACCESS TO DRIVE RIGHT THROUGH GARAGE
- LARGE ENCLOSED REAR GARDEN
- EXTENDED TO REAR
- DINING ROOM, LARGE KITCHEN AND SEPERATE LOUNGE
- GROUND FLOOR W/C
- POPULAR STRAIGHT ROAD LOCATION- CO3- FANTASTIC SCHOOLING OPTIONS!
Description
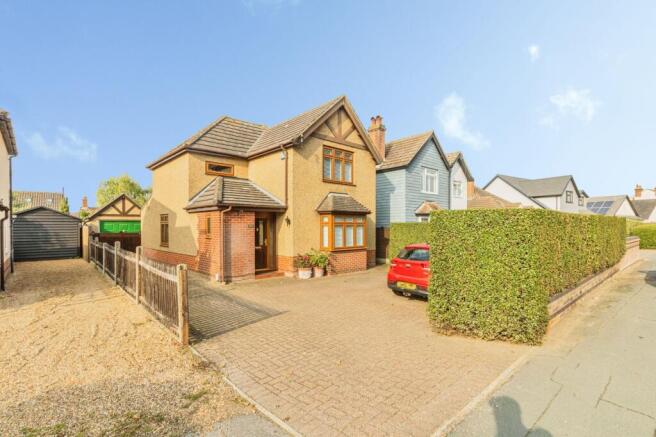
Situated along Straight Road in the popular CO3 area of Colchester, this attractive three-bedroom family home offers spacious and versatile accommodation which has been thoughtfully improved by the current owners. The property combines a traditional exterior with a modern and practical interior, whilst the rear extension has made a significant difference to the overall feel and proportions of the ground floor, creating a particularly sociable kitchen and living space which is ideal for modern family life.
On entering the property, the front of the house provides a welcoming dining room, which benefits from fitted window shutters that are to remain. The shutters provide an attractive feature whilst also offering privacy and control over the natural light entering the room. The dining room provides a comfortable space for entertaining with the ground floor also benefiting from a useful downstairs WC.
The property has been single-storey extended to the rear, enlarging both the existing lounge and kitchen and creating a much more generous ground-floor footprint. The extension has transformed what would originally have been more separate and compact rooms into a much brighter and more practical arrangement, providing plenty of room for everyday family living as well as entertaining friends and family.
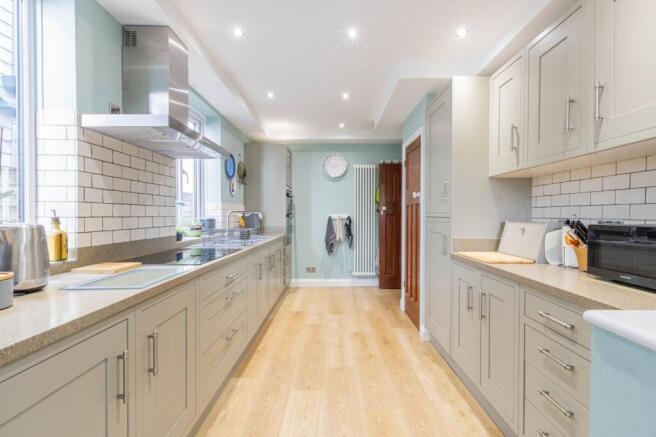
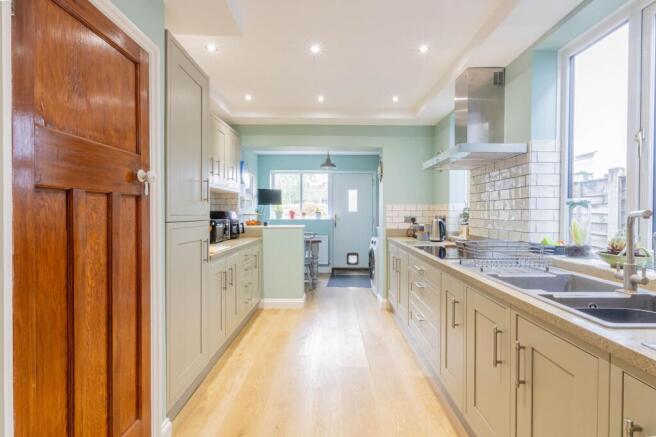
The modern fitted kitchen is undoubtedly one of the highlights of the home. Finished with a range of attractive light-coloured shaker-style wall and base units, the kitchen provides an excellent amount of cupboard and drawer storage, together with generous areas of work surface for preparation. The worktops run around the room to create a practical working kitchen, whilst the tiled splashbacks add both character and practicality and complement the contemporary cabinetry particularly well.
The kitchen has been equipped with a built-in eye-level oven, making it particularly convenient for everyday use, together with a separate hob and stainless-steel extractor hood. There is a stainless-steel sink and drainer positioned beneath the large rear-facing window, allowing plenty of natural light into the working area and providing an outlook towards the garden. The kitchen also has space for a number of countertop appliances, while the extensive cabinetry ensures there is ample storage for cookware, crockery and everyday household requirements.
Towards the far end of the extended kitchen is a designated area for the washing machine, keeping laundry facilities conveniently positioned without compromising the main kitchen workspace. The extension also provides additional room around the kitchen, allowing for a more relaxed arrangement and creating a genuine sense of space that is particularly useful for a busy household.
The enlarged living accommodation benefits from plenty of natural light and has a lovely connection with the rear garden. The additional space created by the extension means the property offers considerably more flexibility than might initially be expected from its attractive traditional frontage, with plenty of scope for different furniture arrangements and distinct areas for relaxing, dining and entertaining.
Upstairs, the property provides three good-sized bedrooms, all offering useful proportions and flexibility for family living. The rooms could comfortably accommodate children, guests or home-working requirements depending on the needs of the purchaser. The bedrooms are served by a family bathroom, completing the first-floor accommodation.
Outside, the rear garden is another particularly appealing feature of the property. It is a generous size, with a paved seating area immediately adjoining the house before opening out onto a substantial lawn. The garden has a pleasant established feel, with mature planting, shrubs, colourful pots and borders adding interest and creating an attractive outdoor environment. There is plenty of room for outdoor seating, entertaining, children's play equipment or simply enjoying the garden during the warmer months, whilst the enclosed nature of the garden also makes it a practical family space.
The property has an unusually useful garage and outbuilding arrangement, with the garage benefiting from doors providing access from both the front and rear. In addition, there is gated access which allows a vehicle to be driven down towards the garage and through into the rear area. This provides considerably more flexibility than a conventional garage, whether required for secure parking, storage, hobbies, a workshop or simply for accessing the rear garden with larger items. The generous driveway and frontage also provide useful off-road parking.
The property is situated on Straight Road within Colchester's CO3 area, a convenient residential location which provides access to a broad range of everyday amenities, recreational facilities and educational establishments. The position is particularly well suited to families, with a wide selection of schools available across the surrounding area, subject to individual admissions policies and catchment arrangements.
There are a number of primary and secondary schools within the wider Colchester area, including Lexden Primary School, Home Farm Primary School, Prettygate Infant School and Prettygate Junior School, as well as secondary options such as St Helena School, Philip Morant School and College, St Benedict's Catholic College and The Stanway School. Colchester also offers a number of independent and selective educational options, including Colchester Royal Grammar School and Holmwood House School, giving families a particularly broad choice of educational provision depending upon individual requirements. Catchment areas, admissions criteria and availability should be confirmed directly with the relevant schools and Essex County Council.
For everyday shopping and amenities, the property is well placed for the facilities available throughout the CO3 and wider Colchester area. There are local shops and convenience stores within easy reach, whilst Stanway Retail Park and the surrounding Stanway area provide a wider selection of supermarkets, retail outlets, restaurants and everyday services. Colchester town centre is also readily accessible, offering an extensive range of shops, cafés, restaurants, bars, leisure facilities and historic attractions.
For those who enjoy getting outdoors, there are numerous parks and green spaces within the surrounding area, providing opportunities for walking, running, dog walking and family days out. Lexden Park and Hilly Fields are among the green spaces in the wider area, whilst Colchester's extensive network of parks and open spaces provides plenty of opportunity to enjoy the outdoors without having to travel far from home. Further into the town, Castle Park provides a particularly attractive setting for walks and recreation, with extensive lawns, landscaped gardens and riverside surroundings.
The location also provides convenient access to the wider road network, making the property well placed for travelling around Colchester and towards the surrounding Essex towns and villages. Colchester's rail connections provide further options for commuters and those travelling further afield, whilst the town itself offers an extensive range of amenities and services.
Overall, this is a well-proportioned and substantially improved three-bedroom family home, where the rear extension has made a significant difference to the living accommodation. The combination of the generous modern kitchen, enlarged living space, front dining room with shutters, downstairs WC, three good-sized bedrooms, family bathroom, sizeable rear garden and highly useful garage and vehicle access makes the property a versatile home with plenty to offer. Its position on Straight Road also places it within convenient reach of schools, shopping, parks, walking routes and the wider amenities of Colchester.
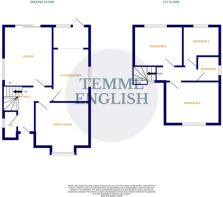
Dining Room
4.04m x 3.84m
Lounge
5.82m x 3.79m
Kitchen
6.93m x 2.67m
Bedroom One
3.68m x 3.28m
Bedroom Two
4.04m x 3.2m
Bedroom Three
2.87m x 2.57m
Garage
4.98m x 3.07m
- COUNCIL TAXA payment made to your local authority in order to pay for local services like schools, libraries, and refuse collection. The amount you pay depends on the value of the property.Read more about council Tax in our glossary page.
- Band: D
- PARKINGDetails of how and where vehicles can be parked, and any associated costs.Read more about parking in our glossary page.
- Yes
- GARDENA property has access to an outdoor space, which could be private or shared.
- Yes
- ACCESSIBILITYHow a property has been adapted to meet the needs of vulnerable or disabled individuals.Read more about accessibility in our glossary page.
- Ask agent
Energy performance certificate - ask agent
Straight Road, Colchester, CO3

Add an important place to see how long it'd take to get there from our property listings.
__mins driving to your place
Affordability
About Temme English, North Essex
1 George Williams Way, Colchester, Essex, CO1 2JS



Notes
Staying secure when looking for property
Ensure you're up to date with our latest advice on how to avoid fraud or scams when looking for property online.
Visit our security centre to find out moreDisclaimer - Property reference 5c3f5dd0-c948-411e-aa7c-7a6c6fd8a518. The information displayed about this property comprises a property advertisement. Rightmove.co.uk makes no warranty as to the accuracy or completeness of the advertisement or any linked or associated information, and Rightmove has no control over the content. This property advertisement does not constitute property particulars. The information is provided and maintained by Temme English, North Essex. Please contact the selling agent or developer directly to obtain any information which may be available under the terms of The Energy Performance of Buildings (Certificates and Inspections) (England and Wales) Regulations 2007 or the Home Report if in relation to a residential property in Scotland.
*This is the average speed from the provider with the fastest broadband package available at this postcode. The average speed displayed is based on the download speeds of at least 50% of customers at peak time (8pm to 10pm). Fibre/cable services at the postcode are subject to availability and may differ between properties within a postcode. Speeds can be affected by a range of technical and environmental factors. The speed at the property may be lower than that listed above. You can check the estimated speed and confirm availability to a property prior to purchasing on the broadband provider's website. Providers may increase charges. The information is provided and maintained by Decision Technologies Limited. **This is indicative only and based on a 2-person household with multiple devices and simultaneous usage. Broadband performance is affected by multiple factors including number of occupants and devices, simultaneous usage, router range etc. For more information speak to your broadband provider.