Lea

- PROPERTY TYPE
Detached
- BEDROOMS
4
- BATHROOMS
2
- SIZE
2,099 sq ft
195 sq m
- TENUREDescribes how you own a property. There are different types of tenure - freehold, leasehold, and commonhold.Read more about tenure in our glossary page.
Freehold
Description
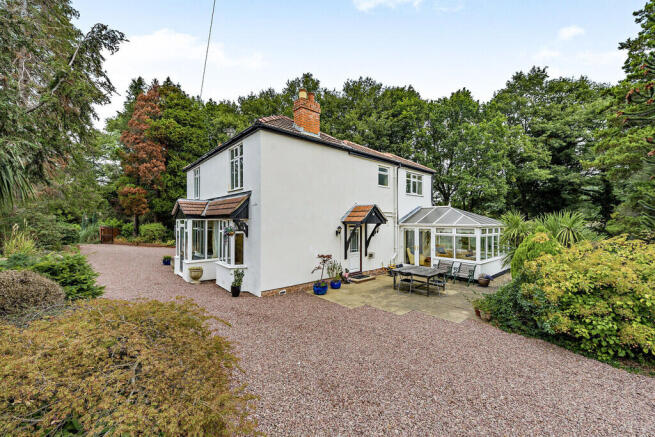
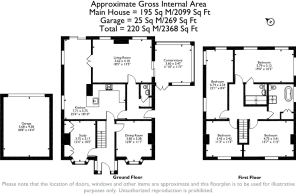
Set within manicured grounds extending to over three-quarters of an acre, this immaculately presented home combines abundant period charm with thoughtfully updated accommodation. Originally built as a double-fronted platelayer's cottage serving the former railway line, the property has been sympathetically extended and modernised over the years. Today, it offers four bedrooms, three reception rooms, a triple-aspect conservatory, and an impressive open-plan dining kitchen, with the ground floor arranged to flow seamlessly in one continuous loop.
Location
Hollydene straddles the southern fringe of the excellent south Herefordshire village of Lea, which offers many crown jewels in the form of its local amenities - one of its most dazzling is the Church of England Primary School, which secured 'Outstanding' Ofsted grades across all five categories during its inspection in October 2024. There is also an excellent family-run village shop, a church, a garage, and a reputable gastropub - The Crown Inn, a recently renovated 15th-century inn. Lea also benefits from excellent transport links.
The home is also within easy reach of another village, Mitcheldean, which is just over one mile away and across the Gloucestershire county border. It also has esteemed schools, a primary which is rated 'Good' by Ofsted, and a secondary - Dene Magna - which garnered 'Outstanding' and 'Good' scores during the 2024 Ofsted inspection. There is a GP surgery, village shops, two pubs, a butcher's, a chemist, and leisure facilities.
The beautiful market town of Ross-on-Wye is five miles away and offers further amenities. The high street features an assortment of supermarkets, shops, independently owned boutiques, a range of restaurants, welcoming pubs, and various leisure facilities.
The home at a glance
Hollydene is tucked away behind a gated entrance; an expansive gravel driveway sweeps around the property, extending beyond the house to provide access to the detached garage, which benefits from both light and power.
The original part of the home dates to the mid-19th century and therefore carries various architectural features which are synonymous with that period, such as high ceilings.
The principal entrance is particularly striking, framed by windows on three sides to create the impression of a beautifully proportioned box bay, with the front door set at its centre. Beyond, the reception hall is beautifully bright, particularly when it captures the afternoon sun, offering an inviting introduction to the home.
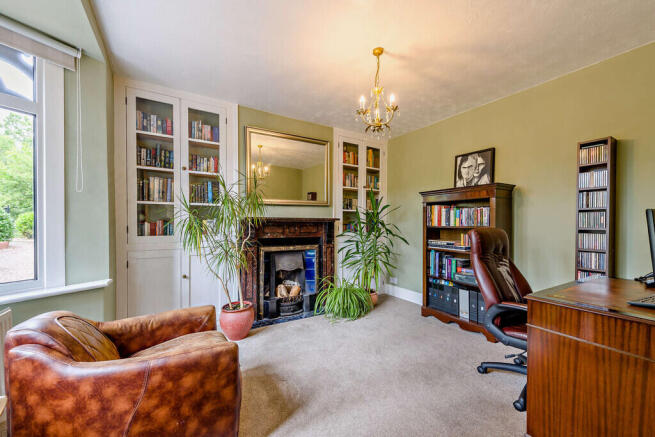
To one side, the study is a charming and elegant space, centred around an ornate fireplace housing an open fire. Built-in display cupboards have been fitted into the alcoves either side of the chimney breast, while a bay window brings further light.
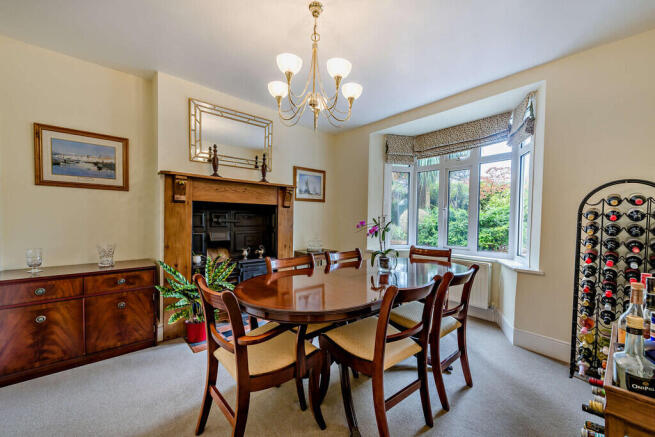
Opposite, the formal dining room mirrors the arrangement, with another bay window providing a light-bathed and welcoming setting. The room also retains an antique cast-iron cooker, set within the chimney breast, offering a glimpse into the home's heritage.
The reception hall leads naturally through to the heart of the home: an L-shaped open-plan dining kitchen. Well-equipped for modern family life, the kitchen features an excellent array of wall and base units, complemented by a generous serving bar which subtly separates the kitchen from the dining area. Shelving provides a practical and attractive display for cookery books and treasured pieces, while appliances include a Stoves range cooker with five-ring induction hob and an integrated Beko dishwasher. The adjoining dining area is particularly light and airy, enjoying dual-aspect windows and a wide set of sliding glazed doors opening directly onto the garden.
From here, a door leads into a capacious living room, where an electric wood-burning-style stove creates a cosy focal point. Glazed doors then open into a triple-aspect conservatory, a wonderfully light-filled space overlooking the garden. Beyond providing an enjoyable additional room in its own right, the conservatory also draws natural light back into the living room.
The living room in turn connects to a further hallway, creating the property's distinctive circular flow. Here, a useful utility room provides provision for both a washing machine and tumble dryer, alongside a cloakroom. The hallway then leads neatly back into the kitchen, completing the practical and intuitive 'loop' that connects the principal living spaces.
Upstairs, four generously proportioned double bedrooms enjoy elevated views across the sublime surrounding scenery. The dual-aspect principal bedroom, positioned above the largest reception room, mirrors its impressive proportions, with windows on two elevations framing the rear garden and the mature trees lining the old railway beyond. The adjoining en-suite shower room is fully tiled and appointed with a generous walk-in, dual-headed shower, WC, countertop vanity unit, illuminated mirror and heated towel rail. Underfloor heating adds a touch of luxury while a Velux window draws natural light into the room whilst maintaining complete privacy.
Two further bedrooms occupy the spaces above the symmetrical reception rooms flanking the entrance hall. Both enjoy handsome views towards Lea Bailey Hill and retain charming cast-iron feature fireplaces, adding another layer of period character. The fourth bedroom sits above the dining area of the open-plan living space and is dual aspect, with its elevated position making the most of the morning light.
The family bathroom continues the considered blend of character and practicality, centred around a clawfoot bath with shower attachment, alongside a separate shower cubicle, WC and pedestal basin. A heated towel rail and useful linen cupboard with generous shelving complete the room.
The Great Outdoors
The rear garden occupies the setting of an old orchard, its mature trees lending the grounds a wonderfully established character, while two patio terraces present occupants with a choice of seating areas. A collection of specimen trees creates a changing tapestry of colour, form and texture throughout the seasons, including a distinctive monkey puzzle, maple and walnut, alongside an abundance of traditional fruit trees - apple, pear, damson and plum.
Together, the mature planting and established orchard setting give the garden a timeless quality, creating a private and characterful backdrop to the house.
Agent's Note:
An additional small area of vegetable garden, purchased separately by the vendors, is included within the sale price. This area is held under a separate set of deeds.
General
Services: Oil central heating. Mains water and electricity. Private drainage (septic tank). Telephone line and fibre broadband is available.
Local Authority: Herefordshire Council. Tax band E.
Tenure: Freehold
Directions
From Ross-on-Wye, take the A40 and head towards Gloucester and travel through Weston under Penyard, Ryefield, and Lea. The driveway for Hollydene will be on the left-hand side, opposite Alan Keef, the narrow gauge railway engineering company.
What3Words: elephant.weaved.talkative
Ross-on-Wye 5 miles - Gloucester 12 miles - Monmouth 15 miles - Hereford 18 miles - Cheltenham 19 miles - Bristol 40 miles (All distances are approximate)
- COUNCIL TAXA payment made to your local authority in order to pay for local services like schools, libraries, and refuse collection. The amount you pay depends on the value of the property.Read more about council Tax in our glossary page.
- Band: E
- PARKINGDetails of how and where vehicles can be parked, and any associated costs.Read more about parking in our glossary page.
- Garage,Off street
- GARDENA property has access to an outdoor space, which could be private or shared.
- Yes
- ACCESSIBILITYHow a property has been adapted to meet the needs of vulnerable or disabled individuals.Read more about accessibility in our glossary page.
- Ask agent
Energy performance certificate - ask agent
Lea

Add an important place to see how long it'd take to get there from our property listings.
__mins driving to your place
Affordability
About Hamilton Stiller, Ross-On-Wye
New Address: 55 Broad Street Ross on Wye Herefordshire HR9 7DY



Notes
Staying secure when looking for property
Ensure you're up to date with our latest advice on how to avoid fraud or scams when looking for property online.
Visit our security centre to find out moreDisclaimer - Property reference 101453003002. The information displayed about this property comprises a property advertisement. Rightmove.co.uk makes no warranty as to the accuracy or completeness of the advertisement or any linked or associated information, and Rightmove has no control over the content. This property advertisement does not constitute property particulars. The information is provided and maintained by Hamilton Stiller, Ross-On-Wye. Please contact the selling agent or developer directly to obtain any information which may be available under the terms of The Energy Performance of Buildings (Certificates and Inspections) (England and Wales) Regulations 2007 or the Home Report if in relation to a residential property in Scotland.
*This is the average speed from the provider with the fastest broadband package available at this postcode. The average speed displayed is based on the download speeds of at least 50% of customers at peak time (8pm to 10pm). Fibre/cable services at the postcode are subject to availability and may differ between properties within a postcode. Speeds can be affected by a range of technical and environmental factors. The speed at the property may be lower than that listed above. You can check the estimated speed and confirm availability to a property prior to purchasing on the broadband provider's website. Providers may increase charges. The information is provided and maintained by Decision Technologies Limited. **This is indicative only and based on a 2-person household with multiple devices and simultaneous usage. Broadband performance is affected by multiple factors including number of occupants and devices, simultaneous usage, router range etc. For more information speak to your broadband provider.