
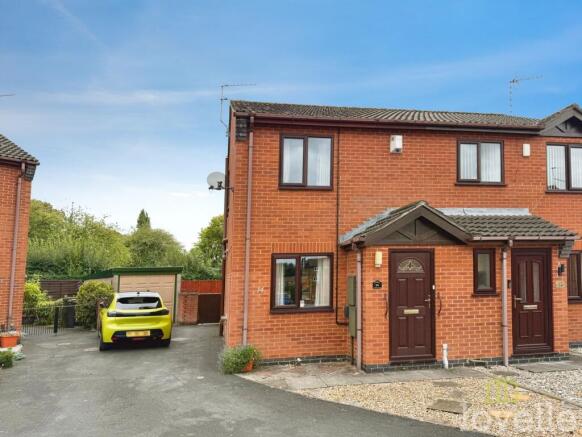
Elizabeth Close, Gainsborough, DN21

- PROPERTY TYPE
Semi-Detached
- BEDROOMS
2
- BATHROOMS
1
- SIZE
743 sq ft
69 sq m
- TENUREDescribes how you own a property. There are different types of tenure - freehold, leasehold, and commonhold.Read more about tenure in our glossary page.
Freehold
Key features
- TWO BEDROOM
- SEMI-DETACHED
- GARAGE
- PARKING
- PRIVATE REAR GARDEN
- NO ONWARD CHAIN
- CALL NOW TO VIEW
Description
This property is available for sale with 100% ownership on a freehold basis for £140,000. Alternatively, 50% is available on a shared ownership basis with leasehold for £70,000.
This well-presented two bedroom semi-detached house offers an excellent opportunity for first-time buyers, downsizers, or investors seeking a comfortable and practical home in a sought-after location. The property features a spacious lounge with a welcoming atmosphere, ideal for relaxing or entertaining guests, and a modern fitted kitchen equipped with ample storage and worktop space, perfect for those who enjoy cooking. Upstairs, you will find two well-proportioned bedrooms, each providing a peaceful retreat at the end of the day, along with a contemporary family bathroom fitted with quality fixtures. Additional benefits include a private garage (offering secure storage or parking), as well as allocated parking for added convenience. The house is neutrally decorated throughout, allowing you to move in and immediately make it your own, while double glazing and gas central heating ensure year-round comfort and energy efficiency. The property is offered with no onward chain, presenting a straightforward and stress-free purchase process for prospective buyers. Situated in a popular residential area, the house enjoys easy access to local amenities, schools, and transport links, making it an ideal base for commuters and families alike. Viewings are highly recommended to fully appreciate the comfortable living space and excellent value this home provides. Don’t miss your chance to secure this attractive property - call now to arrange your viewing.
EPC Rating: D
Entrance
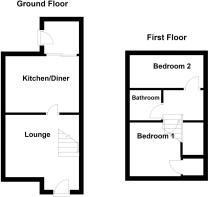
Enter via the UPVC door into the entrance with a radiator and an opening to the lounge.
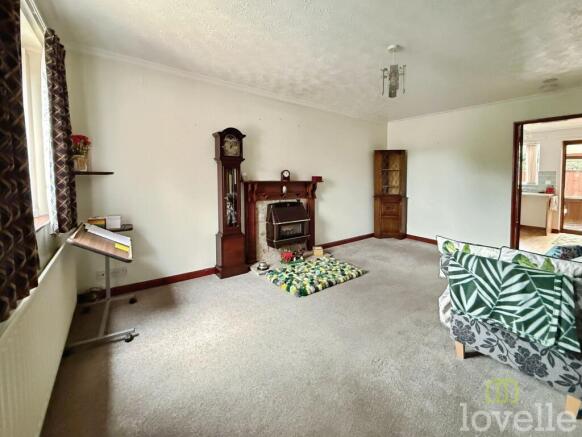
Lounge
4.86m x 3.83m
Fitted carpet, radiator, stairs to first-floor accommodation, door to lounge and window to front aspect.
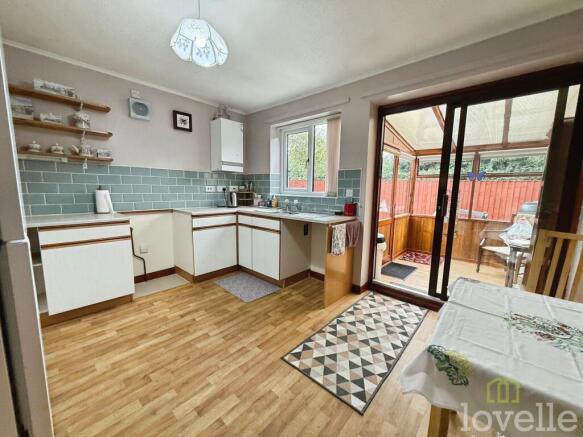
Kitchen
3.83m x 3.43m
Fitted kitchen comprising: wall and base units, stainless steel sink with taps, wall-mounted boilers, part tiled walls, space for white goods, radiator, vinyl flooring, window to rear aspect, and door to conservatory.
Conservatory
1.85m x 2.41m
Vinyl flooring and door to the rear garden
Bedroom One
2.74m x 3.72m
Fitted carpet, radiator, over-stairs storage, and window to the front aspect.
Bedroom Two
2.58m x 3.81m
Fitted carpet, radiator, and window to the rear aspect.
Bathroom
1.67m x 1.85m
Fitted wet room comprising: electric shower, hand wash basin, WC, part tiled walls, radiator, and window to side aspect.
Outside
To the front of the property is a low-maintenance garden with driveway parking, gated access to the garden, and a path leading to the front door.
To the rear of the property is a low-maintenance garden with astroturf and a patio, enclosed by fencing.
MATERIAL INFORMATION
Costs and tenure
Tenure: Freehold/Leasehold
Council tax band: A
EPC rating: Survey Instructed
The building
Semi-detached house, standard brick and block construction
Accessibility adaptations: None
Loft: insulated and unboarded, accessed via the landing.
Outside areas: Front garden and Rear garden
No spray foam insulation
Services
Mains electricity
Mains water
Mains foul drainage
Mains surface water drainage
Mains gas central heating
Heating features: Double glazing
Broadband: FTTP (Fibre to the Premises)
Mobile coverage: O2 good, Vodafone good, Three good, EE good
Parking: Garage and Driveway
Not in a controlled parking zone
No disabled parking available
MATERIAL INFORMATION
Risks and restrictions
Not a listed building
Not in a conservation area
No tree preservation order
Title register restrictions (LL99392):
- The owner must not develop the land unless the plans are approved by the previous owners of the neighboring estate. This approval cannot be held back without a good reason.
- There is a rule that prevents the property from being sold or transferred without the written consent of the mortgage lender, M&G Trustee Company Limited. This is a common requirement to ensure the mortgage is paid off during a sale.
Long-term flood risk: yes — River and sea flooding risk: Medium; Surface water flooding risk: Very Low; Reservoir flooding risk: Not at risk; Groundwater flooding risk: Unlikely
Non-coal mining area: yes
No specialist issues recorded
Onward chain: no
All information is provided without warranty. Contains HM Land Registry data © Crown copyright and database right 2021. This data is licensed under the Open Government Licence v3.0.
- COUNCIL TAXA payment made to your local authority in order to pay for local services like schools, libraries, and refuse collection. The amount you pay depends on the value of the property.Read more about council Tax in our glossary page.
- Band: A
- PARKINGDetails of how and where vehicles can be parked, and any associated costs.Read more about parking in our glossary page.
- Yes
- GARDENA property has access to an outdoor space, which could be private or shared.
- Private garden
- ACCESSIBILITYHow a property has been adapted to meet the needs of vulnerable or disabled individuals.Read more about accessibility in our glossary page.
- Ask agent

Add an important place to see how long it'd take to get there from our property listings.
__mins driving to your place
Affordability


Notes
Staying secure when looking for property
Ensure you're up to date with our latest advice on how to avoid fraud or scams when looking for property online.
Visit our security centre to find out moreDisclaimer - Property reference be161ca8-a961-4b16-8642-cecc72ed4b61. The information displayed about this property comprises a property advertisement. Rightmove.co.uk makes no warranty as to the accuracy or completeness of the advertisement or any linked or associated information, and Rightmove has no control over the content. This property advertisement does not constitute property particulars. The information is provided and maintained by Lovelle Estate Agency, Gainsborough. Please contact the selling agent or developer directly to obtain any information which may be available under the terms of The Energy Performance of Buildings (Certificates and Inspections) (England and Wales) Regulations 2007 or the Home Report if in relation to a residential property in Scotland.
*This is the average speed from the provider with the fastest broadband package available at this postcode. The average speed displayed is based on the download speeds of at least 50% of customers at peak time (8pm to 10pm). Fibre/cable services at the postcode are subject to availability and may differ between properties within a postcode. Speeds can be affected by a range of technical and environmental factors. The speed at the property may be lower than that listed above. You can check the estimated speed and confirm availability to a property prior to purchasing on the broadband provider's website. Providers may increase charges. The information is provided and maintained by Decision Technologies Limited. **This is indicative only and based on a 2-person household with multiple devices and simultaneous usage. Broadband performance is affected by multiple factors including number of occupants and devices, simultaneous usage, router range etc. For more information speak to your broadband provider.