
Lea Lane, Lea Town, Preston, Lancashire

- PROPERTY TYPE
Detached
- BEDROOMS
4
- BATHROOMS
4
- SIZE
3,273 sq ft
304 sq m
- TENUREDescribes how you own a property. There are different types of tenure - freehold, leasehold, and commonhold.Read more about tenure in our glossary page.
Freehold
Key features
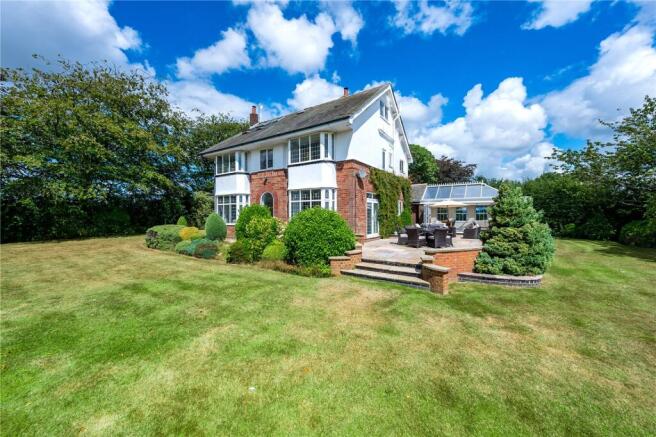
- Attractive detached home extending to 3273 sq ft including the stunning second floor space
- Fabulous living kitchen and orangery, 4 further reception rooms, 4 bedrooms and 4 bathrooms.
- Off road parking, large driveway with electric gates & double garage
- Sizeable well presented plot with lovely open views across fields
- Good access to the main road and motorway network making this a great choice for commuters
Description
Oozing character this home has a lovely period feel yet with the comfort and flexibility demanded by contemporary living, this is a property that effortlessly adapts to family life, entertaining and also working from home.
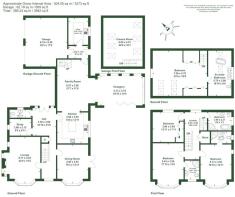
From the moment you arrive, there is a sense of occasion. Inside, a wonderful open kitchen, generous reception rooms, four luxurious bedrooms, and four bathrooms. There is extensive garaging and a cinema room above, creating a home of distinction in a semi-rural yet accessible location. Part glazed double doors open into the spacious and bright entrance hall – a real welcome. There is an attractive staircase to the first floor and a picture window into the gorgeous rear gardens. The study has views to the side and has doubled as a music room through the vendors ownership. The ground floor WC is located next to the study.
The lounge has a bay window and a window to the side ensuring plenty of natural light floods the room. A wood burning stove is set into an attractive stone fireplace, creating a cosy focal point to the room.
The kitchen is complete with a range of Mark Wilkinson fitted kitchen units with a complementary central island. Granite work surfaces are included. An oil fired Aga takes pride of place, this also has an electric hob. An integrated dishwasher, built in microwave oven and a point for an American fridge freezer is provided.
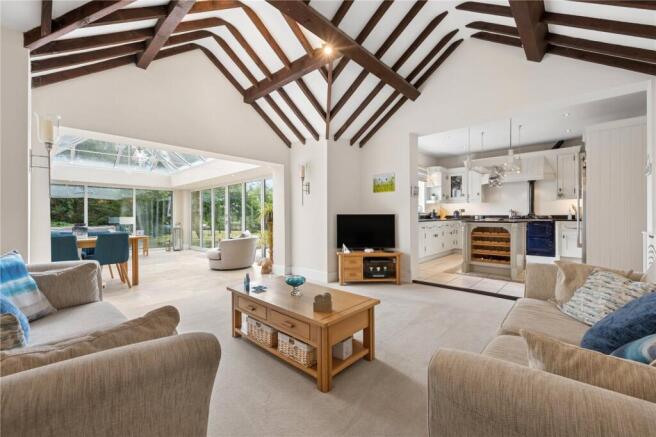
The beautifully appointed kitchen seamlessly opens into a wonderfully bright and spacious family room and orangery, creating an impressive and highly versatile space that is perfectly suited to modern family living and entertaining.
The flexible arrangement can be adapted to suit the vendors’ needs throughout the seasons, with an abundance of room for both relaxed lounging and elegant dining.
These exceptional interconnecting rooms deliver the wow factor, offering a wonderful sense of space and grandeur while framing the delightful views across the surrounding gardens and fields beyond. With their generous proportions, the rooms feel light, airy, enhanced by the striking vaulted ceilings creating an impressive sense of volume. From the family room, a staircase leads up to the impressive cinema room. Located above the attached garage.
The dining room is another lovely bright room with a bay window and patio doors to the side giving access to the gardens
A utility room has a point for a washer and a drier, there is a sink and drainer. The boiler is situated within the utility.
The main staircase rises to the first floor landing where there is a window overlooking the grounds.
There are 3 spacious double bedrooms on this floor, 2 of the bedrooms enjoy those beautiful bay windows and give rise to stunning views, they each have a shower ensuite. The third bedroom includes a range of fitted wardrobes and is served by the family bathroom which has a double ended bath, shower, wall mounted wash basin and WC along with a heated towel rail.
A further staircase leads to the second floor, currently used as a master bedroom by the owners. This lovely bright room really is a showstopper with vaulted ceilings along with a range of fitted wardrobes. The luxurious ensuite includes a slipper bath with shower head fitting, two wash basins in a unit and WC.
We understand that, in order for this space to be classified as a bedroom, a door would need to be installed. This work has not yet been carried out, as the vendors believe that prospective buyers may have their own preferences regarding the position of the door. Any required works will therefore be the responsibility of the buyer and should be agreed as part of any offer.
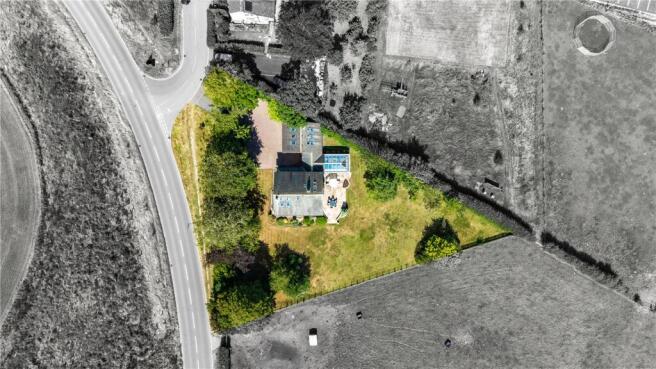
The property is entered through electric gates onto a driveway giving plenty of parking. The property sits in a sizeable plot where there are expanses of lawn, bedded areas along with apple, pear & plum trees. A sizeable patio is the perfect place to kick back and enjoy the wonderful position this property has. From here you can feel the good levels of privacy that the property affords.
The double garage is fitted with electric up-and-over doors, with a bright and spacious cinema room located above. Accessed via the family room, this versatile space features Velux windows and bespoke built-in office furniture, making it ideal for a variety of uses, including a home study, teenager’s suite or additional accommodation for relatives.
AML checks : Buyers who have had an offer accepted in principle, will need to complete an Anti-Money Laundering (AML) and Identity Verification check, this is a legal requirement. We use a specialist third party to conduct these checks. Individuals purchasing a property have checks conducted directly by Coadjute and a non-refundable fee of £45.00 plus VAT per purchaser will be payable. This fee cannot be refunded even if the property purchase does not go ahead. We will be notified once the checks have been completed, if successful the Memorandum of Sale will then be sent to solicitors.
Brochures
Particulars- COUNCIL TAXA payment made to your local authority in order to pay for local services like schools, libraries, and refuse collection. The amount you pay depends on the value of the property.Read more about council Tax in our glossary page.
- Band: G
- PARKINGDetails of how and where vehicles can be parked, and any associated costs.Read more about parking in our glossary page.
- Garage,Driveway,Off street
- GARDENA property has access to an outdoor space, which could be private or shared.
- Yes
- ACCESSIBILITYHow a property has been adapted to meet the needs of vulnerable or disabled individuals.Read more about accessibility in our glossary page.
- Ask agent
Lea Lane, Lea Town, Preston, Lancashire

Add an important place to see how long it'd take to get there from our property listings.
__mins driving to your place
Affordability

About Armitstead Barnett, Covering Lancashire and Cumbria
Wyre House, Cartmell Lane, Nateby, PR3 0LU



Notes
Staying secure when looking for property
Ensure you're up to date with our latest advice on how to avoid fraud or scams when looking for property online.
Visit our security centre to find out moreDisclaimer - Property reference GAR260250. The information displayed about this property comprises a property advertisement. Rightmove.co.uk makes no warranty as to the accuracy or completeness of the advertisement or any linked or associated information, and Rightmove has no control over the content. This property advertisement does not constitute property particulars. The information is provided and maintained by Armitstead Barnett, Covering Lancashire and Cumbria. Please contact the selling agent or developer directly to obtain any information which may be available under the terms of The Energy Performance of Buildings (Certificates and Inspections) (England and Wales) Regulations 2007 or the Home Report if in relation to a residential property in Scotland.
*This is the average speed from the provider with the fastest broadband package available at this postcode. The average speed displayed is based on the download speeds of at least 50% of customers at peak time (8pm to 10pm). Fibre/cable services at the postcode are subject to availability and may differ between properties within a postcode. Speeds can be affected by a range of technical and environmental factors. The speed at the property may be lower than that listed above. You can check the estimated speed and confirm availability to a property prior to purchasing on the broadband provider's website. Providers may increase charges. The information is provided and maintained by Decision Technologies Limited. **This is indicative only and based on a 2-person household with multiple devices and simultaneous usage. Broadband performance is affected by multiple factors including number of occupants and devices, simultaneous usage, router range etc. For more information speak to your broadband provider.