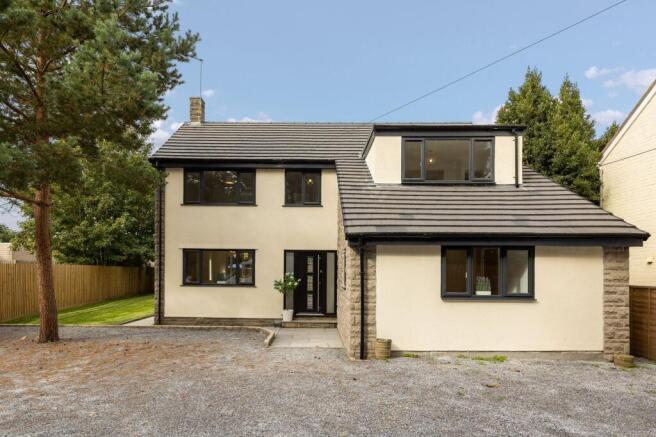
Stunning detached 5 bed, 4 bathroom home in the heart of Congresbury

- PROPERTY TYPE
Detached
- BEDROOMS
5
- BATHROOMS
4
- SIZE
1,995 sq ft
185 sq m
- TENUREDescribes how you own a property. There are different types of tenure - freehold, leasehold, and commonhold.Read more about tenure in our glossary page.
Freehold
Key features
- Stunning five-bedroom detached home
- Completely refurbished and finished to an exceptionally high standard
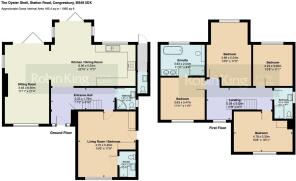
- Approximately 1,995 sq ft of versatile accommodation
- Impressive open-plan kitchen/dining and family space
- Brand-new fitted kitchen with integrated appliances
- Bi-fold doors opening directly onto the rear garden
- Flexible ground-floor bedroom/living room with en suite
- Beautifully finished - a total of 4 new bathrooms (2 en suite)
- Peaceful rear garden with paved terrace, pergola and generous off-street parking
- Easy access to Bristol Airport, M5 and mainline railway services (London from 112 mins)
Description
The Oyster Shell is an impressive detached home which has been comprehensively refurbished to create almost 2,000 sq ft of stylish, beautifully finished accommodation. The work has been carried out with considerable attention to detail, combining a calm, contemporary interior with a flexible layout that works particularly well for modern family life.
From the outset, the quality of the refurbishment is apparent. Aluminium windows, oak internal doors with complementary dark ironmongery, new flooring and carpets and carefully chosen neutral tones run throughout the house, while features such as acoustic slatted panelling and contemporary radiators add interest without overwhelming the clean, understated styling.
The entrance hall is spacious and welcoming, with the timber and black acoustic panelling providing an immediate introduction to the contemporary finish found throughout the house.
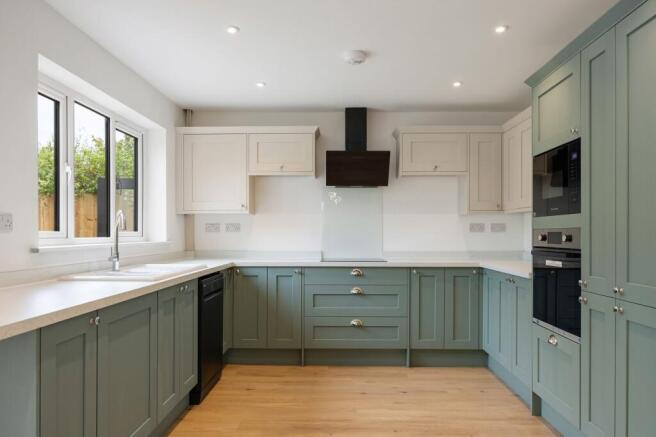
At the heart of the home is the superb kitchen/dining/family room. The newly fitted kitchen combines classic green Shaker style cabinetry with gorgeous contrasting worktops. A range of integrated appliances includes double eye-level ovens, an electric hob and a contemporary extractor, which provides a contrasting focal point. There is also a dishwasher and the generous dining area has plenty of space for a substantial table.
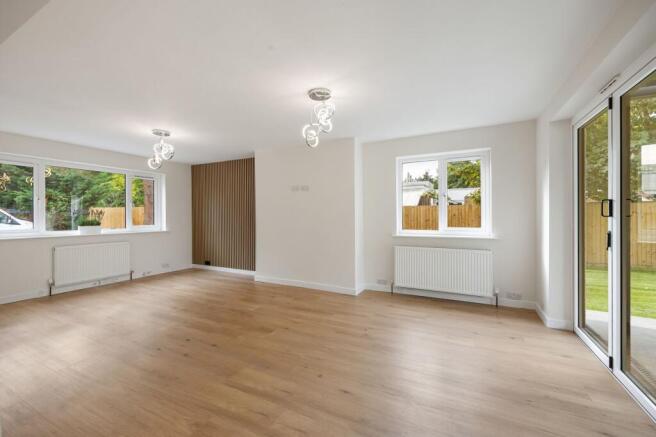
This whole area has been designed to connect beautifully with the garden. Wide bi-fold doors bring in plenty of natural light and open directly onto the paved terrace, creating an easy flow between inside and outside during the warmer months.
Alongside the kitchen/dining room is a generous sitting room, again with bi-fold doors opening to the garden. Its proportions allow plenty of flexibility in how the space is arranged, while the acoustic panelled feature wall adds warmth and texture to the otherwise natural coloured interior.
Also on the ground floor is an exceptionally useful additional living room/bedroom. With its own en suite, this gives the house real flexibility, whether required as a fifth bedroom, guest suite, home office or second reception room. A further bathroom completes the ground-floor accommodation.
Upstairs are four further bedrooms, all newly carpeted and finished in the same calm, neutral style. One has a stylish en suite, while the remaining bedrooms are served by the beautifully appointed family bathroom.
The bathrooms deserve particular mention. Newly fitted throughout, they combine marble-effect tiling, contemporary black fittings and clean-lined sanitaryware. The main bathroom includes a striking freestanding bath with floor-mounted tap, while the shower rooms continue the same polished contemporary theme.
Outside
To the front, a broad gravelled driveway provides generous off-street parking for around four or five vehicles.
The rear garden has been landscaped to provide an attractive and private setting, with a broad paved terrace running across the back of the house and steps leading down to the lawn. Mature trees provide an established backdrop and help give the garden a peaceful feel.
A contemporary pergola extends the outdoor living space and creates a natural spot for a table, seating or summer entertaining. With bi-fold doors from the principal ground-floor rooms, the garden feels very much part of the house rather than simply an area beyond it.
Location
Congresbury is ideally located for both the commuter and the country lover as it offers easy access to Bristol (12 miles), and Clevedon (6 miles). Regular bus services run to and from Bristol and a mainline commuter rail service runs from Yatton station, just 2 miles distant. There is easy access to the M5 motorway at Clevedon and St. Georges. The surrounding countryside provides a wide range of activities including glorious walks on the doorstep, riding, golf, sailing, fishing and an outdoor pursuits centre, all within easy reach. The friendly village includes a variety of independent shops and businesses along with cafes, pubs and restaurants and leisure facilities. Educational opportunities are very good, with primary schooling within the village and secondary education at the well-regarded Churchill Academy and Sixth Form.
Council Tax band: F
Tenure: Freehold
All mains services
(All distances/times approx.)
EPC Rating: D
Parking - Driveway
Brochures
Property Brochure- COUNCIL TAXA payment made to your local authority in order to pay for local services like schools, libraries, and refuse collection. The amount you pay depends on the value of the property.Read more about council Tax in our glossary page.
- Band: F
- PARKINGDetails of how and where vehicles can be parked, and any associated costs.Read more about parking in our glossary page.
- Driveway
- GARDENA property has access to an outdoor space, which could be private or shared.
- Private garden
- ACCESSIBILITYHow a property has been adapted to meet the needs of vulnerable or disabled individuals.Read more about accessibility in our glossary page.
- Ask agent
Stunning detached 5 bed, 4 bathroom home in the heart of Congresbury

Add an important place to see how long it'd take to get there from our property listings.
__mins driving to your place
Affordability
About Robin King Estate Agents, Congresbury
1 The Cross Broad Street, Congresbury, Bristol, Somerset, BS49 5DG



Notes
Staying secure when looking for property
Ensure you're up to date with our latest advice on how to avoid fraud or scams when looking for property online.
Visit our security centre to find out moreDisclaimer - Property reference 137e2829-2a14-46ae-b111-737dfc314136. The information displayed about this property comprises a property advertisement. Rightmove.co.uk makes no warranty as to the accuracy or completeness of the advertisement or any linked or associated information, and Rightmove has no control over the content. This property advertisement does not constitute property particulars. The information is provided and maintained by Robin King Estate Agents, Congresbury. Please contact the selling agent or developer directly to obtain any information which may be available under the terms of The Energy Performance of Buildings (Certificates and Inspections) (England and Wales) Regulations 2007 or the Home Report if in relation to a residential property in Scotland.
*This is the average speed from the provider with the fastest broadband package available at this postcode. The average speed displayed is based on the download speeds of at least 50% of customers at peak time (8pm to 10pm). Fibre/cable services at the postcode are subject to availability and may differ between properties within a postcode. Speeds can be affected by a range of technical and environmental factors. The speed at the property may be lower than that listed above. You can check the estimated speed and confirm availability to a property prior to purchasing on the broadband provider's website. Providers may increase charges. The information is provided and maintained by Decision Technologies Limited. **This is indicative only and based on a 2-person household with multiple devices and simultaneous usage. Broadband performance is affected by multiple factors including number of occupants and devices, simultaneous usage, router range etc. For more information speak to your broadband provider.