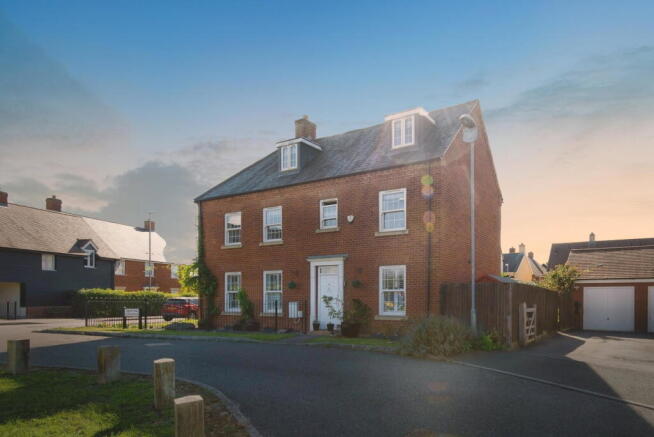
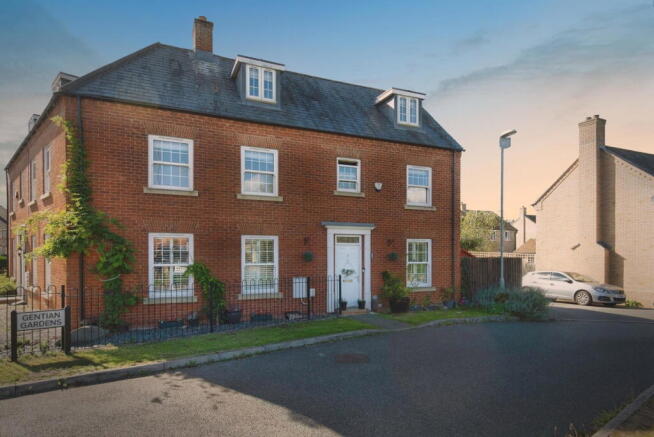
Gentian Gardens, Stotfold, SG5 4JW

- PROPERTY TYPE
End of Terrace
- BEDROOMS
5
- BATHROOMS
3
- SIZE
1,483 sq ft
138 sq m
- TENUREDescribes how you own a property. There are different types of tenure - freehold, leasehold, and commonhold.Read more about tenure in our glossary page.
Freehold
Key features
- Five-Bedroom Family Home
- French Doors Opening To The Rear Garden
- Built In Wardrobes & Ensuite In Principal Bedroom
- Good Family & Entertaining Space
- Four Double Bedrooms
- Driveway Parking For 2 Cars
- Separate Outbuilding
- Private Enclosed Rear Garden
- Three-Storey Accomodation
- High Ofsted Rated Schools Nearby
Description
Welcome to this spacious five-bedroom family home located in the Greenacres development in Stotfold, arranged over three floors and offering approximately 1,483 sq ft of accommodation. The property has a good amount of living and bedroom space, making it well suited to a growing family, while also offering plenty of flexibility. The home also benefits from a pleasant outlook overlooking green land to the front, adding to the sense of space and providing an attractive setting.
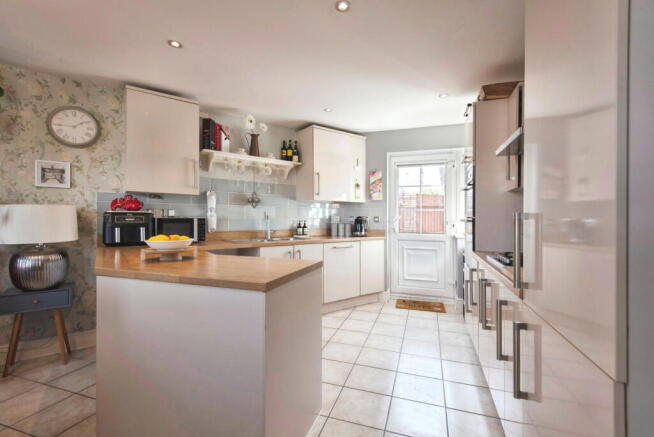
The entrance hall leads into the dual aspect lounge, which has French doors opening onto the south-westerly facing rear garden. The kitchen/dining room is a good-sized room, just over 19ft long, with a range of fitted units, integrated appliances and a breakfast bar, as well as a dining area. There is also direct access to the garden from the kitchen, making the space practical for everyday family living and entertaining. A downstairs WC completes the ground floor.
On the first floor there are three bedrooms. The principal bedroom has built-in wardrobes and its own en-suite shower room, while the second bedroom benefits from two large windows, giving the room a bright and spacious feel. The third bedroom is a versatile room which could also work well as a home office or study. The family bathroom is finished in a modern style and includes a bath with shower over, WC and wash hand basin.
The second floor provides two further double bedrooms along with an additional shower room. Having five bedrooms spread over two floors gives the house plenty of flexibility, whether needed for children, guests, teenagers or working from home.
Outside, the south-westerly facing rear garden is well established, with a lawn, paved seating areas and mature planting. There is good space for outdoor dining, entertaining or simply enjoying the garden during the warmer months, with access from both the lounge and kitchen.
The property also benefits from a separate outbuilding, currently used as an office and utility room. This is a useful addition for anyone working from home and could also be used for hobbies, storage or other purposes.
Located on Gentian Gardens, the property is within easy reach of Stotfold's local amenities, schools and green spaces. Roecroft Lower School is approximately 0.2 miles away, with Pix Brook Academy around 0.5 miles away. Stotfold offers a range of shops, cafés, pubs and everyday facilities, while Stotfold Mill Meadows provides a nearby green space for walking and recreation.
Arlesey railway station is approximately 1.8 miles away, with the A1 and A507 also providing convenient road links towards Letchworth Garden City, Hitchin and the surrounding area.
Overall, this is a well-sized family home offering five bedrooms, three bathrooms, generous living accommodation, a good-sized rear garden and the added benefit of a separate office and utility space.
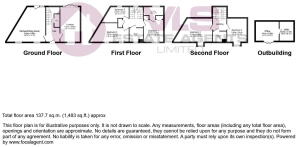
GROUND FLOOR
Hall
WC
Lounge - 5.21m x 2.94m (17'1" x 9'7")
Kitchen/Diner - 5.84m x 5.26m (19'1" x 17'3")
FIRST FLOOR
Landing
Bedroom 1 - 3.31m x 2.99m (10'10" x 9'9")
Ensuite - 2.99m x 1.2m (9'9" x 3'11")
Wardrobe
Storage
Bathroom - 2m x 2.02m (6'6" x 6'7")
Bedroom 2 - 5.87m x 3.13m (19'3" x 10'3")
Bedroom 5 - 3.4m x 2.32m (11'1" x 7'7")
Storage
SECOND FLOOR
Landing
Bedroom 3 - 5.16m x 3.49m (16'11" x 11'5")
Bedroom 4 - 3.49m x 2.91m (11'5" x 9'6")
Shower Room - 2.1m x 1.55m (6'10" x 5'1")
OUTSIDE
Rear Garden
Driveway
OUTBUILDING
Office - 3.41m x 2.88m (11'2" x 9'5")
Utility Room - 2.88m x 2.1m (9'5" x 6'10")
*Disclaimer
All measurements are approximate and quoted in metric with imperial equivalents and for general guidance only and whilst every attempt has been made to ensure accuracy, they must not be relied on.
The fixtures, fittings and appliances referred to have not been tested and therefore no guarantee can be given and that they are in working order.
Internal photographs are reproduced for general information and it must not be inferred that any item shown is included with the property.
Whilst we carryout our due diligence on a property before it is launched to the market and we endeavour to provide accurate information, buyers are advised to conduct their own due diligence.
Our information is presented to the best of our knowledge and should not solely be relied upon when making purchasing decisions. The responsibility for verifying aspects such as flood risk, easements, covenants and other property related details rests with the buyer.
- COUNCIL TAXA payment made to your local authority in order to pay for local services like schools, libraries, and refuse collection. The amount you pay depends on the value of the property.Read more about council Tax in our glossary page.
- Band: E
- PARKINGDetails of how and where vehicles can be parked, and any associated costs.Read more about parking in our glossary page.
- Driveway
- GARDENA property has access to an outdoor space, which could be private or shared.
- Private garden
- ACCESSIBILITYHow a property has been adapted to meet the needs of vulnerable or disabled individuals.Read more about accessibility in our glossary page.
- Ask agent
Energy performance certificate - ask agent

Add an important place to see how long it'd take to get there from our property listings.
__mins driving to your place
Affordability


Notes
Staying secure when looking for property
Ensure you're up to date with our latest advice on how to avoid fraud or scams when looking for property online.
Visit our security centre to find out moreDisclaimer - Property reference S1876116. The information displayed about this property comprises a property advertisement. Rightmove.co.uk makes no warranty as to the accuracy or completeness of the advertisement or any linked or associated information, and Rightmove has no control over the content. This property advertisement does not constitute property particulars. The information is provided and maintained by VLS Estate Agents, Shillington. Please contact the selling agent or developer directly to obtain any information which may be available under the terms of The Energy Performance of Buildings (Certificates and Inspections) (England and Wales) Regulations 2007 or the Home Report if in relation to a residential property in Scotland.
*This is the average speed from the provider with the fastest broadband package available at this postcode. The average speed displayed is based on the download speeds of at least 50% of customers at peak time (8pm to 10pm). Fibre/cable services at the postcode are subject to availability and may differ between properties within a postcode. Speeds can be affected by a range of technical and environmental factors. The speed at the property may be lower than that listed above. You can check the estimated speed and confirm availability to a property prior to purchasing on the broadband provider's website. Providers may increase charges. The information is provided and maintained by Decision Technologies Limited. **This is indicative only and based on a 2-person household with multiple devices and simultaneous usage. Broadband performance is affected by multiple factors including number of occupants and devices, simultaneous usage, router range etc. For more information speak to your broadband provider.