Caunsall Road, Caunsall, Kidderminster, DY11 5YH

- PROPERTY TYPE
Cottage
- BEDROOMS
2
- BATHROOMS
1
- SIZE
Ask agent
- TENUREDescribes how you own a property. There are different types of tenure - freehold, leasehold, and commonhold.Read more about tenure in our glossary page.
Freehold
Key features
- Please quote Reference SH17979 when enquiring by phone.
- Period cottage dating from 1827
- Two well-proportioned bedrooms
- Remarkable views across the River Stour to the front
- Open countryside outlook to the rear
- Generous kitchen with adjoining dining room
- Large bathroom with freestanding bath and separate shower
- Gated driveway parking and substantial outside space
- EPC Rating TBC
- Council Tax Band E
Description
Please quote Reference SH17979 when enquiring by phone.
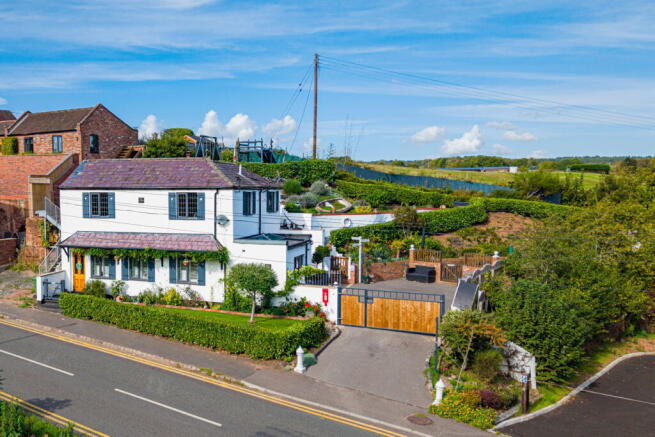
Rose Cottage is one of those houses you tend to remember.
Built in 1827, it sits on Caunsall Road with views across the River Stour to the front and open fields behind. There is a sense of space around the house that you perhaps wouldn't expect from a cottage of this age, and the outlook is a constant part of life here- through the windows, from the garden and even before you've stepped through the front door.
Inside, much of what gives the house its character has been allowed to remain.
The living room stretches to around 19 feet and is particularly inviting, with exposed ceiling beams, shuttered windows and a substantial brick fireplace centred around a wood-burning stove. It feels unmistakably like an old cottage, but without feeling dark or enclosed.
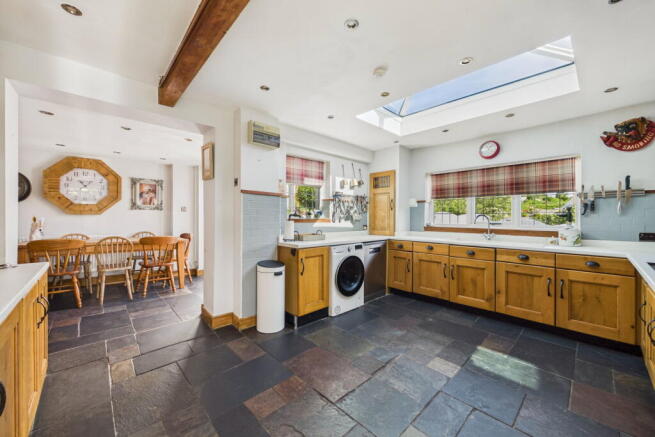
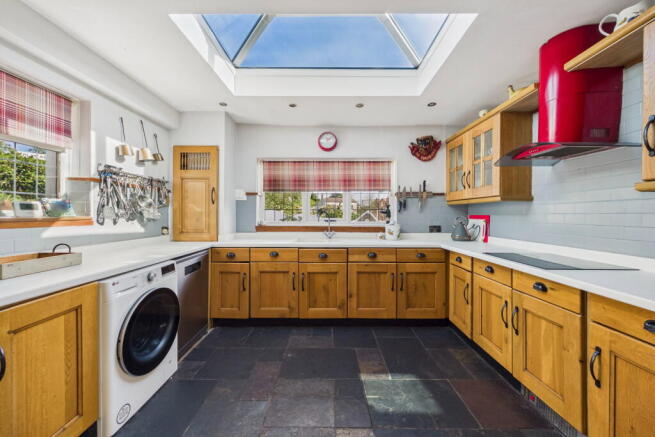
Across the ground floor, the kitchen has been updated in a way that sits comfortably alongside the older parts of the house. Timber-fronted cabinetry, generous work surfaces and a dark tiled floor give it a practical, unfussy feel, while the large sky lantern window brings plenty of daylight into the room. Beyond is a separate dining area, with glazed doors opening directly outside.
There is also a long store running alongside the rear of the house, the sort of useful space that rarely earns much attention in a property description, but quickly becomes invaluable once you live there.
Upstairs are two bedrooms, both with good proportions and plenty of natural light. The larger bedroom extends to more than 15 feet, while the second is comfortably large enough to work as a proper double room.
The bathroom is unusually generous for a cottage of this period, having been converted from a three bedroom home to create a larger space. A freestanding roll-top bath sits alongside a separate walk-in shower, with plenty of floor space around both.
There is substantial gated parking alongside the cottage, while the gardens rise behind the house in a series of different levels and seating areas. From higher up, the outlook opens dramatically across the surrounding landscape. With open land directly behind, there is a feeling of being connected to the countryside despite the convenience of the road frontage.
Across Caunsall Road, the land falls away towards the River Stour, with trees and open countryside beyond. It is a view that changes with the seasons and gives the cottage a setting that would be very difficult to recreate elsewhere.
Rose Cottage has clearly evolved during almost two centuries of life, as houses like this should. The important thing is that the things worth keeping, the proportions, beams, shutters, fireplace and unmistakable cottage character are still very much present. What has changed is everything around them that makes the house easier to live in today.
An early viewing appointment is encouraged, so arrange your appointment today.
Approach
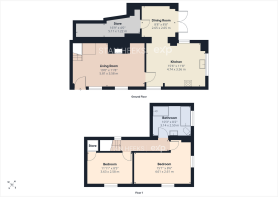
Living Room - 5.81m x 3.58m (19'0" x 11'8")
Kitchen - 4.74m x 3.56m (15'6" x 11'8")
Dining Room - 2.65m x 2.65m (8'8" x 8'8")
Store Room - 5.11m x 1.22m (16'9" x 4'0")
Landing
Bedroom - 4.61m x 2.61m (15'1" x 8'6")
Bedroom - 3.36m x 2.58m (11'0" x 8'5")
Bathroom - 3.14m x 2.5m (10'3" x 8'2")
Garden
Money Laundering Regulations
To comply with the Money Laundering Regulations 2017, all purchasers are required to complete identity and source of funds checks before a transaction can proceed. Verification is carried out electronically using approved systems, and purchasers will be asked to provide satisfactory photographic identification, proof of address and evidence of their source of funds. A fee of £30 including VAT per person applies.
Referral Fees
Stan Heeks Property Specialist powered by eXp is committed to providing a transparent service. From time to time, we may introduce clients to carefully selected third-party professionals, including conveyancers and independent mortgage advisers. Should you choose to use these services, we may receive a referral fee from the provider. This fee is paid by the third party and does not affect the cost of the service you receive. You are under no obligation to use any professional we recommend and are free to choose an alternative provider. Further details are available upon request.
- COUNCIL TAXA payment made to your local authority in order to pay for local services like schools, libraries, and refuse collection. The amount you pay depends on the value of the property.Read more about council Tax in our glossary page.
- Band: E
- PARKINGDetails of how and where vehicles can be parked, and any associated costs.Read more about parking in our glossary page.
- Driveway
- GARDENA property has access to an outdoor space, which could be private or shared.
- Private garden
- ACCESSIBILITYHow a property has been adapted to meet the needs of vulnerable or disabled individuals.Read more about accessibility in our glossary page.
- Ask agent
Energy performance certificate - ask agent
Caunsall Road, Caunsall, Kidderminster, DY11 5YH

Add an important place to see how long it'd take to get there from our property listings.
__mins driving to your place
Affordability

Notes
Staying secure when looking for property
Ensure you're up to date with our latest advice on how to avoid fraud or scams when looking for property online.
Visit our security centre to find out moreDisclaimer - Property reference S1876137. The information displayed about this property comprises a property advertisement. Rightmove.co.uk makes no warranty as to the accuracy or completeness of the advertisement or any linked or associated information, and Rightmove has no control over the content. This property advertisement does not constitute property particulars. The information is provided and maintained by eXp UK, West Midlands. Please contact the selling agent or developer directly to obtain any information which may be available under the terms of The Energy Performance of Buildings (Certificates and Inspections) (England and Wales) Regulations 2007 or the Home Report if in relation to a residential property in Scotland.
*This is the average speed from the provider with the fastest broadband package available at this postcode. The average speed displayed is based on the download speeds of at least 50% of customers at peak time (8pm to 10pm). Fibre/cable services at the postcode are subject to availability and may differ between properties within a postcode. Speeds can be affected by a range of technical and environmental factors. The speed at the property may be lower than that listed above. You can check the estimated speed and confirm availability to a property prior to purchasing on the broadband provider's website. Providers may increase charges. The information is provided and maintained by Decision Technologies Limited. **This is indicative only and based on a 2-person household with multiple devices and simultaneous usage. Broadband performance is affected by multiple factors including number of occupants and devices, simultaneous usage, router range etc. For more information speak to your broadband provider.