Graig, Burry Port, SA16

- PROPERTY TYPE
Detached
- BEDROOMS
4
- BATHROOMS
2
- SIZE
2,648 sq ft
246 sq m
- TENUREDescribes how you own a property. There are different types of tenure - freehold, leasehold, and commonhold.Read more about tenure in our glossary page.
Freehold
Key features
- Single storey dwelling with Four Bedrooms and Two Bathrooms, with options to develop further.
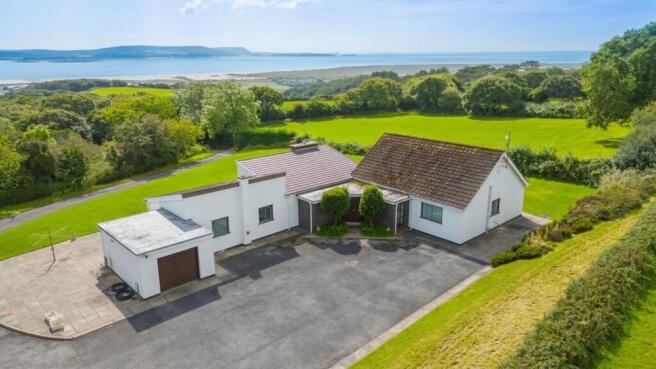
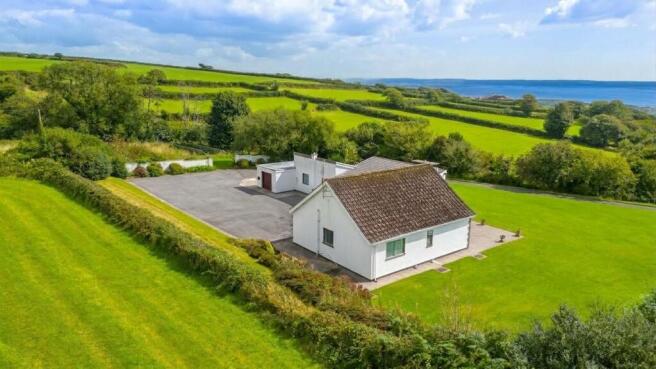
- Panoramic Coastal Vistas: Elevated setting offering sweeping views over the Loughor Estuary, Gower Peninsula, and Carmarthen Bay.
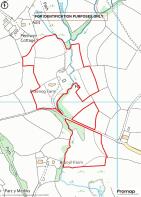
- 18.5 Acres of Land: Beautifully landscaped gardens, mature woodland, and pasture paddocks ideal for equestrian pursuits or livestock
- Offered with No Onward Chain.
- Versatile Main Residence: Custom-designed and built in 1971–72, featuring fluid single-level accommodation with an adaptable loft study.
- Wonderful gardens, with far reaching views, driveway providing parking for numerous vehicles and garage.
- Sustainable Living: Equipped with a ground-mounted 5 kVA photovoltaic solar array.
- 2,648 sq foot of interior space. Council Tax G EPC: D.
- Restoration Opportunity: Original farmhouse on-site ripe for conversion (STP).
- Prime Coastal Location: Just two miles north of Burry Port marina and minutes from Pembrey Country Park & Beach.
Description
An Exceptional Coastal Retreat in Carmarthenshire
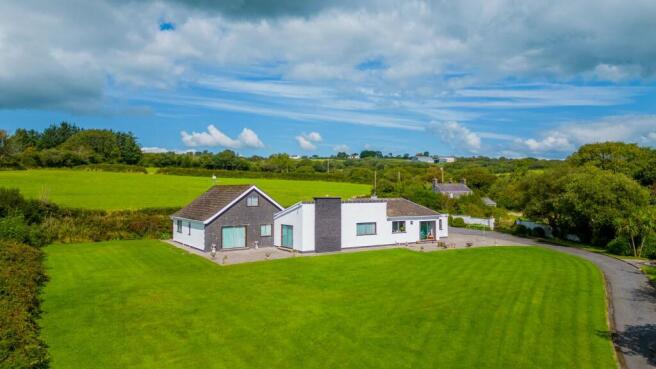
Nestled within approximately 18.5 acres of pristine Welsh countryside, Draenog Farm presents an extraordinary coastal sanctuary combining expansive single-level living, significant development potential, and breathtaking panoramic views spanning the Loughor Estuary, the Gower Peninsula, and Carmarthen Bay.
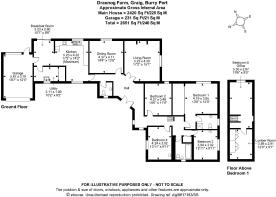
Upon entering the main residence, you are welcomed into a spacious and grand reception hall that forms the central heart of the home, complete with elegant double doors leading directly into the principal reception areas. The living room is a light-filled space centered around a charming focal fireplace, featuring sliding patio doors that open seamlessly onto the manicured gardens. Situated adjacent to the living room, the dining room enjoys serene views over the front lawn, creating an ideal setting for formal entertaining. The fully equipped kitchen and breakfast room features integrated appliances including an oven, grill, hob, and microwave complemented by ample fitted cabinetry and expansive work surfaces. Completing the service areas are a dedicated utility room and a bright sunroom with direct access to the garden patio, along with an integral garage offering internal access for secure parking and practical storage.
The ground-floor bedroom accommodation is arranged thoughtfully within its own wing, anchored by a serene principal bedroom suite enjoying peaceful garden views, built-in wardrobes, and a private en-suite shower room. Three additional generously proportioned double bedrooms, two of which feature integrated vanity units, are served by a well-appointed family bathroom. A pull-down ladder provides access to the first floor and a versatile loft and study area currently utilised as a home office and storage space, offering clear scope for full conversion into additional bedrooms, subject to the relevant planning and building consents.
Standing adjacent to the primary residence, the original stone farmhouse presents an exceptional restoration project, ripe for conversion into a standalone four-bedroom dwelling perhaps, offering a rare opportunity to create an additional residence for multi-generational family living or a lucrative holiday rental investment. (STP)
The property is enveloped by approximately 18.5 acres of grounds, comprising beautifully landscaped gardens with sweeping lawns, mature trees, flowering borders, and natural shrubbery. The estate also encompasses pasture paddocks ideal for equestrian enthusiasts, livestock, or smallholding use, as well as peaceful wooded areas that serve as a private sanctuary for local wildlife and quiet nature walks. Demonstrating a commitment to eco-conscious living, a ground-mounted 5 kVA photovoltaic solar array contributes to overall energy efficiency and reduced running costs.
Nice to know
Oil central heating
Solar Panels
Planning permission for original farmhouse now lapsed (originally from June 2020)
Mains electric and mains water
Location
Situated just two miles north of Burry Port, Draenog Farm enjoys an idyllic yet highly accessible setting. Burry Port provides excellent everyday amenities including local shops, schools, healthcare facilities, and a scenic yachting marina. Nearby Pembrey offers 500 acres of Green Flag woodlands and eight miles of Blue Flag sandy beaches at Pembrey Country Park, while broader regional links to Llanelli, Carmarthen, Swansea, and Cardiff are easily accessible via major road and rail networks.
What3words:///neckline.apply.plank
Garden
Set in around 18.5 acres of gardens and grass fields
Parking - Garage
Single integral garage with space for storage or vehicle.
Parking - Driveway
Large driveway providing parking for numerous vehicles.
Brochures
Brochure- COUNCIL TAXA payment made to your local authority in order to pay for local services like schools, libraries, and refuse collection. The amount you pay depends on the value of the property.Read more about council Tax in our glossary page.
- Band: G
- PARKINGDetails of how and where vehicles can be parked, and any associated costs.Read more about parking in our glossary page.
- Garage,Driveway
- GARDENA property has access to an outdoor space, which could be private or shared.
- Private garden
- ACCESSIBILITYHow a property has been adapted to meet the needs of vulnerable or disabled individuals.Read more about accessibility in our glossary page.
- Ask agent
Energy performance certificate - ask agent
Graig, Burry Port, SA16

Add an important place to see how long it'd take to get there from our property listings.
__mins driving to your place
Affordability


Notes
Staying secure when looking for property
Ensure you're up to date with our latest advice on how to avoid fraud or scams when looking for property online.
Visit our security centre to find out moreDisclaimer - Property reference f7d89434-54d0-438a-91c3-a9fb00ef43da. The information displayed about this property comprises a property advertisement. Rightmove.co.uk makes no warranty as to the accuracy or completeness of the advertisement or any linked or associated information, and Rightmove has no control over the content. This property advertisement does not constitute property particulars. The information is provided and maintained by Luxury Welsh Homes, Covering South & West Wales. Please contact the selling agent or developer directly to obtain any information which may be available under the terms of The Energy Performance of Buildings (Certificates and Inspections) (England and Wales) Regulations 2007 or the Home Report if in relation to a residential property in Scotland.
*This is the average speed from the provider with the fastest broadband package available at this postcode. The average speed displayed is based on the download speeds of at least 50% of customers at peak time (8pm to 10pm). Fibre/cable services at the postcode are subject to availability and may differ between properties within a postcode. Speeds can be affected by a range of technical and environmental factors. The speed at the property may be lower than that listed above. You can check the estimated speed and confirm availability to a property prior to purchasing on the broadband provider's website. Providers may increase charges. The information is provided and maintained by Decision Technologies Limited. **This is indicative only and based on a 2-person household with multiple devices and simultaneous usage. Broadband performance is affected by multiple factors including number of occupants and devices, simultaneous usage, router range etc. For more information speak to your broadband provider.