Dover Park, Dunfermline, KY11 8HU

- PROPERTY TYPE
Detached
- BEDROOMS
4
- BATHROOMS
3
- SIZE
1,389 sq ft
129 sq m
- TENUREDescribes how you own a property. There are different types of tenure - freehold, leasehold, and commonhold.Read more about tenure in our glossary page.
Freehold
Key features
- Sun lounge with glazing to three sides and bi-fold doors opening to the rear garden
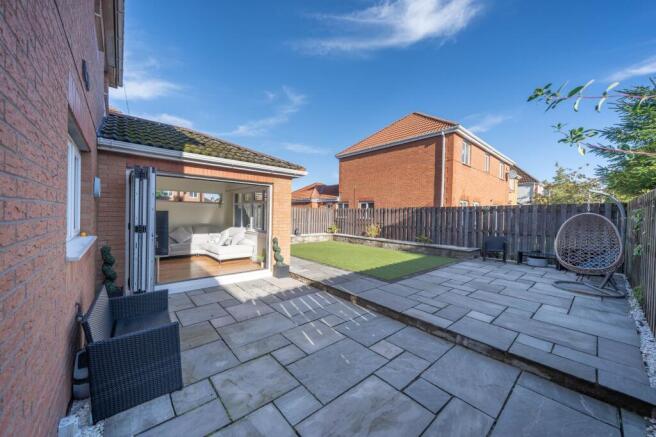
- Fully enclosed, private and low-maintenance rear garden with extensive patio areas and synthetic lawn
- Double-width driveway with parking for two vehicles, plus garage
- Walking distance of nursery, primary and secondary education, Fife College, shops and leisure facilities.
- Convenient access to Duloch Leisure Centre, Fife Leisure Park and nearby countryside and woodland walks
- Excellent access to the M90 for commuting towards Edinburgh, Perth, Dundee, Stirling and Glasgow.
- Principal bedroom with fitted wardrobes and en-suite shower room
- Bright and versatile open-plan kitchen, dining and sun lounge space.
- Well-equipped kitchen with eye-level double oven, gas hob and extensive storage.
- Double glazing and gas central heating.
Description
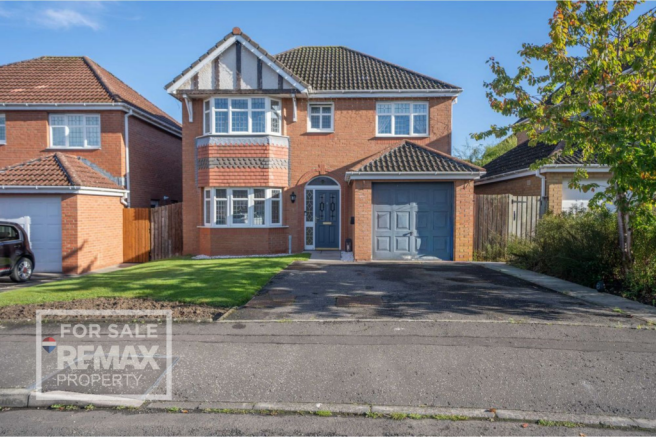
REMAX Property are delighted to bring to the market this well-presented four-bedroom modern detached villa, situated within the popular residential development of Dover Park on the eastern edge of Duloch, Dunfermline. The property combines generous family accommodation with excellent everyday amenities, private parking and a particularly attractive, enclosed low-maintenance rear garden.
A key feature of the home is the open-plan kitchen, dining and sun lounge arrangement, creating a bright and versatile space that works equally well for family life, relaxing and entertaining. The sun lounge is glazed on three sides and benefits from a solid insulated roof, while bi-fold doors provide a direct connection to the rear garden.
The accommodation is complemented by a separate front-facing lounge with bay window, a well-equipped kitchen, utility room and downstairs WC. Upstairs are four bedrooms, including a principal bedroom with fitted wardrobes and en-suite shower room, together with a family bathroom.
Outside, the fully enclosed rear garden has been extensively landscaped with generous paved patio areas and synthetic lawn, creating an appealing outdoor space with minimal maintenance. To the front, a double-width driveway provides parking for two vehicles, with additional capacity in the garage, and there is scope to extend the driveway if required. The property further benefits from double glazing and gas central heating.
Dover Park is a popular residential development approximately two miles from Dunfermline city centre, on the eastern edge of Duloch. The surrounding area is predominantly made up of detached family homes, giving the development a settled suburban character while keeping a wide range of everyday amenities close to hand. Families are particularly well served by local education and recreation. Duloch Primary School and its nursery, the Dunfermline Learning Campus incorporating Woodmill and St Columba's High Schools, and Fife College are all within walking distance. Duloch Leisure Centre is nearby and provides sports and fitness facilities, while Tesco Extra and Fife Leisure Park offer convenient shopping, cinema, bowling and a choice of restaurants. For outdoor recreation, Duloch Park and the ancient Calais Muir Wood provide attractive walking routes close to home. Pittencrieff Park, known locally as 'The Glen', is also a short drive away and sits beside Dunfermline Abbey and Palace.
Dunfermline has a rich historic and cultural heritage, having gained city status in 2022. Attractions include Dunfermline Abbey, Abbot House, Carnegie's Birthplace Museum and the modern Carnegie Library and Galleries. For commuters, the property is well placed for access to the M90. Dunfermline is approximately five miles from the Forth bridges, providing links towards Edinburgh, Perth and Dundee, with routes via the Kincardine Bridge towards Stirling, Glasgow and the west.
Tenure Freehold
Council Tax Band F
EPC C
Hacken & Patterson, 1 Newton Terrace, Glasgow £100 p/a approximately (Varies based on required maintenance)
EPC Rating: C
Entrance hallway
4.51m x 1.88m
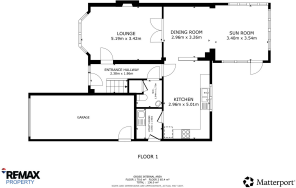
A welcoming entrance hallway with a glazed external door, glazed side panel and top panel, allowing plenty of natural daylight into the space. Wood-effect laminate flooring complements the neutral décor. Doors lead to the lounge, kitchen and downstairs WC, with carpeted stairs providing access to the upper floor.
Lounge
5.01m x 336m
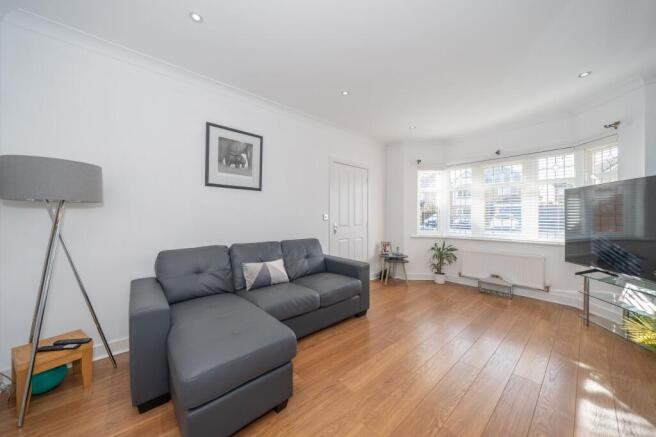
A bright and comfortable front-facing lounge featuring a bay window, wood-effect laminate flooring, neutral décor and a feature fireplace with flame-effect electric fire. The room provides a separate space for relaxing or entertaining.
Dining Area
3.17m x 2.87m
The dining area forms part of the property's open-plan living arrangement and is accessed through double doors from the lounge. It connects directly with the kitchen and sun lounge, creating a flexible space suited to family dining and entertaining.
Kitchen
4.7m x 2.85m
The well-equipped kitchen has work surfaces along two walls, an eye-level double oven, gas hob and a good range of base and wall-mounted cupboards, providing practical storage and preparation space.
Utility Room
1.79m x 1.45m
The utility room has doors leading to both the kitchen and the exterior. It includes a drainer sink with mixer tap, work surface, wall and floor-mounted cupboards and space for a washing machine.
Sun Lounge
3.6m x 3.49m
A particularly appealing addition to the accommodation, the sun lounge is glazed on three sides and benefits from a solid insulated roof, creating a bright, airy and comfortable room. Wood-effect laminate flooring and direct access to the dining area add to its versatility. Bi-fold doors open directly onto the rear garden, allowing the two spaces to connect during warmer weather.
Cloakroom
Downstairs WC accessed from the hallway. Neutral white suite and decor.
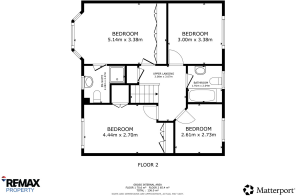
Bedroom 1
4.39m x 3.31m
A generous principal bedroom with a front-facing bay window overlooking the garden and providing excellent natural light. The room has neutral carpet and décor, extensive built-in wardrobe storage running along one wall, and direct access to an en-suite shower room.
Ensuite shower room
Ensuite shower room with window to front of property.
Bedroom 2
3.32m x 2.98m
A comfortable rear-facing bedroom with a window overlooking the rear garden, neutral carpet and neutral décor.
Bedroom 3
2.57m x 2.6m
A rear-facing bedroom with a window overlooking the garden, neutral carpet and neutral décor.
Bedroom 4
4.28m x 2.61m
A front-facing bedroom with a window overlooking the front garden and providing good natural light. The room has neutral carpet, predominantly neutral décor, a feature papered wall and excellent built-in storage, including wardrobes along one wall and additional fitted storage.
Family Bathroom
2.02m x 1.98m
The family bathroom has a rear-facing window providing natural light, a white three-piece suite and an over-bath shower. The bath area has full-height tiling to the walls on each side.
Front garden
To the front of the house is a double width driveway leading to the garage. The driveway space is complemented by a garden laid mainly to lawn, with a flower bed. There is scope for future expansion of driveway / parking space if required in the future.
Rear garden
The rear garden has been landscaped to form a delightful relaxation and entertaining space. The garden consists of extensive paved patio areas, complemented with a lawn of artificial grass. Consequently, the garden requires little ongoing maintenance and is ready for enjoyment throughout the year. Bifold doors to the sun lounge provide ready access to the garden and connects the garden space to the house during warm days.
Front Garden
A double-width driveway provides parking for two vehicles and leads to the garage, which provides additional parking/storage capacity. The remainder of the front garden is mainly laid to lawn with a flower bed. There is scope to extend the driveway area if desired.
Rear Garden
The fully enclosed rear garden is accessible via a side gate, the utility room or the bi-fold doors from the sun lounge. The garden has been extensively landscaped with generous patio areas and synthetic lawn, creating a private, low-maintenance space particularly well suited to outdoor dining, entertaining and relaxation. Multiple patio areas provide opportunities to enjoy sunshine at different times of day.
Parking - Garage
Garage accessed from driveway.
Parking - Driveway
Double width driveway with parking for two vehicles.
Disclaimer
Each office is independently owned and operated. Remax Property is operated by Locaro Limited, registered office Remax House, 13b Fairbairn Road, Livingston, EH54 6TS
Brochures
Home ReportProperty Brochure- COUNCIL TAXA payment made to your local authority in order to pay for local services like schools, libraries, and refuse collection. The amount you pay depends on the value of the property.Read more about council Tax in our glossary page.
- Band: F
- PARKINGDetails of how and where vehicles can be parked, and any associated costs.Read more about parking in our glossary page.
- Garage,Driveway
- GARDENA property has access to an outdoor space, which could be private or shared.
- Front garden,Rear garden
- ACCESSIBILITYHow a property has been adapted to meet the needs of vulnerable or disabled individuals.Read more about accessibility in our glossary page.
- Ask agent
Dover Park, Dunfermline, KY11 8HU

Add an important place to see how long it'd take to get there from our property listings.
__mins driving to your place
Affordability
About Remax Property, West Lothian
Remax House Fairbairn Road, Livingston Village, Livingston, EH54 6TS
Notes
Staying secure when looking for property
Ensure you're up to date with our latest advice on how to avoid fraud or scams when looking for property online.
Visit our security centre to find out moreDisclaimer - Property reference 786bbc7b-3a79-4066-8af2-38a36b1d08a4. The information displayed about this property comprises a property advertisement. Rightmove.co.uk makes no warranty as to the accuracy or completeness of the advertisement or any linked or associated information, and Rightmove has no control over the content. This property advertisement does not constitute property particulars. The information is provided and maintained by Remax Property, West Lothian. Please contact the selling agent or developer directly to obtain any information which may be available under the terms of The Energy Performance of Buildings (Certificates and Inspections) (England and Wales) Regulations 2007 or the Home Report if in relation to a residential property in Scotland.
*This is the average speed from the provider with the fastest broadband package available at this postcode. The average speed displayed is based on the download speeds of at least 50% of customers at peak time (8pm to 10pm). Fibre/cable services at the postcode are subject to availability and may differ between properties within a postcode. Speeds can be affected by a range of technical and environmental factors. The speed at the property may be lower than that listed above. You can check the estimated speed and confirm availability to a property prior to purchasing on the broadband provider's website. Providers may increase charges. The information is provided and maintained by Decision Technologies Limited. **This is indicative only and based on a 2-person household with multiple devices and simultaneous usage. Broadband performance is affected by multiple factors including number of occupants and devices, simultaneous usage, router range etc. For more information speak to your broadband provider.