
Novar Drive, Hyndland, Glasgow

- PROPERTY TYPE
Apartment
- BEDROOMS
2
- BATHROOMS
1
- SIZE
893 sq ft
83 sq m
- TENUREDescribes how you own a property. There are different types of tenure - freehold, leasehold, and commonhold.Read more about tenure in our glossary page.
Freehold
Description
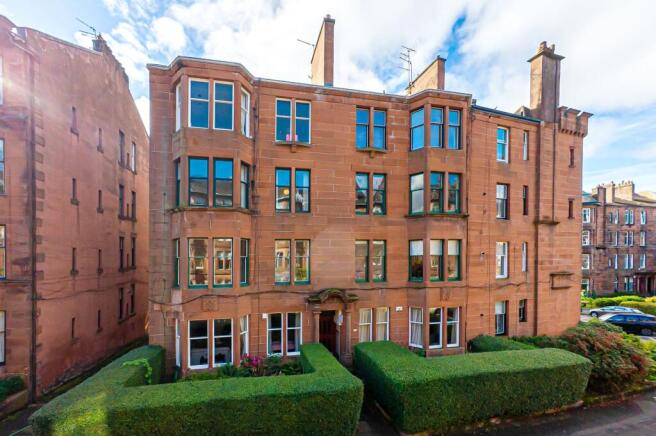
Novar Drive is one of a number of streets that give Hyndland its celebrated character, with long winding rows of sandstone tenements, an assortment of bay windows and a settled and serene residential feel.
The accommodation has been thoughtfully transformed, with special attention given to retaining the elements of period character that help to separate apartments of Hyndland as the “cream of the crop” of West End living. Stripped timber floorboards flow through the hallway, lounge and main bedroom, ensuring warmth and continuity from room to room, while decorative moulded trims frame the ceilings of the principal rooms. The sash and case windows have been fully renewed and are double glazed, keeping the traditional look of the building while adding practical and measurable comfort throughout the seasons.
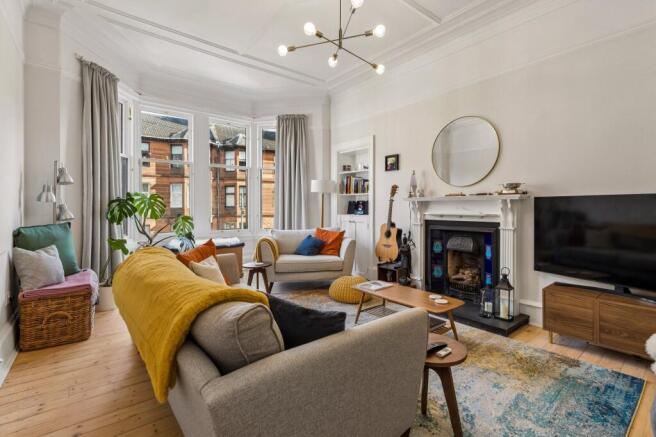
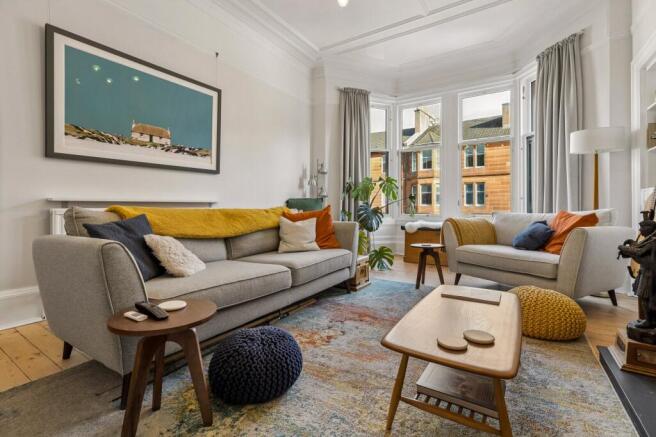
The lounge is a wonderful room, arranged around a four window bay that overlooks Novar Drive. The ceiling is an elegant feature, with layered moulded trims forming a series of panels that follow the line of the bay and give the room real presence and accent the contemporary light fitting. A traditional cast iron fireplace with delightful tiled inset and timber mantel forms a natural focal point, with a further recess meaning and there is ample space for a variety of furniture layouts.
The dining kitchen deserves special attention. Finished with crisp white wall and base units, black bar handles and a striking “zellige” style splashback in deep green, with an artisanal glaze that shimmers in tone from tile to tile. The kitchen is appointed by an integrated oven, electric hob with extractor hood, and space for free standing appliances. A slate tiled floor adds contrast underfoot, while a tall sash window at the far end frames a green outlook over the trees and provides a lovely backdrop for daily dining and entertaining.
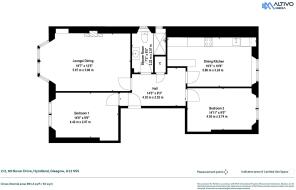
Both bedrooms are comfortable doubles and are at opposite ends of the hallway, giving a welcome degree of separation for those sharing, working from home or hosting guests. The main bedroom has timber floorboards and a tall sash window looking out to the front, while the rear bedroom enjoys a quieter and leafy outlook. The shower room has been stylishly updated with a vessel style sink, separate shower enclosure, wood effect flooring, and dado panelling in soft green tones that marries with the soft tiled finish.
Novar Drive sits in the heart of Hyndland, lined with handsome red sandstone terraces and superbly placed for everything the West End has to offer. The cafés, restaurants, delis and independent shops of Hyndland Road are only a short stroll away, including the eponymous Novar Drive Cafe, while Byres Road, the University of Glasgow and the Botanic Gardens are all within easy reach. Hyndland station is a short walk from the door, providing quick rail links into the city centre and beyond, while the Clyde Tunnel, the Clydeside Expressway and the motorway network are all readily accessible by car, with the tunnel offering a direct route to the Queen Elizabeth University Hospital. Families are equally well served, with the property falling within the catchment for the well regarded Hyndland Secondary School and a strong choice of independent schools nearby, including The Glasgow Academy, The High School of Glasgow and Kelvinside Academy.
Elegant period proportions, sharp contemporary finishes, a superb separate dining kitchen and an outstanding West End setting all combine to forge a home that is ready to be lived in. It will especially appeal to medical professionals, academics and those associated with the University, as well as young professionals and anyone seeking a stylish and characterful base in Hyndland.
Accommodation:
• Security entry system.
• Communal close with stairway to each level.
• Reception hallway with timber flooring and storage cupboard off.
• Living room with four window bays to the front, timber flooring and focal point fireplace.
• Separate dining kitchen with white wall and base units, integrated appliances electric hob, slate tiled floor and dining area with leafy rear outlook.
• Main bedroom with sash window to front and timber flooring.
• Second bedroom is also of double proportions.
• Shower room with shower enclosure and windows to the side.
• Double glazed sash and case windows.
• Gas central heating.
• Shared rear garden.
• Availability of on street residents’ parking.
EPC: C
Council Tax: E
Tenure: Freehold
EPC Rating: C
Council Tax Band: E
- COUNCIL TAXA payment made to your local authority in order to pay for local services like schools, libraries, and refuse collection. The amount you pay depends on the value of the property.Read more about council Tax in our glossary page.
- Band: E
- PARKINGDetails of how and where vehicles can be parked, and any associated costs.Read more about parking in our glossary page.
- Yes
- GARDENA property has access to an outdoor space, which could be private or shared.
- Yes
- ACCESSIBILITYHow a property has been adapted to meet the needs of vulnerable or disabled individuals.Read more about accessibility in our glossary page.
- Ask agent
Novar Drive, Hyndland, Glasgow

Add an important place to see how long it'd take to get there from our property listings.
__mins driving to your place
Affordability





Notes
Staying secure when looking for property
Ensure you're up to date with our latest advice on how to avoid fraud or scams when looking for property online.
Visit our security centre to find out moreDisclaimer - Property reference GWE260860. The information displayed about this property comprises a property advertisement. Rightmove.co.uk makes no warranty as to the accuracy or completeness of the advertisement or any linked or associated information, and Rightmove has no control over the content. This property advertisement does not constitute property particulars. The information is provided and maintained by Rettie, West End. Please contact the selling agent or developer directly to obtain any information which may be available under the terms of The Energy Performance of Buildings (Certificates and Inspections) (England and Wales) Regulations 2007 or the Home Report if in relation to a residential property in Scotland.
*This is the average speed from the provider with the fastest broadband package available at this postcode. The average speed displayed is based on the download speeds of at least 50% of customers at peak time (8pm to 10pm). Fibre/cable services at the postcode are subject to availability and may differ between properties within a postcode. Speeds can be affected by a range of technical and environmental factors. The speed at the property may be lower than that listed above. You can check the estimated speed and confirm availability to a property prior to purchasing on the broadband provider's website. Providers may increase charges. The information is provided and maintained by Decision Technologies Limited. **This is indicative only and based on a 2-person household with multiple devices and simultaneous usage. Broadband performance is affected by multiple factors including number of occupants and devices, simultaneous usage, router range etc. For more information speak to your broadband provider.