
Trelleck Grange, Llanishen, Chepstow, Monmouthshire, NP16

- PROPERTY TYPE
Detached
- BEDROOMS
4
- BATHROOMS
2
- SIZE
Ask agent
- TENUREDescribes how you own a property. There are different types of tenure - freehold, leasehold, and commonhold.Read more about tenure in our glossary page.
Freehold
Key features
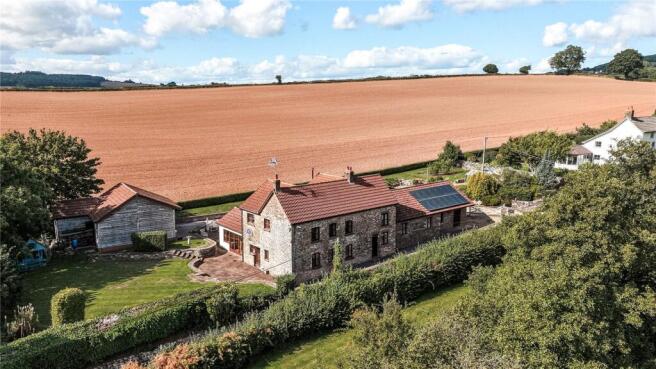
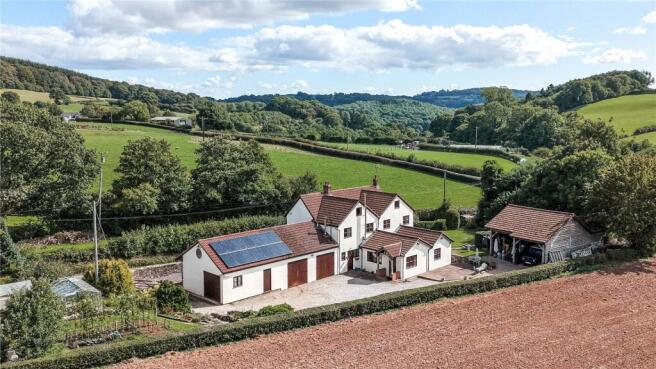
- A Spacious Detached Property
- Enjoying Wonderful Countryside Views
- In a Sought-After Hamlet Location
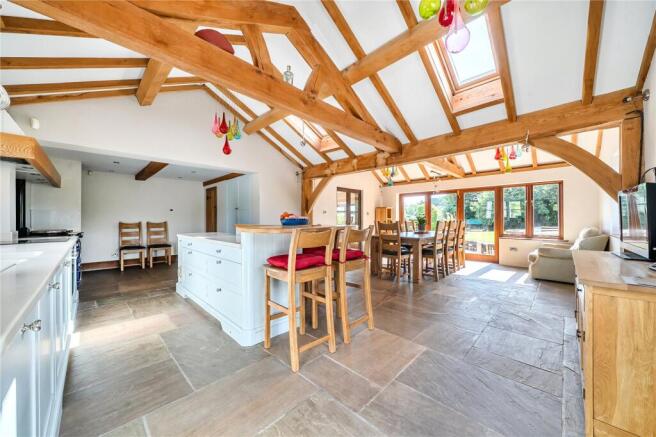
- Open Plan Kitchen / Dining / Living Space
- Three Further Reception Rooms
- Four Double Bedrooms
- Substantial Garage and Workshops
- Further Oak Framed Outbuilding
- Private Drive with Extensive Parking Area
Description
Situation
Trellech Grange is a small ancient hamlet of scattered houses and farms. There is a church, local pub – The Fountain – and a few residences and converted barns, all creating a thriving community in a tranquil area, yet only a short distance to the M48 and Severn Bridge. Daily commuting to Bristol, Cardiff via M4 or London by rail from Bristol Parkway are all feasible. The village of Trellech, some three miles away offers an excellent primary school, pub, doctor’s surgery and church. The historic town of Monmouth offers a broad range of facilities with excellent schools including the Haberdashers’ Monmouth School and Monmouthshire Comprehensive, independent and national shops and leisure facilities. Chepstow situated approximately 5 miles to the south is well known for Chepstow racecourse and St Pierre Golf and country Club as well as Chepstow castle and a broad range of schools including St Johns on the Hill prep school, junior and secondary schools.
Accommodation
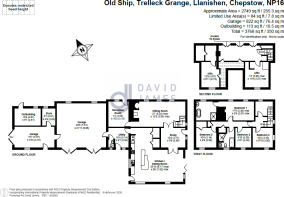
Entering through a wooden stable style door into a useful BOOT ROOM with quarry tiled floor, offering coat storage and space and plumbing for a washing machine. The DOWNSTAIRS CLOAKROOM comprises a lavatory and wash hand basin. An integral door opens to the garage.
---
A stable door from the courtyard with an oak-framed porch over opens into the KITCHEN / DINING / SITTING ROOM, a wonderfully light and spacious room, enjoying characterful features including exposed oak beams and trusses to the vaulted ceiling and a flagstone floor with underfloor heating. There is a further stable door and porch opening to the hard standing area. The KITCHEN, designed by Cymry Kitchens, comprises light blue wall and floor cupboards with extensive Corian worktops incorporating a sink. There is an integrated dishwasher, Bosch oven with an electric hob and an oil-fired, four oven AGA with tiling behind. An island offers further storage and breakfast bar seating. Doors open to a walk-in pantry and further larder cupboard with storage and space for a fridge / freezer.
---
The kitchen space opens out to a spacious DINING / SITTING AREA, with bi-fold doors opening to a large, paved terrace and garden, ideal for entertaining. Glazed double doors open to a STUDY / SNUG, enjoying a continuation of the flagstone flooring with underfloor heating, and a window overlooking the garden. A glazed door opens to a patio area and the garden.
---
Further internal glazed double doors open to the SITTING ROOM, a spacious room enjoying characterful features including exposed wooden beams to the ceiling. Three windows overlook the front aspect, one with an original deep window seat. To one end an exposed stone wall houses an open fire with wooden beam over, with an original bread oven to the side. At the other end of the room is a further fireplace housing a woodburning stove. Internal double doors open to a further RECEPTION ROOM enjoying a continuation of the wooden beams to the ceiling, a window overlooking the front aspect and a door opening to outside.
First Floor
A staircase from the sitting room leads up to the first-floor LANDING AREA with solid oak flooring running throughout. The MASTER BEDROOM enjoys characterful features including an exposed stone wall, original fireplace and views across the countryside beyond. This room benefits from an ENSUITE BATHROOM, comprising a freestanding bath, separate shower cubicle, lavatory, wash hand basin and heated towel rail with a window.
---
THREE FURTHER DOUBLE BEDROOMS all benefit from a continuation of the oak flooring, all with windows enjoying far-reaching countryside views. The FAMILY BATHROOM comprises a bath, separate shower cubicle, wash hand basin, vanity cupboard, lavatory and heated towel rail, with a window with obscured glass. A door from the corridor opens to a useful airing cupboard.
Second Floor
The ATTIC is a large space enjoying a continuation of the oak flooring. Three separate rooms lead off the central section, with windows offering far-reaching countryside views. To one side is under-eaves storage.
Garage an Workshops
From the boot room an integral pedestrian door opens to the GARAGE with two sets of double doors giving vehicular access. There is an opportunity to create a staircase and mezzanine floor offering additional room. A door leads into a WORKSHOP area, originally a cart shed, with double doors opening to the driveway. There is a further room with window and pedestrian door opening to outside. An additional WORKSHOP, originally used as a stable, is accessible through a pedestrian door from the front of the property.
Outside
A private driveway leads to a large area of gravelled hardstanding offering plentiful space for parking. A detached open-fronted, oak-framed OUTBUILDING is spacious enough to accommodate larger vehicles or would make an ideal space for outdoor entertaining, gym, etc. There is a paved terrace, perfect for outdoor entertaining, with bi-fold doors opening to the kitchen/dining room. A lawned area runs along the rear of the property opening to a large level area of lawn with a summer house, large shed and wood store.
---
A paved path runs along the front of the property alongside a stone wall. From the driveway, steps lead up through a rockery to the vegetable garden with two greenhouses, a shed and a vegetable patch.
General
Private Water Supply, Oil-Fired Central Heating, Solar Panels, Private Drainage – Septic Tank, Underfloor Heating in the Kitchen/Dining Room, Study and Sitting Room
EPC
Band C
Local Authority
Monmouthshire County Council
Viewing
Strictly by appointment with the Agents: David James, Monmouth
Brochures
Particulars- COUNCIL TAXA payment made to your local authority in order to pay for local services like schools, libraries, and refuse collection. The amount you pay depends on the value of the property.Read more about council Tax in our glossary page.
- Band: H
- PARKINGDetails of how and where vehicles can be parked, and any associated costs.Read more about parking in our glossary page.
- Yes
- GARDENA property has access to an outdoor space, which could be private or shared.
- Yes
- ACCESSIBILITYHow a property has been adapted to meet the needs of vulnerable or disabled individuals.Read more about accessibility in our glossary page.
- Ask agent
Trelleck Grange, Llanishen, Chepstow, Monmouthshire, NP16

Add an important place to see how long it'd take to get there from our property listings.
__mins driving to your place
Affordability





Notes
Staying secure when looking for property
Ensure you're up to date with our latest advice on how to avoid fraud or scams when looking for property online.
Visit our security centre to find out moreDisclaimer - Property reference MON260150. The information displayed about this property comprises a property advertisement. Rightmove.co.uk makes no warranty as to the accuracy or completeness of the advertisement or any linked or associated information, and Rightmove has no control over the content. This property advertisement does not constitute property particulars. The information is provided and maintained by David James, Monmouth. Please contact the selling agent or developer directly to obtain any information which may be available under the terms of The Energy Performance of Buildings (Certificates and Inspections) (England and Wales) Regulations 2007 or the Home Report if in relation to a residential property in Scotland.
*This is the average speed from the provider with the fastest broadband package available at this postcode. The average speed displayed is based on the download speeds of at least 50% of customers at peak time (8pm to 10pm). Fibre/cable services at the postcode are subject to availability and may differ between properties within a postcode. Speeds can be affected by a range of technical and environmental factors. The speed at the property may be lower than that listed above. You can check the estimated speed and confirm availability to a property prior to purchasing on the broadband provider's website. Providers may increase charges. The information is provided and maintained by Decision Technologies Limited. **This is indicative only and based on a 2-person household with multiple devices and simultaneous usage. Broadband performance is affected by multiple factors including number of occupants and devices, simultaneous usage, router range etc. For more information speak to your broadband provider.