
Lagrannoch Drive, Callander, Stirlingshire, FK17

- PROPERTY TYPE
Detached
- BEDROOMS
5
- BATHROOMS
4
- SIZE
1,959 sq ft
182 sq m
- TENUREDescribes how you own a property. There are different types of tenure - freehold, leasehold, and commonhold.Read more about tenure in our glossary page.
Ask agent
Key features
- Substantial five-bedroom detached family home: three bedrooms in the main house, two in the annex
- Approximately 193 sq m of flexible accommodation
- Ground-floor double bedroom in the main house
- Annex with open-plan lounge and kitchen, two double bedrooms and a wet room
- Ideal for multi-generational living or independent guest accommodation
- Stylish, recently installed family bathroom
- Well-appointed kitchen with gas range cooker, dishwasher and fridge-freezer
- Utility room off the kitchen with space for washing machine and tumble dryer
- New roof approximately six years ago
- Modern boiler and hot water tank providing abundant hot water and great pressure
Description
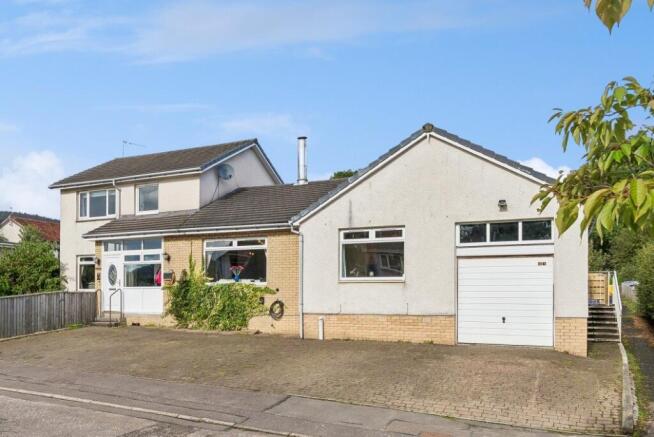
Homes with this level of flexibility rarely come to the market. Set in Lagrannoch Drive, this detached property offers space and a layout that has adapted to every stage of family life, from busy households full of children to grown-up gatherings and visiting relatives.
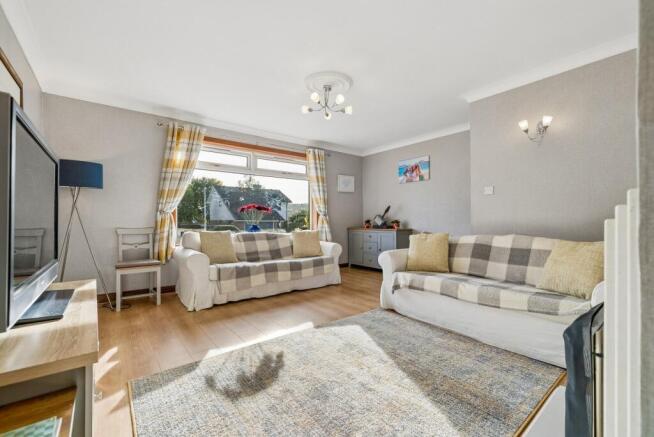
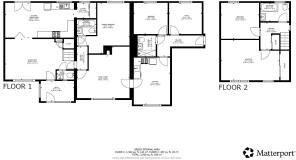
The main house offers three bedrooms, including a double bedroom on the ground floor, ideal for guests or anyone who prefers to avoid stairs, with two further bedrooms upstairs. Together with the two double bedrooms in the annex, the property provides five bedrooms in total and three bathrooms, including an en-suite to the principal bedroom and a stylish, recently installed family bathroom. The main house also offers both a comfortable lounge and a separate family room, providing plenty of space for everyone to relax, unwind and come together. Generous living spaces flow throughout, making the home equally well suited to everyday family life and entertaining. A spacious entrance vestibule creates a warm and welcoming first impression, while the flexible layout allows rooms to be reimagined to suit your own lifestyle.
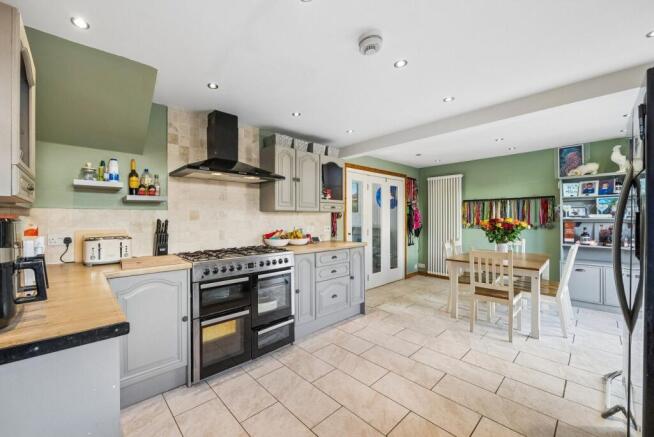
At the heart of the home, the well-appointed kitchen comes complete with a gas range cooker, dishwasher and fridge-freezer, ready for everything from weekday family suppers to Sunday roasts for a full house. Off the kitchen, a practical utility room offers a washing machine and tumble dryer, keeping the everyday laundry out of sight and the kitchen calm and uncluttered.
The self-contained annex, complete with its own private entrance, features an open-plan lounge and kitchen, a modern wet room and two double bedrooms. The possibilities are wonderfully varied. It could offer a parent or grandparent comfort and independence with family close by, with the step-free convenience of a wet room particularly welcome. It could give visiting guests or extended family a home-from-home or provide a teenager or grown-up children with the ultimate private hideaway, with one bedroom easily doubling as a home office. For buyers with an eye on income, the annex also presents exciting scope for Airbnb or similar use, subject to the relevant permissions and regulations. Both the fridge freezer and the washing machine in the annexe are included in the sale.
This is a home that has been cared for and invested in. A new roof was fitted approximately six years ago, while a modern boiler and hot water tank deliver plentiful hot water and excellent pressure, the perfect partner to the beautifully finished new family bathroom. An electric vehicle charging point has been installed, and the garage's electric door adds everyday convenience. The rear garden boundary has been freshly renewed with new fencing, providing a secure and attractive setting for outdoor life.
Outside, a large private driveway offers parking for up to five cars, complemented by a private front garden. To the rear, the landscaped garden features a newly laid lawn, smart new fencing and a retaining wall with attractive planting areas, creating a lovely space for relaxing, entertaining and watching the family grow.
What the current owners love about the property
For the current owners, the flexibility of this property has been a real advantage. The independent annex has provided useful additional space for relatives and guests, while allowing everyone to enjoy their own space when needed. The kitchen, with its range
cooker and adjoining utility room, has been well suited to family life and entertaining, while the reliable heating and hot water add to the home’s everyday practicality.
Generous parking, private gardens and a number of thoughtful improvements complete a property that is now ready for its next chapter.
Brochures
Particulars- COUNCIL TAXA payment made to your local authority in order to pay for local services like schools, libraries, and refuse collection. The amount you pay depends on the value of the property.Read more about council Tax in our glossary page.
- Band: G
- PARKINGDetails of how and where vehicles can be parked, and any associated costs.Read more about parking in our glossary page.
- Driveway
- GARDENA property has access to an outdoor space, which could be private or shared.
- Yes
- ACCESSIBILITYHow a property has been adapted to meet the needs of vulnerable or disabled individuals.Read more about accessibility in our glossary page.
- Wet room
Lagrannoch Drive, Callander, Stirlingshire, FK17

Add an important place to see how long it'd take to get there from our property listings.
__mins driving to your place
Affordability



Notes
Staying secure when looking for property
Ensure you're up to date with our latest advice on how to avoid fraud or scams when looking for property online.
Visit our security centre to find out moreDisclaimer - Property reference CBH260232. The information displayed about this property comprises a property advertisement. Rightmove.co.uk makes no warranty as to the accuracy or completeness of the advertisement or any linked or associated information, and Rightmove has no control over the content. This property advertisement does not constitute property particulars. The information is provided and maintained by Cathedral Estates, Dunblane. Please contact the selling agent or developer directly to obtain any information which may be available under the terms of The Energy Performance of Buildings (Certificates and Inspections) (England and Wales) Regulations 2007 or the Home Report if in relation to a residential property in Scotland.
*This is the average speed from the provider with the fastest broadband package available at this postcode. The average speed displayed is based on the download speeds of at least 50% of customers at peak time (8pm to 10pm). Fibre/cable services at the postcode are subject to availability and may differ between properties within a postcode. Speeds can be affected by a range of technical and environmental factors. The speed at the property may be lower than that listed above. You can check the estimated speed and confirm availability to a property prior to purchasing on the broadband provider's website. Providers may increase charges. The information is provided and maintained by Decision Technologies Limited. **This is indicative only and based on a 2-person household with multiple devices and simultaneous usage. Broadband performance is affected by multiple factors including number of occupants and devices, simultaneous usage, router range etc. For more information speak to your broadband provider.