
Chandlers Ford

- PROPERTY TYPE
Flat
- BEDROOMS
1
- BATHROOMS
1
- SIZE
Ask agent
Key features
- CASH BUYERS ONLY
- Prime central Chandler's Ford location
- No forward chain
- Integrated appliances included in kitchen
- Dedicated home office study space
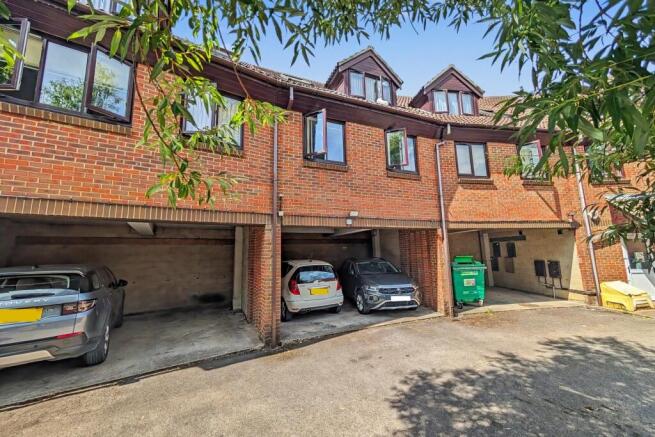
- Covered parking bay included outside
Description
Agents Note regarding Tenure & Lease - The property is held on a sub-leasehold title with approximately 84 years remaining. We are advised that voluntary extensions may not be available due to the fixed-term nature of the head lease. However, independent statutory routes to extend may exist under the Leasehold Reform Act 1993. The property has been realistically priced at £100,000 to reflect the current leasehold title and a restriction against subletting. The executor makes no guarantees regarding future extension viability. Intending purchasers are warmly invited and strongly advised to seek independent legal advice regarding the lease structure and potential statutory extension routes prior to exchange of contracts.
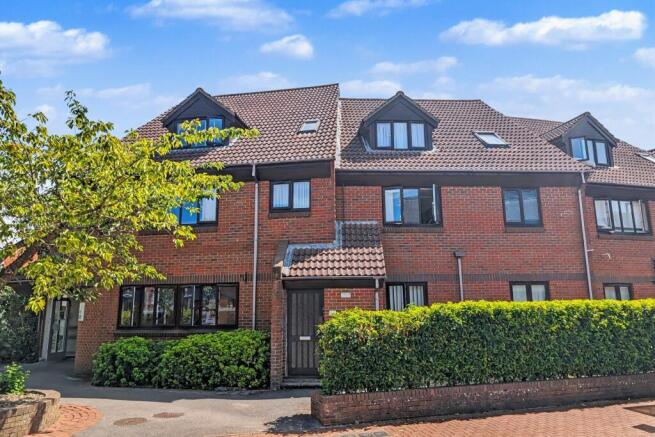
This beautifully presented top-floor apartment offers modern, turn-key living in an unbeatable, highly central Chandler's Ford location. Fryern Court is a well-maintained, attractive brick development surrounded by established greenery, offering a quiet feel despite its incredibly convenient position.
The property is offered with vacant possession for a smooth, hassle-free transaction with no forward chain. It is situated moments from local amenities, shops and excellent transport links in the heart of Chandler's Ford. Buyers will also benefit from a dedicated, covered parking bay alongside modern comforts including gas central heating and full double glazing throughout.
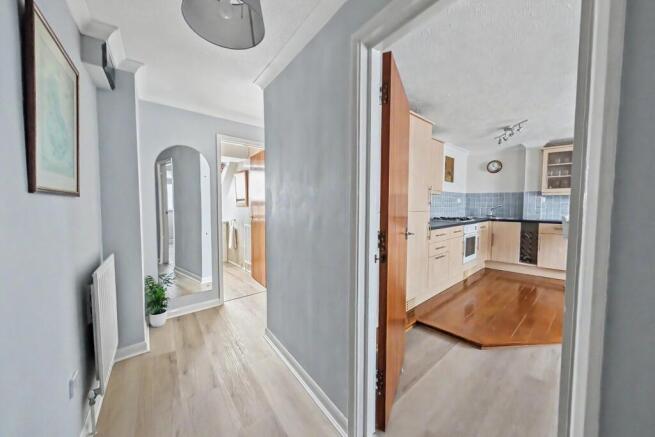
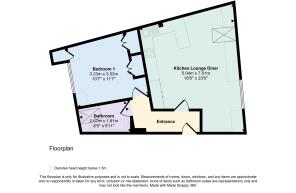
The heart of the home is a bright, airy open-plan living area. The space features a clever distinction between the cosy lounge area and the sleek kitchen, which boasts beautiful wood-effect flooring and a breakfast bar setup. The modern kitchen comes fully equipped with integrated appliances, including a fridge, freezer and washing machine.
The flat includes a dedicated, tucked-away study area within the lounge. This space optimises the property's unique top-floor layout, comfortably accommodating a full-sized desk and shelving units, all of which care included.
The generous, serene double bedroom features crisp décor and plenty of natural light. The room offers ample space for a large bed and freestanding furniture, alongside excellent built-in fitted wardrobes to maximise storage.
The contemporary, fully-tiled bathroom features a modern white suite, a bath with a shower overhead, a stylish vanity sink unit with built-in storage and a bright Velux window that floods the space with natural light.
Additional Information
Tenure: Sub-Leasehold
Lease Term: 125 years from 23 December 1985
Lease Remaining: 84 years
Annual Service Charge: £1284.44
Annual Ground Rent: £50
Annual Building Insurance: £327.24
Parking: Covered parking
Utilities: Main Gas, Mains Electricity, Mains Water, Mains Drainage
Council Tax Band: A
Broadband: Refer to ofcom website
Mobile Signal: Refer to ofcom website
Flood Risk: For more information refer to gov.uk, check long term flood risk
DRAFT DETAILS
We are awaiting verification of these details by the seller(s).
ALL MEASUREMENTS QUOTED ARE APPROX. AND FOR GUIDANCE ONLY. THE FIXTURES, FITTINGS & APPLIANCES HAVE NOT BEEN TESTED AND THEREFORE NO GUARANTEE CAN BE GIVEN THAT THEY ARE IN WORKING ORDER. YOU ARE ADVISED TO CONTACT THE LOCAL AUTHORITY FOR DETAILS OF COUNCIL TAX. PHOTOGRAPHS ARE REPRODUCED FOR GENERAL INFORMATION AND IT CANNOT BE INFERRED THAT ANY ITEM SHOWN IS INCLUDED.
Solicitors are specifically requested to verify the details of our sales particulars in the pre-contract enquiries, in particular the price, local and other searches, in the event of a sale.
DRAFT DETAILS
We are awaiting verification of these details by the seller(s).
ALL MEASUREMENTS QUOTED ARE APPROX. AND FOR GUIDANCE ONLY. THE FIXTURES, FITTINGS & APPLIANCES HAVE NOT BEEN TESTED AND THEREFORE NO GUARANTEE CAN BE GIVEN THAT THEY ARE IN WORKING ORDER. YOU ARE ADVISED TO CONTACT THE LOCAL AUTHORITY FOR DETAILS OF COUNCIL TAX. PHOTOGRAPHS ARE REPRODUCED FOR GENERAL INFORMATION AND IT CANNOT BE INFERRED THAT ANY ITEM SHOWN IS INCLUDED.
Solicitors are specifically requested to verify the details of our sales particulars in the pre-contract enquiries, in particular the price, local and other searches, in the event of a sale.
Brochures
Brochure- COUNCIL TAXA payment made to your local authority in order to pay for local services like schools, libraries, and refuse collection. The amount you pay depends on the value of the property.Read more about council Tax in our glossary page.
- Band: A
- PARKINGDetails of how and where vehicles can be parked, and any associated costs.Read more about parking in our glossary page.
- Yes
- GARDENA property has access to an outdoor space, which could be private or shared.
- Ask agent
- ACCESSIBILITYHow a property has been adapted to meet the needs of vulnerable or disabled individuals.Read more about accessibility in our glossary page.
- Ask agent

Add an important place to see how long it'd take to get there from our property listings.
__mins driving to your place
Affordability


Notes
Staying secure when looking for property
Ensure you're up to date with our latest advice on how to avoid fraud or scams when looking for property online.
Visit our security centre to find out moreDisclaimer - Property reference 1188048. The information displayed about this property comprises a property advertisement. Rightmove.co.uk makes no warranty as to the accuracy or completeness of the advertisement or any linked or associated information, and Rightmove has no control over the content. This property advertisement does not constitute property particulars. The information is provided and maintained by Goadsby, Chandler's Ford. Please contact the selling agent or developer directly to obtain any information which may be available under the terms of The Energy Performance of Buildings (Certificates and Inspections) (England and Wales) Regulations 2007 or the Home Report if in relation to a residential property in Scotland.
*This is the average speed from the provider with the fastest broadband package available at this postcode. The average speed displayed is based on the download speeds of at least 50% of customers at peak time (8pm to 10pm). Fibre/cable services at the postcode are subject to availability and may differ between properties within a postcode. Speeds can be affected by a range of technical and environmental factors. The speed at the property may be lower than that listed above. You can check the estimated speed and confirm availability to a property prior to purchasing on the broadband provider's website. Providers may increase charges. The information is provided and maintained by Decision Technologies Limited. **This is indicative only and based on a 2-person household with multiple devices and simultaneous usage. Broadband performance is affected by multiple factors including number of occupants and devices, simultaneous usage, router range etc. For more information speak to your broadband provider.