
Lane Head, Longnor, Nr Buxton, Derbyshire, SK17 0PD.

- PROPERTY TYPE
End of Terrace
- BEDROOMS
3
- BATHROOMS
1
- SIZE
792 sq ft
74 sq m
- TENUREDescribes how you own a property. There are different types of tenure - freehold, leasehold, and commonhold.Read more about tenure in our glossary page.
Freehold
Key features
- Far-reaching views across the surrounding countryside
- Three well-proportioned bedrooms
- Entrance hallway
- Lounge with potential to personalise
- Kitchen and utility area
- First-floor shower room, separate W.C.
- Generous front garden
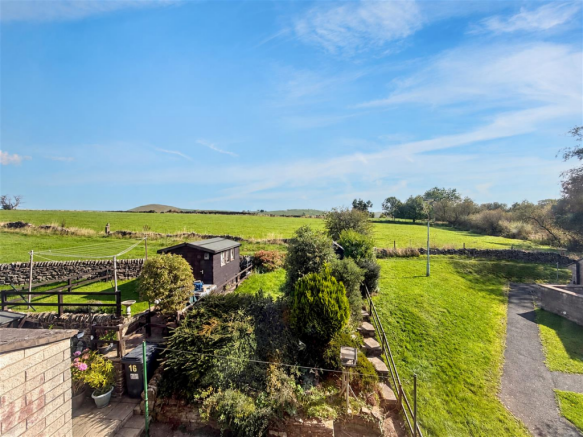
- Good-sized rear garden backing onto open countryside
- Offered for sale with no onward chain
- Set in the historic village of Longnor
Description
"A window with a view is a moving picture painted by nature every single day."
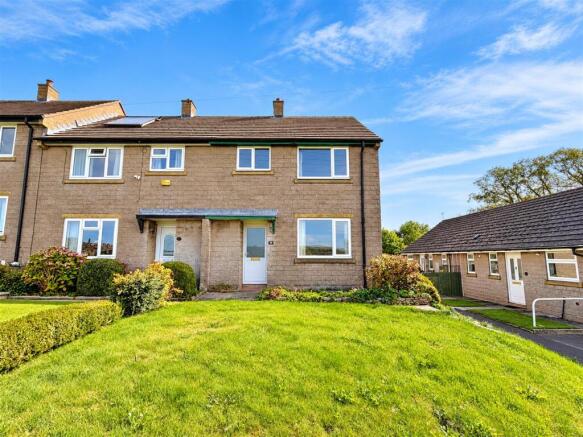
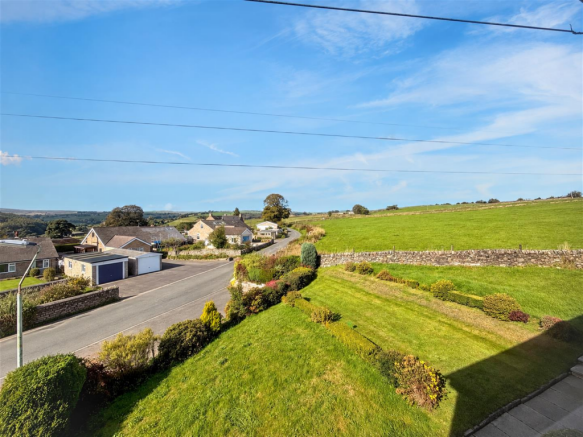
This three-bedroom end-of-terrace home offers buyers the opportunity to create a home in their own style, with scope to make improvements while living there. It provides spacious accommodation, far-reaching views across the surrounding hills and countryside, and plenty of potential. Offered for sale with no onward chain.
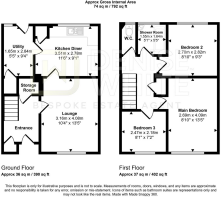
Denise White Estate Agents Comments - Set in a slightly elevated position, this property enjoys attractive views across the surrounding countryside and offers buyers plenty of potential to make it their own. The ground floor comprises an entrance hallway, lounge, kitchen and utility area. Upstairs are three well-proportioned bedrooms, a shower room and a separate WC.
Outside, there is a generous front garden and a good-sized rear garden backing onto open countryside. With its lovely outlook and scope to personalise, this home offers the chance to enjoy village life while creating a home to suit your own taste.
Location - Longnor is a charming historic village nestled in the heart of the Peak District, surrounded by beautiful countryside and scenic walking routes. With its traditional stone buildings and peaceful village atmosphere, it offers a wonderfully relaxed way of life. Despite its rural setting, Longnor is conveniently located for nearby towns, with Buxton approximately 6 miles away, Bakewell around 9 miles and Leek around 8 miles, providing a good choice of shops, cafés, restaurants and everyday amenities.
Why We Love This Property! - We love this property for the opportunity it offers buyers to put their own stamp on it and truly make it their own. The property boasts light and good sized accommodation throughout, complemented by fantastic views from every angle, making it a wonderful place to create a home.
Entrance Hallway - uPVC front entrance door. Carpet flooring. Radiator. Two good sized storage cupboards. Ceiling light. Stairs off leading to first floor. Doors off leading too:-
Lounge - Carpet flooring. uPVC window to front. Radiator. Two ceiling lights.
Kitchen - Fitted with a range of wall and base units with drawers and work surface over incorporating single stainless steel sink unit with drainer and tiled splash backs. Space and plumbing for a washing machine, space for fridge and freezer. Built in storage cupboard. Radiator. Window to rear. Solid fuel stove for the central heating. Tiled flooring. Ceiling light.
Utility Room - Tiled flooring. Double wall cupboard. Under stairs storage cupboard. Ceiling light. uPVC door leading onto the rear garden and uPVC window to rear.
First Floor Landing - Carpet flooring. Loft access. Airing cupboard. Doors off leading to:-
Bedroom One - Exposed wooden floorboards. Radiator. uPVC window to front aspect with spectacular views over the surrounding countryside. Ceiling light.
Bedroom Three - Exposed wooden floorboards. Radiator. uPVC window to front aspect with spectacular views over the surrounding countryside. Ceiling light.
Bedroom Two - Exposed wooden floorboards. Radiator. uPVC window to rear aspect with with spectacular views over the surrounding countryside. Ceiling light.
Shower Room - Fitted with a walk in shower cubical with mermaid boarded walls and wall mounted shower over. Wash hand basin. Radiator. uPVC window to rear. Ceiling light.
Separate Wc - Low level WC. uPVC window to rear. Half tiled walls. Ceiling light.
Outside - To the front of the property there is a large lawned garden with flagged pathway with steps leading to the front door with pathway leading to the rear garden.
To the rear of the property is a flagged patio area with access to an external storage cupboard. Over the right of way is the rear garden which is laid mainly with lawn with an array of mature shrubs, bushes and trees. The back garden backs onto open countryside. There is a parking area at the front of the houses which is communal for all residents on a first come first served basis.
Agents Notes - Tenure: Freehold
Services: Mains electricity. Mains drains. Solid fuel heating. Mains water.
Council Tax: Staffordshire Moorlands - Band C.
Please Note - Please note that all areas, measurements and distances given in these particulars are approximate and rounded. The text, photographs and floor plans are for general guidance only. Denise White Estate Agents has not tested any services, appliances or specific fittings — prospective purchasers are advised to inspect the property themselves. All fixtures, fittings and furniture not specifically itemised within these particulars are deemed removable by the vendor.
About Your Agent - "Work hard. Stay humble. Always be kind" - Denise White
Property is personal and so is our approach. Led by Denise White, our experienced team combines honest advice, local knowledge and standout marketing to help people move with confidence. More than property, it’s about people, homes and the next chapter.
Property To Sell? - We can arrange an appointment that is convenient with yourself, we'll view your property and give you an informed FREE market appraisal and arrange the next steps for you.
Property To Let? - Great marketing. The right tenant. Everything taken care of. Choose from Let Only, Rent Collection or Fully Managed services, tailored to you, your property and how hands-on you want to be.
You Will Need A Solicitor! - The right solicitor keeps your move moving. We work with trusted conveyancing professionals and can arrange a quote to help get you sale-ready.
Need A Mortgage? - Speak to us, we'd be more than happy to point you in the direction of a reputable adviser who works closely with ourselves.
Buyer Id Checks - Once an offer is accepted on a property marketed by Denise White Estate Agents we are required to complete ID verification checks on all buyers and to apply ongoing monitoring until the transaction ends. Whilst this is the responsibility of Denise White Estate Agents we may use the services of Guild365, to verify Clients’ identity. This is not a credit check and therefore will have no effect on your credit history. You agree for us to complete these checks, and the cost of these checks is £30.00 inc. VAT per buyer. This is paid in advance, when an offer is agreed and prior to a sales memorandum being issued. This charge is non-refundable.
Brochures
Lane Head, Longnor, Nr Buxton, Derbyshire, SK17 0P- COUNCIL TAXA payment made to your local authority in order to pay for local services like schools, libraries, and refuse collection. The amount you pay depends on the value of the property.Read more about council Tax in our glossary page.
- Band: C
- PARKINGDetails of how and where vehicles can be parked, and any associated costs.Read more about parking in our glossary page.
- On street
- GARDENA property has access to an outdoor space, which could be private or shared.
- Yes
- ACCESSIBILITYHow a property has been adapted to meet the needs of vulnerable or disabled individuals.Read more about accessibility in our glossary page.
- Ask agent
Lane Head, Longnor, Nr Buxton, Derbyshire, SK17 0PD.

Add an important place to see how long it'd take to get there from our property listings.
__mins driving to your place
Affordability


Notes
Staying secure when looking for property
Ensure you're up to date with our latest advice on how to avoid fraud or scams when looking for property online.
Visit our security centre to find out moreDisclaimer - Property reference 34969253. The information displayed about this property comprises a property advertisement. Rightmove.co.uk makes no warranty as to the accuracy or completeness of the advertisement or any linked or associated information, and Rightmove has no control over the content. This property advertisement does not constitute property particulars. The information is provided and maintained by Denise White Bespoke Estate Agents, Buxton. Please contact the selling agent or developer directly to obtain any information which may be available under the terms of The Energy Performance of Buildings (Certificates and Inspections) (England and Wales) Regulations 2007 or the Home Report if in relation to a residential property in Scotland.
*This is the average speed from the provider with the fastest broadband package available at this postcode. The average speed displayed is based on the download speeds of at least 50% of customers at peak time (8pm to 10pm). Fibre/cable services at the postcode are subject to availability and may differ between properties within a postcode. Speeds can be affected by a range of technical and environmental factors. The speed at the property may be lower than that listed above. You can check the estimated speed and confirm availability to a property prior to purchasing on the broadband provider's website. Providers may increase charges. The information is provided and maintained by Decision Technologies Limited. **This is indicative only and based on a 2-person household with multiple devices and simultaneous usage. Broadband performance is affected by multiple factors including number of occupants and devices, simultaneous usage, router range etc. For more information speak to your broadband provider.