
5 South Liddle Street, Newcastleton, TD9

- PROPERTY TYPE
Terraced Bungalow
- BEDROOMS
3
- BATHROOMS
2
- SIZE
1,550 sq ft
144 sq m
- TENUREDescribes how you own a property. There are different types of tenure - freehold, leasehold, and commonhold.Read more about tenure in our glossary page.
Freehold
Key features
- Open plan kitchen/family room with stove
- Large spacious living/dining area with stove
- Three double bedrooms
- Principle bedroom with en-suite
- LPG gas central heating
- Private rear garden including off street parking
- Fully renovated to a high standard throughout
- Beautiful views of the River Liddel
- No onward chain
Description
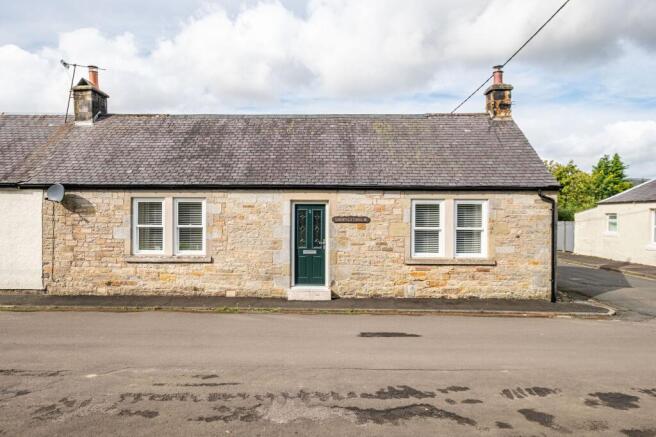
Fully renovated by the current owner, this impressive three bedroom end terraced cottage offers spacious and contemporary accommodation in a peaceful riverside setting. Benefitting from LPG gas central heating, generous living space throughout, and a private rear garden with off street parking, the property is ideally situated within the popular village of Newcastleton, conveniently placed for local amenities.
The Accommodation
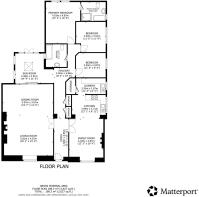
Entering the property from the front, you are welcomed into a tiled entrance hall which provides access to the majority of the accommodation. A fitted carpet continues throughout the principal living areas and bedrooms, complemented by oak internal doors which add warmth and character.
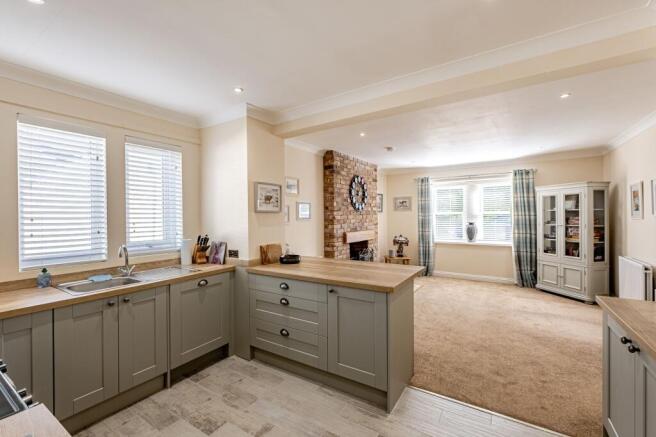
To the right of the hallway, double oak doors open into the heart of the home, an impressive open plan kitchen and family room. A modern stove set within a brick surround with an oak mantel forms an attractive focal point, while dual aspect windows allow an abundance of natural light to flood the room. This is a superb space for everyday family life as well as entertaining. The beautifully appointed kitchen features a recently installed sage green shaker style suite with wooden worktops, brick effect tiled splash backs, and integrated appliances including a dishwasher and fridge/freezer, together with a freestanding cooker with induction hob. The kitchen leads onto a useful utility room which is fitted with matching shaker style units and grey composite flooring, creating a seamless continuation of the kitchen's design. The room incorporates a stainless steel sink and drainer, space for both a washing machine and tumble dryer, useful storage, and houses the recently installed LPG combi boiler. A further large storage cupboard is also located within the room.
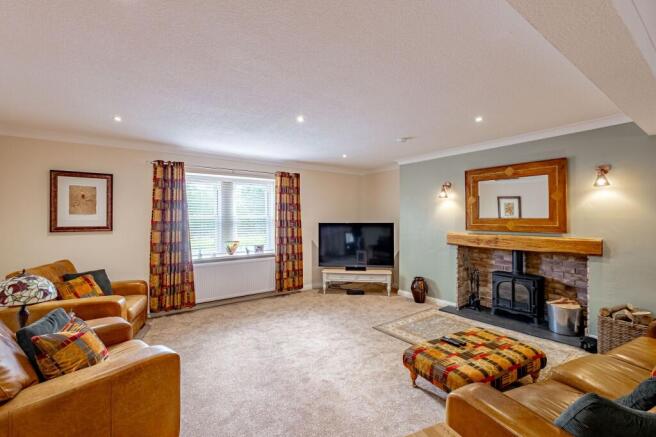
Situated to the left of the hall is the spacious living and dining room where a second stove with oak mantel provides a striking focal point and creates a warm and inviting atmosphere. The current owner utilises this versatile space as both a lounge and dining area. Double sliding doors lead through to the sunroom, which can also be accessed from the hallway. Enjoying plenty of natural light, the sunroom features attractive patterned floor tiles and double doors opening onto the rear patio, providing a lovely spot to relax and enjoy views of the garden. The hallway also benefits from two large storage cupboards, one of which houses the fuse box.
The family bathroom is a bright and well presented space featuring grey tiled flooring and attractive blue wall tiling. The suite comprises a bath with electric shower over, WC, wash hand basin and heated towel rail.
All three bedrooms are generously proportioned doubles and are presented in neutral decorative tones. The principal bedroom, situated to the rear of the property, benefits from a spacious en-suite bathroom. Finished in the same contemporary style as the family bathroom, the en-suite is bright and airy, comprising grey tiled flooring, matching blue wall tiling, a bath, separate electric shower with glass screen, WC, wash hand basin and heated towel rail.
Externally
To the front of the property, there is convenient on street parking for residents and visitors. To the rear, a private off road parking area is accessed via a gated entrance. The enclosed rear garden has been thoughtfully landscaped with a combination of paving and gravel, creating an attractive yet low maintenance outdoor space. Raised flower beds add colour and interest, while a timber shed provides useful storage for garden tools and outdoor equipment. Offering an excellent degree of privacy, the garden provides an ideal setting for outdoor dining, entertaining, or simply enjoying the peaceful surroundings.
Location Summary
5 South Liddle Street is situated in the popular village of Newcastleton, nestled within the picturesque Liddesdale Valley in the Scottish Borders. The village offers a good range of local amenities, including independent shops, cafés and restaurants catering for everyday needs.
Steeped in history and surrounded by beautiful countryside, the area is ideal for those who enjoy outdoor pursuits, with the historic Hermitage Castle located just a few miles from the village. Newcastleton is particularly well regarded for its outdoor recreation opportunities, forming part of the renowned 7stanes mountain biking network and offering access to some of the finest trail riding in southern Scotland. The expansive Kielder Forest and Kielder Water are also within easy reach, providing further opportunities for walking, cycling, watersports and wildlife watching. Newcastleton benefits from excellent road links via the A7, providing convenient access to both Edinburgh and Carlisle. The market town of Hawick lies approximately 19 miles to the north, while Langholm is situated around 10 miles to the west.
The village enjoys an active community life and offers a variety of recreational facilities. Newcastleton Primary School is located within the village, with secondary schooling available in nearby Hawick and Langholm. The property is also within easy reach of Carlisle and the M6 motorway to the south, where access can be gained to the West Coast Main Line rail network, making the area well suited to commuters while retaining the charm and tranquillity of rural Borders living.
What3Words
///perdu.adjoignant.soporifique
General Remarks & Stipulations
Matters of Title: The property is sold subject to all existing servitude rights, burdens, reservations and wayleaves, including rights of access and rights of way whether contained in the Title Deeds or informally constituted and whether referred to in the General Remarks and Stipulations or not. The Purchaser(s) will be held to have satisfied themselves as to the nature of such servitude rights and others.
Fixtures and Fittings: All standard fixtures and fittings are to be included in the sale. Current furniture is available via separate negotiation with the seller.
Services: Mains water and drainage.
Viewings: Strictly by appointment through the sole selling agents, C&D Rural. Tel. .
Offers: Offers should be submitted in Scottish Legal Form to the selling agents. The owner reserves the right to sell without imposing a closing date and will not be bound to accept the highest, or indeed any, offer. All genuinely interested parties are advised to instruct their solicitor to note their interest with the Selling Agents immediately after inspection.
Money Laundering Obligations: We are required by law to carry out Anti Money Laundering Checks prior to issuing a memorandum of sale. We use an external agency to conduct these checks. Once an offer has been agreed, Coadjute will contact you to complete the checks electronically. A fee of £45 + VAT per person will apply and will be processed by Coadjute. If you have any queries please contact the office.
Website and Social Media: Further details of this property as well as all others offered by C&D Rural are available to view on our website updates and the latest properties like us on facebook.com/cdrural and Instagram on @cdrural.
Referrals: C&D Rural work with preferred providers for the delivery of certain services necessary for a house sale or purchase. Our providers price their products competitively, however you are under no obligation to use their services and may wish to compare them against other providers. Should you choose to utilise them C&D Rural will receive a referral fee: Fisher Financial Associates– arrangement of mortgage & other products/insurances; C&D Rural will receive a referral fee of £50 per mortgage referral. Figures quoted are inclusive of VAT.
EPC Rating: E
Brochures
Property Brochure- COUNCIL TAXA payment made to your local authority in order to pay for local services like schools, libraries, and refuse collection. The amount you pay depends on the value of the property.Read more about council Tax in our glossary page.
- Band: E
- PARKINGDetails of how and where vehicles can be parked, and any associated costs.Read more about parking in our glossary page.
- Yes
- GARDENA property has access to an outdoor space, which could be private or shared.
- Yes
- ACCESSIBILITYHow a property has been adapted to meet the needs of vulnerable or disabled individuals.Read more about accessibility in our glossary page.
- Ask agent

Add an important place to see how long it'd take to get there from our property listings.
__mins driving to your place
Affordability





Notes
Staying secure when looking for property
Ensure you're up to date with our latest advice on how to avoid fraud or scams when looking for property online.
Visit our security centre to find out moreDisclaimer - Property reference 92fc5f0e-b143-42b8-9e7b-3cfeed9ccccf. The information displayed about this property comprises a property advertisement. Rightmove.co.uk makes no warranty as to the accuracy or completeness of the advertisement or any linked or associated information, and Rightmove has no control over the content. This property advertisement does not constitute property particulars. The information is provided and maintained by C & D Rural, Carlisle. Please contact the selling agent or developer directly to obtain any information which may be available under the terms of The Energy Performance of Buildings (Certificates and Inspections) (England and Wales) Regulations 2007 or the Home Report if in relation to a residential property in Scotland.
*This is the average speed from the provider with the fastest broadband package available at this postcode. The average speed displayed is based on the download speeds of at least 50% of customers at peak time (8pm to 10pm). Fibre/cable services at the postcode are subject to availability and may differ between properties within a postcode. Speeds can be affected by a range of technical and environmental factors. The speed at the property may be lower than that listed above. You can check the estimated speed and confirm availability to a property prior to purchasing on the broadband provider's website. Providers may increase charges. The information is provided and maintained by Decision Technologies Limited. **This is indicative only and based on a 2-person household with multiple devices and simultaneous usage. Broadband performance is affected by multiple factors including number of occupants and devices, simultaneous usage, router range etc. For more information speak to your broadband provider.