
High Waskley Farm, Shotley Bridge, Consett

- PROPERTY TYPE
Country House
- BEDROOMS
5
- BATHROOMS
2
- SIZE
Ask agent
- TENUREDescribes how you own a property. There are different types of tenure - freehold, leasehold, and commonhold.Read more about tenure in our glossary page.
Freehold
Key features
- SUBSTANTIAL FOUR-BEDROOM FAMILY HOME
- SPECTACULAR RURAL VIEWS
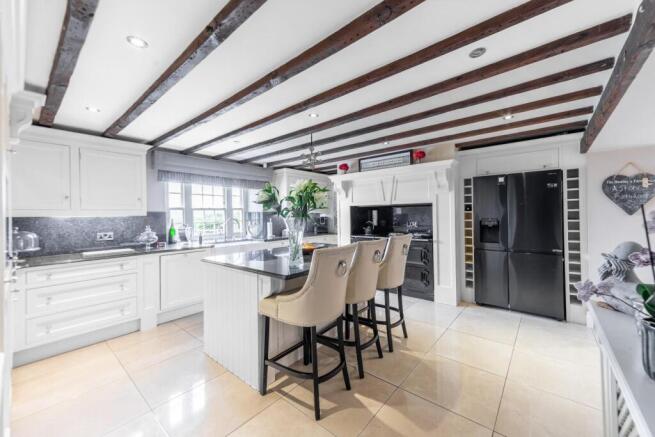
- GENEROUS MODERN KITCHEN WITH CENTRAL ISLAND
- MULTIPLE RECEPTION ROOMS & TWO FEATURE FIREPLACES
- EXPANSIVE MATURE GARDENS
- DOUBLE GARAGE & MULTIPLE OUTHOUSES
Description
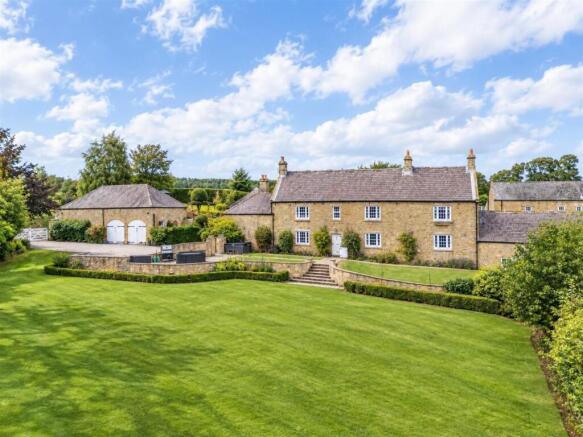
Situated within High Waskerley Farm, one of six properties within this historic farmstead, the house dates from the mid-18th century and has been thoughtfully refurbished throughout. The accommodation offers a superb blend of traditional character and modern living, comprising generous reception rooms, feature fireplaces, a stylish modern kitchen, five well-appointed bedrooms, a family bathroom and en-suite facilities.
Externally, the property enjoys a substantial and private setting, with extensive south-facing gardens and a range of useful outbuildings. The equestrian facilities include two stables, a tack room and hay room, together with a chicken run. A generous driveway provides ample parking and leads to a double garage, while the elevated position affords spectacular views across the surrounding countryside.
High Waskerley Farm is approximately one mile from the popular village of Shotley Bridge, which offers an excellent range of independent shops, boutiques, cafés and restaurants. The property is also well placed for access to schooling, lying within the catchment areas for Whittonstall First School, Corbridge Middle School and Queen Elizabeth High School in Hexham. There is excellent access to the A68 and wider transport links, with Newcastle city centre approximately 18 miles away and Durham approximately 16 miles.
The internal accommodation comprises an entrance vestibule opening into a welcoming entrance hall, with access to the well-equipped kitchen, generous living room and principal reception areas.
The kitchen is fitted with a modern range of wall and base units, complemented by a Belfast double sink, integrated appliances and space for a large AGA and fridge freezer. A central island with useful storage beneath provides an excellent focal point and additional workspace, while windows overlook the front of the property. Off the kitchen is a useful dining/breakfast room with direct access to the outside, leading through to a practical utility area with further storage, a Belfast sink, plumbing for appliances and space for an additional fridge.
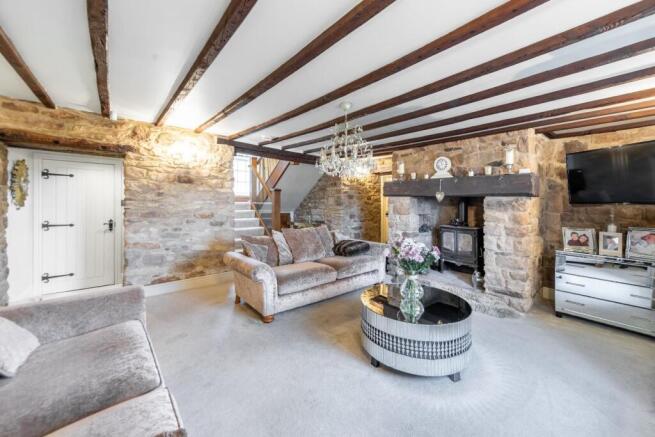
To the right of the entrance hall is the generous living room, a particularly impressive reception space featuring a beautiful exposed brick fireplace with a substantial wooden sleeper mantel housing a wood-burning stove. The room also benefits from useful understairs storage, access to the first floor and a south-facing window seat, creating a lovely light and comfortable space for everyday family living.
A useful boot room and WC are also provided, while a further door from the entrance hall leads into the formal dining room. This elegant reception room enjoys a second feature cast-iron fireplace and pleasant views across the front of the property. From here, a door leads into a versatile ground-floor bedroom, which would also lend itself ideally to use as a home office, with views overlooking the rear.
To the first floor are four well-proportioned bedrooms, including a generous principal bedroom featuring bespoke built-in wardrobes, a window seat and a beautifully appointed en-suite wet room. The en-suite incorporates a large walk-in shower, freestanding bath, twin wash hand basins, tiled walls and a heated towel rail.
The remaining bedrooms are served by a well-appointed family wet room, fitted with a bath and shower, WC, wash hand basin and heated towel rail. Two useful storage cupboards further enhance the practicality of the first-floor accommodation.
The property is wonderfully rich in period character, with exposed beams, original brickwork, traditional fireplaces and a host of charming architectural features throughout. Each room has its own sense of character and history, creating a truly special home that beautifully combines its heritage with comfortable modern living.
Externally, the property occupies a particularly generous and attractive setting, surrounded by expansive greenery and enjoying spectacular views across the surrounding countryside. The extensive gardens include a substantial south-facing landscaped front garden, bordered by mature trees and established shrubbery and incorporating a number of seating areas, providing an excellent space for outdoor entertaining and enjoying the surrounding views. A stone walled private woods within the land has been set up with an outdoor fire/seating area for entertaining & BBQ'S.
Further grounds extend around the property, together with a generous driveway providing ample off-street parking and access to a substantial double stone garage. The property also benefits from adjoining paddocks and newly built equestrian facilities, including a stable block with a dedicated tack room and feed/storage room, creating an excellent setup for those with equestrian interests.
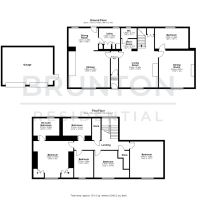
On The Ground Floor -
Entrance Vestibule -
Entrance Hall -
Kitchen - 5.00m x 5.70m (16'5" x 18'8") - Measurements taken from the widest points.
Dining Room - 2.61m x 4.38m (8'7" x 14'4") - Measurements taken from the widest points.
Utility - 2.32m x 3.09m (7'7" x 10'2") - Measurements taken from the widest points.
Living Room - 5.00m x 5.38m (16'5" x 17'8") - Measurements taken from the widest points.
Boot Room - 1.57m x 2.17m (5'2" x 7'1") - Measurements taken from the widest points.
Wc - 1.38m x 2.17m (4'6" x 7'1") - Measurements taken from the widest points.
Dining Room - 5.23m x 4.87m (17'2" x 16'0") - Measurements taken from the widest points.
Bedroom - 2.50m x 4.59m (8'2" x 15'1") - Measurements taken from the widest points.
Outhouse -
Outhouse -
Garage -
On The First Floor -
Landing -
Bedroom - 4.97m x 4.59m (16'4" x 15'1") - Measurements taken from the widest points.
Store -
Bedroom - 3.70m x 4.82m (12'2" x 15'10") - Measurements taken from the widest points.
Bedroom - 3.70m x 2.65m (12'2" x 8'8") - Measurements taken from the widest points.
Bedroom - 5.04m x 5.50m (16'6" x 18'1") - Measurements taken from the widest points.
En-Suite Bathroom - 3.01m x 3.58m (9'11" x 11'9") - Measurements taken from the widest points.
Bathroom - 3.01m x 3.91m (9'11" x 12'10") - Measurements taken from the widest points.
Store -
Brochures
High Waskley Farm, Shotley Bridge, Consett- COUNCIL TAXA payment made to your local authority in order to pay for local services like schools, libraries, and refuse collection. The amount you pay depends on the value of the property.Read more about council Tax in our glossary page.
- Band: E
- LISTED PROPERTYA property designated as being of architectural or historical interest, with additional obligations imposed upon the owner.Read more about listed properties in our glossary page.
- Listed
- PARKINGDetails of how and where vehicles can be parked, and any associated costs.Read more about parking in our glossary page.
- Yes
- GARDENA property has access to an outdoor space, which could be private or shared.
- Yes
- ACCESSIBILITYHow a property has been adapted to meet the needs of vulnerable or disabled individuals.Read more about accessibility in our glossary page.
- Ask agent
Energy performance certificate - ask agent

Add an important place to see how long it'd take to get there from our property listings.
__mins driving to your place
Affordability


Notes
Staying secure when looking for property
Ensure you're up to date with our latest advice on how to avoid fraud or scams when looking for property online.
Visit our security centre to find out moreDisclaimer - Property reference 34969319. The information displayed about this property comprises a property advertisement. Rightmove.co.uk makes no warranty as to the accuracy or completeness of the advertisement or any linked or associated information, and Rightmove has no control over the content. This property advertisement does not constitute property particulars. The information is provided and maintained by Brunton Residential, Hexham. Please contact the selling agent or developer directly to obtain any information which may be available under the terms of The Energy Performance of Buildings (Certificates and Inspections) (England and Wales) Regulations 2007 or the Home Report if in relation to a residential property in Scotland.
*This is the average speed from the provider with the fastest broadband package available at this postcode. The average speed displayed is based on the download speeds of at least 50% of customers at peak time (8pm to 10pm). Fibre/cable services at the postcode are subject to availability and may differ between properties within a postcode. Speeds can be affected by a range of technical and environmental factors. The speed at the property may be lower than that listed above. You can check the estimated speed and confirm availability to a property prior to purchasing on the broadband provider's website. Providers may increase charges. The information is provided and maintained by Decision Technologies Limited. **This is indicative only and based on a 2-person household with multiple devices and simultaneous usage. Broadband performance is affected by multiple factors including number of occupants and devices, simultaneous usage, router range etc. For more information speak to your broadband provider.