
Halesworth Road, Chediston, Halesworth

- PROPERTY TYPE
Semi-Detached
- BEDROOMS
3
- BATHROOMS
2
- SIZE
Ask agent
- TENUREDescribes how you own a property. There are different types of tenure - freehold, leasehold, and commonhold.Read more about tenure in our glossary page.
Freehold
Key features
- Extended Family Semi Detached House
- Turn Key Home
- Three Double Bedrooms
- En-Suite to Master
- Open Plan 22ft KItchen/Diner
- Separate Utility Room
- First Floor Family Bathroom with both a Shower and a Bath
- Ground Floor Cloakorom
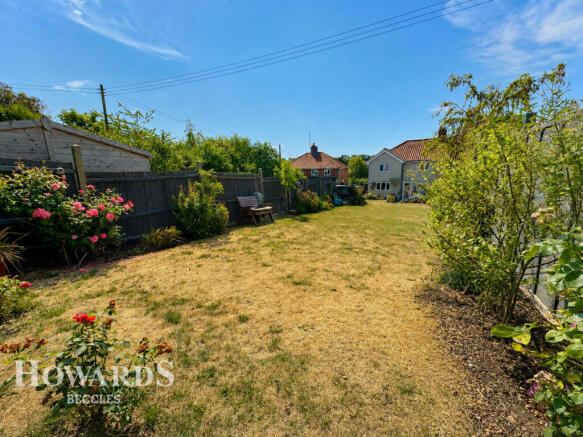
- Fully Enclosed Generous Rear Garden
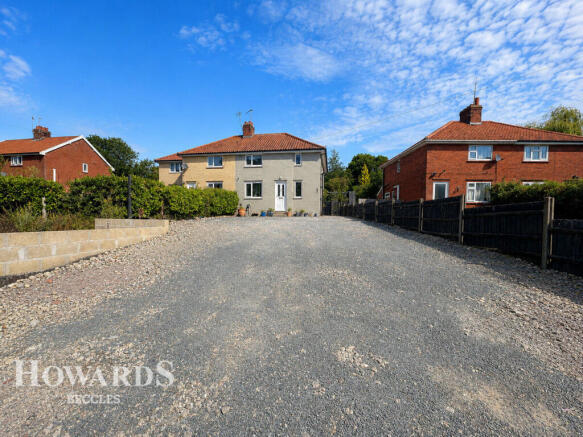
- Ample Driveway
Description
Occupying a particularly generous plot, this substantial and thoughtfully extended semi-detached home has been beautifully maintained and finished to an immaculate standard throughout. Perfectly suited to modern family life, the property combines stylish interiors with versatile living spaces, plentiful parking and an impressive rear garden extending to approximately 100 feet.
From the moment you arrive, the sense of space is immediately apparent. A sizeable driveway provides off-road parking for multiple vehicles, with ample room to accommodate a motorhome or campervan where required—an increasingly rare and valuable benefit for those with a love of travel, outdoor pursuits or simply a busy household with several cars.
Stepping over the threshold and into the entrance hall, the home immediately feels warm, welcoming and beautifully composed. A chic neutral palette creates a calm and cohesive introduction, while elegant white-oak internal doors hint at the attention to detail and luxurious finish that continues throughout the property.
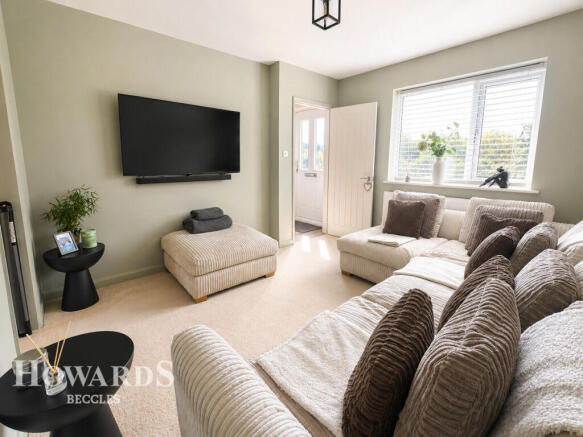
Positioned at the front of the home, the inviting lounge provides a peaceful retreat from the main family living spaces. Soft sage-green walls bring a gentle, contemporary warmth to the room, complemented by a plush cream carpet underfoot. Whether relaxing with a book, enjoying a quiet evening or settling down for a family film, this is a wonderfully calming and cosy room designed with comfort in mind.
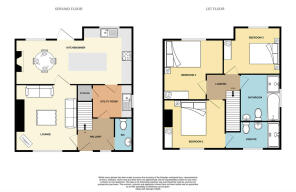
The true heart of the home is undoubtedly the impressive 22-foot open-plan kitchen and dining room. Generously proportioned and exceptionally versatile, the space could comfortably incorporate an additional family area, creating a sociable room where cooking, dining and relaxing can take place together.
The kitchen itself has been fitted with an extensive range of sleek dove-grey, high-gloss wall and base units, paired beautifully with contrasting speckled white work surfaces. A comprehensive selection of integrated appliances maintains the clean and streamlined aesthetic, while the central island forms a striking focal point within the room. Providing additional preparation space and informal seating, it is the perfect gathering place for morning coffee, family breakfasts or drinks with friends while meals are prepared.
Designed with both everyday practicality and effortless entertaining in mind, this superb space allows the host to prepare food while remaining part of the conversation, whether guests are gathered around the island, seated at the dining table or enjoying the sunshine outside.
A door opens directly from the kitchen onto the garden, creating a wonderful connection between the indoor and outdoor living spaces. During the warmer months, the patio becomes a natural extension of the home, providing the perfect setting for family barbecues, alfresco dining and entertaining, while children and animals can move freely between the house and the generous garden beyond.
Adjoining the kitchen is a useful utility room complete with a pantry style cupboard, helping to keep laundry, appliances and everyday household clutter neatly tucked away from the main living area. Completing the ground-floor accommodation is a convenient cloakroom—always a firm favourite with modern families and visiting guests alike.
Ascending to the first floor, the landing provides access to all three bedrooms, each of which is a comfortable double. This makes the home especially appealing to growing families, those requiring a dedicated guest room, or buyers looking to create a spacious home office without compromising bedroom accommodation.
The principal bedroom is a true standout, offering a generous and restful retreat complete with its own beautifully appointed en-suite shower room. Featuring a luxurious rainfall shower and stylish marble-effect tile accents, the en-suite creates an indulgent, hotel-inspired space in which to begin or end the day.
The remaining two double bedrooms are equally well presented and offer plenty of flexibility for children, guests or home working. Serving these rooms is the contemporary family bathroom, which has been thoughtfully designed to suit every daily preference. A separate shower provides convenience during busy mornings, while the bathtub offers the perfect opportunity for a long and relaxing soak.
Outside, the rear garden is every bit as impressive as the interior. Extending to approximately 100 feet, it has been carefully landscaped to provide distinct areas for entertaining, relaxing and family enjoyment. A paved patio adjoining the house creates an ideal setting for alfresco dining, summer barbecues or an evening drink outdoors.
Sleeper-style steps rise from the patio to an expansive lawn, offering an abundance of space for children and pets to roam freely, for keen gardeners to cultivate, or simply for the whole family to enjoy. The scale of the garden provides tremendous scope for play equipment, vegetable beds, a garden studio or further seating areas, subject to any necessary permissions and the new owner’s requirements.
With its peaceful village position, generous plot, immaculate interiors and outstanding family-friendly layout, Forest View represents an exceptional opportunity for those seeking space, style and tranquillity without feeling isolated. From the sociable open-plan kitchen and three double bedrooms to the extensive driveway and remarkable rear garden, every element of this impressive home has been designed to make day-to-day living both comfortable and enjoyable.
A beautifully presented countryside home that is ready to move straight into, Forest View is ideally placed for buyers wishing to embrace village life while remaining just minutes from the shops, eateries and amenities of Halesworth.
Entrance Hall
External double glazed door to front aspect, double glazed window to front aspect, carpeted stairs rising to the first floor, radiator, wood effect floor.
Living Room
11'11 x 11'6
Double glazed window to front aspect, radiator, carpet to floor.
Kitchen / Diner
22'3 x 12'4
External double glazed door to rear garden, two double glazed windows to rear aspect. High gloss fitted wall and base units with worktop and up stands, inset composite one and a half bowl sink with single drainer and mixer tap, integrated double oven with electric hob and extractor hood, integrated fridge/freezer, dishwasher and bins, central Island, alcove perfect for a freestanding fire, radiator, wood affect floor.
Utility Room
Double glazed window to side aspect, high gloss fitted wall and base units with worktop and upstands, inset stainless steel sink with single drainer and mixer tap, space for a washing machine, fitted water softener, extractor fan, built in pantry style cupboard, radiator, wood effect floor.
Cloakroom
Low-level WC and vanity wash basin, tile splashbacks, extractor fan, radiator, fuse board, wood effect floor.
Landing
Radiator, carpet to floor.
Master Bedroom
11'6 x 10'1
Double glazed window to front aspect, radiator, carpet to floor.
Ensuite
Double glazed window to front aspect, contemporary three-piece suite comprising of a large shower cubicle with rainfall showerhead and separate shower attachment, floating vanity wash basin and low-level WC, extractor fan, heated chrome towel radiator, splashback, wood effect floor.
Bedroom Two
12' x 11'7
Double glazed window to rear aspect, radiator, carpet to floor.
Bedroom Three
10'2 x 9'2
Double glazed window to rear aspect, loft hatch, radiator, carpet to floor.
Bathroom
Double glazed privacy window to side aspect, four piece suite comprising of a shower cubicle with rainfall showerhead and separate shower attachment, panel bath tub with central mixer tap and separate shower attachment, vanity wash basin and low-level WC, tile splashbacks, extractor fan, heated chrome towel radiator, wood effect floor.
Outside
To the front of the property is a driveway providing ample off road parking for multiple vehicles and there is an EV charging point. Steps rise to the front door.
To the rear of the property is a fully enclosed garden mainly laid to lawn with various mature trees, shrubs and plants to the borders, there are sleeper style steps, a shingled area with steppingstone pathway, the oil tank and gated access to the front.
Parking
To the front of the property is a driveway providing ample off road parking for multiple vehicles and there is an EV charging point. Steps rise to the front door.
Agents Note
EPC Rating - C
Council Tax Band - B
The vendors have already found a chain free onward property.
Disclaimer
Howards Estate Agents also offer a professional, ARLA accredited Lettings and Management Service. If you are considering renting your property in order to purchase, are looking at buy to let or would like a free review of your current portfolio then please call the Lettings Branch Manager on the number shown above.
Howards Estate Agents is the seller's agent for this property. Your conveyancer is legally responsible for ensuring any purchase agreement fully protects your position. We make detailed enquiries of the seller to ensure the information provided is as accurate as possible. Please inform us if you become aware of any information being inaccurate.
Brochures
Material InformationBrochure- COUNCIL TAXA payment made to your local authority in order to pay for local services like schools, libraries, and refuse collection. The amount you pay depends on the value of the property.Read more about council Tax in our glossary page.
- Ask agent
- PARKINGDetails of how and where vehicles can be parked, and any associated costs.Read more about parking in our glossary page.
- Yes
- GARDENA property has access to an outdoor space, which could be private or shared.
- Yes
- ACCESSIBILITYHow a property has been adapted to meet the needs of vulnerable or disabled individuals.Read more about accessibility in our glossary page.
- Ask agent
Halesworth Road, Chediston, Halesworth

Add an important place to see how long it'd take to get there from our property listings.
__mins driving to your place
Affordability


Notes
Staying secure when looking for property
Ensure you're up to date with our latest advice on how to avoid fraud or scams when looking for property online.
Visit our security centre to find out moreDisclaimer - Property reference 0381_HOW038103121. The information displayed about this property comprises a property advertisement. Rightmove.co.uk makes no warranty as to the accuracy or completeness of the advertisement or any linked or associated information, and Rightmove has no control over the content. This property advertisement does not constitute property particulars. The information is provided and maintained by Howards, Covering Beccles. Please contact the selling agent or developer directly to obtain any information which may be available under the terms of The Energy Performance of Buildings (Certificates and Inspections) (England and Wales) Regulations 2007 or the Home Report if in relation to a residential property in Scotland.
*This is the average speed from the provider with the fastest broadband package available at this postcode. The average speed displayed is based on the download speeds of at least 50% of customers at peak time (8pm to 10pm). Fibre/cable services at the postcode are subject to availability and may differ between properties within a postcode. Speeds can be affected by a range of technical and environmental factors. The speed at the property may be lower than that listed above. You can check the estimated speed and confirm availability to a property prior to purchasing on the broadband provider's website. Providers may increase charges. The information is provided and maintained by Decision Technologies Limited. **This is indicative only and based on a 2-person household with multiple devices and simultaneous usage. Broadband performance is affected by multiple factors including number of occupants and devices, simultaneous usage, router range etc. For more information speak to your broadband provider.