
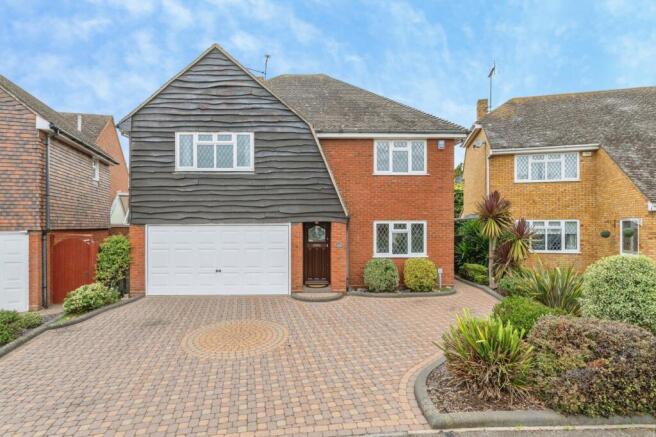
Bishopsteignton, Shoeburyness, Essex, SS3

- PROPERTY TYPE
Detached
- BEDROOMS
4
- BATHROOMS
2
- SIZE
Ask agent
- TENUREDescribes how you own a property. There are different types of tenure - freehold, leasehold, and commonhold.Read more about tenure in our glossary page.
Freehold
Key features
- Detached Family Home
- Four Bedrooms
- Conservatory
- Ground Floor Cloakroom
- Master Bedroom w/ En Suite Bathroom
- Double Garage
- Close to Schools
- Walking Distance to Thorpe Bay Esplanade
Description
A beautifully kept four bedroom, detached home in the heart of Bishopsteignton, this property offers the space, comfort and long term potential that upsizing families are actively seeking. Set within easy reach of Bournes Green Primary School, Shoeburyness High School and Thorpe Hall School, as well as Thorpe Bay train station for direct links into central London, it places everyday convenience right on the doorstep. The shops and cafés of Thorpe Bay Broadway and the calm, coastal stretch of Thorpe Bay Esplanade are just a short walk away, adding to the lifestyle appeal.
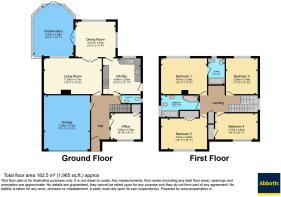
Inside, the home opens with a generous, welcoming hallway that immediately sets the tone for spacious living. A versatile home office sits to one side; ideal for remote work, study or a hobby room; alongside a practical ground floor cloakroom. The main living areas flow beautifully: a bright living room, a separate dining room, and a conservatory that brings natural light and garden views into daily life. The well proportioned kitchen completes the ground floor, offering plenty of workspace for busy family routines.
Upstairs, four excellent sized bedrooms provide comfort for every member of the household. The master bedroom enjoys its own en suite, giving a touch of privacy and luxury.
Outside, the home continues to impress with a double garage; perfect for a vehicle plus additional storage; and a paved driveway accommodating up to four cars. The rear garden extends to over 40ft, is not overlooked, and features a blend of block paving and lawn, creating a secure and inviting space for children to play or for relaxed outdoor entertaining.
Well maintained, move in ready and positioned in one of Thorpe Bay’s most desirable pockets, this is a home designed to grow with a family and truly become their forever home.
Please note that the AML fee covers the cost of carrying out the required identity and anti-money laundering checks. Once these checks have been completed, the fee cannot be refunded, even if the property purchase does not go ahead.
Entrance Hall
The hallway sets a smart and welcoming tone for the home, finished with smooth plastered walls and a refined mid-height decorative dado panelling that adds character and definition to the space. The wooden flooring enhances the sense of flow, leading naturally to the home office, living room, kitchen, ground floor cloakroom, and integral garage. A set of carpeted stairs rises to the first floor, giving the hallway a practical, family friendly layout while maintaining a polished, modern feel.
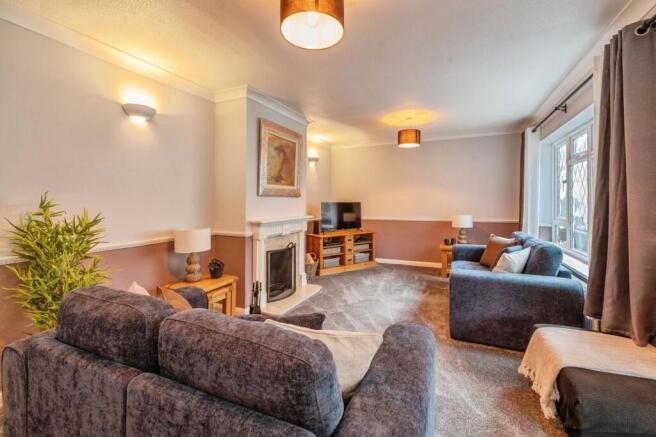
Living Room
5.8m x 4.17m
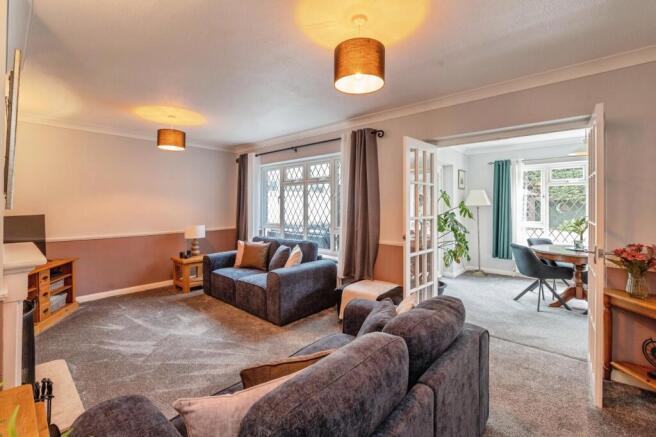
This living room offers a warm, inviting setting with a lovely sense of space and natural light. To the rear, double glazed panelled windows frame the garden beautifully, while French doors open directly into the dining room, creating an effortless flow for family life and entertaining. The room is finished with smooth plastered walls and an elegant mid height decorative dado panelling that adds depth and character. Soft carpeting runs throughout, and a feature fireplace forms the focal point, giving the room a cosy, homely feel.
Dining Room
4.01m x 3.45m
This dining room offers a bright and welcoming setting, perfectly positioned between the living room and kitchen for easy everyday flow. Soft carpeting runs throughout, enhancing the room’s comfort, while smooth plastered walls and a coved ceiling give it a clean, elegant finish. To the rear, panelled double glazed windows bring in generous natural light, complemented by French double glazed doors that open directly into the conservatory, creating a seamless connection to additional living space and the garden beyond. It’s an ideal room for family meals, entertaining, or simply enjoying the calm, airy atmosphere.
Kitchen
4.1m x 3.94m
This kitchen presents a bright, modern and highly practical space, designed to work perfectly for busy family life. It features a built in double oven, stove and fridge freezer, all neatly integrated to maintain a clean, streamlined layout. The room offers excellent storage through a wide range of cabinetry, paired with generous counter space ideal for cooking, preparation and everyday use. Finished with smooth plastered walls, spotlights set into the ceiling and tiled flooring, the kitchen feels both contemporary and easy to maintain. To the rear, panelled double glazed windows bring in natural light while framing views of the garden, adding to the warm and homely feel of the space.
Conservatory
5m x 4m
This conservatory is a bright and versatile extension of the home, enjoying an abundance of natural light through its expansive glazing and glass roof. The space is generously sized, comfortably accommodating seating and additional furnishings, making it ideal as a second sitting room, playroom or a peaceful retreat overlooking the garden. Finished with tiled style linoleum flooring for practicality and easy maintenance, it offers a seamless connection to the outdoors while remaining a cosy, year round living space.
Office
3m x 2.54m
This home office offers a calm, practical space ideal for work, study or creative use. To the front, panelled double glazed windows bring in plenty of natural light, while an obscured single glazed window to the hallway adds privacy without losing brightness. The room is finished with smooth plastered walls and carpet throughout, creating a comfortable, professional feel that suits both focused tasks and everyday home working.
Cloakroom
This cloakroom is neatly presented and thoughtfully finished, offering a practical ground floor convenience with a modern feel. An obscured double glazed window to the side brings in natural light while maintaining privacy, and the room is completed with smooth plastered walls paired with part tiling around the vanity sink unit, adding both style and durability. Compact yet well designed, it provides an attractive and functional addition to the home.
Landing
This first floor landing feels bright, open and neatly connected, with carpet throughout creating a soft, comfortable transition between rooms. The smooth plastered walls are enhanced by the same half height decorative panelling, giving the space a cohesive, well finished look. A panelled double glazed window to the side brings in natural light, keeping the landing airy and welcoming. From here, doors lead to all four bedrooms, making this a practical and well organised central point on the upper level.
Bedroom One
4.6m x 3.58m
The master bedroom is a generous, calming retreat, finished with smooth plastered walls and carpet throughout for a warm, comfortable feel. To the rear, panelled double glazed windows draw in soft natural light while offering a pleasant outlook. The room provides excellent proportions for both sleeping and dressing space, and benefits from its own en suite bathroom, adding privacy and convenience to this well appointed main bedroom.
En Suite Bathroom
2.64m x 1.98m
This en suite bathroom is smartly finished and well proportioned, offering a calm and practical space directly off the master bedroom. It features wood style flooring that adds warmth and contrast to the room, alongside tiled walls throughout for a clean, modern and easy to maintain finish. The suite includes a bathtub with shower attachment, WC, and a vanity sink unit, all arranged to maximise comfort and usability. An obscured double glazed window to the rear brings in natural light while maintaining privacy, completing this attractive and functional en suite.
Bedroom Two
4.6m x 3.07m
This second bedroom is a well presented and comfortable space, finished with smooth plastered walls and carpet throughout for a warm, modern feel. To the front, panelled double glazed windows draw in plenty of natural light, giving the room a bright and inviting atmosphere. Its proportions make it ideal as a generous bedroom, guest room or even a dual purpose space, offering flexibility for a growing family.
Bedroom Three
3.58m x 3.2m
This third bedroom is a bright and well presented space, finished with smooth plastered walls and carpet throughout for a warm, comfortable feel. To the rear, panelled double glazed windows bring in plenty of natural light and offer a pleasant outlook, giving the room an inviting atmosphere. Its proportions make it ideal as a child’s room, guest room or a flexible additional space within the home.
Bedroom Four
4.27m x 2.62m
This fourth bedroom is a neatly presented and versatile space, finished with smooth plastered walls and carpet throughout for a warm, comfortable feel. To the front, panelled double glazed windows bring in natural light and offer a pleasant outlook, giving the room an inviting atmosphere. Well proportioned and adaptable, it works perfectly as a child’s bedroom, guest room or a practical additional room within the home.
Bathroom
3.78m x 2.2m
This four piece bathroom suite is beautifully finished, offering a modern and practical space for family use. It features wooden style flooring that adds warmth and contrast, paired with tiled walls throughout for a clean, contemporary look. The suite includes a hand wash basin, WC, separate shower and a bathtub, giving excellent versatility for both quick routines and relaxed evenings. A heated towel rail adds comfort, while an obscured double glazed window to the side brings in natural light and maintains privacy, completing this well appointed bathroom.
Garage
5.28m x 4.7m
This double garage offers an impressive 17'4 x 15'5 of space, providing ample room for a vehicle while still leaving plenty of additional storage capacity for tools, equipment or household items. It is accessible directly from the main hallway, making it highly practical for everyday use, and also benefits from an electric rising door opening onto the driveway for smooth, convenient access. Well proportioned and versatile, it serves as a valuable multi purpose asset to the home.
- COUNCIL TAXA payment made to your local authority in order to pay for local services like schools, libraries, and refuse collection. The amount you pay depends on the value of the property.Read more about council Tax in our glossary page.
- Band: F
- PARKINGDetails of how and where vehicles can be parked, and any associated costs.Read more about parking in our glossary page.
- Yes
- GARDENA property has access to an outdoor space, which could be private or shared.
- Yes
- ACCESSIBILITYHow a property has been adapted to meet the needs of vulnerable or disabled individuals.Read more about accessibility in our glossary page.
- Ask agent
Bishopsteignton, Shoeburyness, Essex, SS3

Add an important place to see how long it'd take to get there from our property listings.
__mins driving to your place
Affordability

About Abbotts, Thorpe Bay
154 The Broadway, Thorpe Bay, Southend on Sea, Essex, SS1 3ES



Notes
Staying secure when looking for property
Ensure you're up to date with our latest advice on how to avoid fraud or scams when looking for property online.
Visit our security centre to find out moreDisclaimer - Property reference TBY260553. The information displayed about this property comprises a property advertisement. Rightmove.co.uk makes no warranty as to the accuracy or completeness of the advertisement or any linked or associated information, and Rightmove has no control over the content. This property advertisement does not constitute property particulars. The information is provided and maintained by Abbotts, Thorpe Bay. Please contact the selling agent or developer directly to obtain any information which may be available under the terms of The Energy Performance of Buildings (Certificates and Inspections) (England and Wales) Regulations 2007 or the Home Report if in relation to a residential property in Scotland.
*This is the average speed from the provider with the fastest broadband package available at this postcode. The average speed displayed is based on the download speeds of at least 50% of customers at peak time (8pm to 10pm). Fibre/cable services at the postcode are subject to availability and may differ between properties within a postcode. Speeds can be affected by a range of technical and environmental factors. The speed at the property may be lower than that listed above. You can check the estimated speed and confirm availability to a property prior to purchasing on the broadband provider's website. Providers may increase charges. The information is provided and maintained by Decision Technologies Limited. **This is indicative only and based on a 2-person household with multiple devices and simultaneous usage. Broadband performance is affected by multiple factors including number of occupants and devices, simultaneous usage, router range etc. For more information speak to your broadband provider.