King Gate, Red Lane, Colne, BB8

- PROPERTY TYPE
Detached
- BEDROOMS
4
- BATHROOMS
2
- SIZE
2,744 sq ft
255 sq m
- TENUREDescribes how you own a property. There are different types of tenure - freehold, leasehold, and commonhold.Read more about tenure in our glossary page.
Freehold
Key features
- Quote Ref: 765013 when calling
Description
Open House: Sunday 18 October (by appointment only)
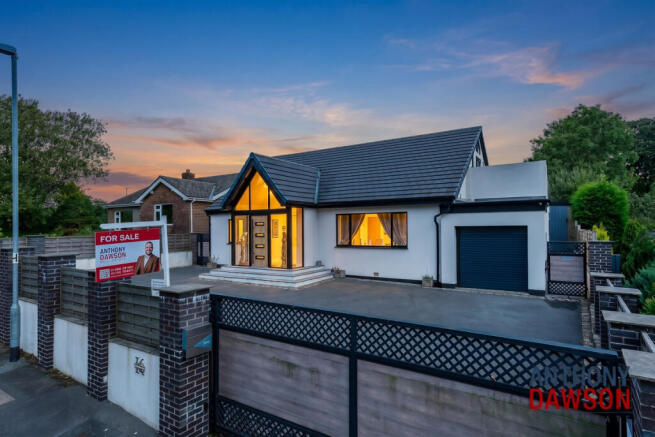
From the moment you enter, there is a sense of space and individuality. The impressive glazed entrance fills the hallway with light, while a distinctive open staircase creates a memorable centrepiece.
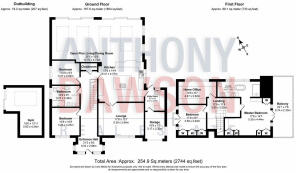
The contemporary kitchen is a natural gathering place. Sleek cabinetry and a substantial island provide room to prepare meals, perch with a coffee and chat while dinner takes shape. A separate utility room keeps the practicalities of everyday life close at hand.
Opening from the kitchen, the living and dining room stretches over 35 feet, giving you space to eat together, relax and entertain without feeling crowded. Large rooflights bring daylight from above, while broad expanses of glazing frame the garden. There is even room for a pool table, making this a setting where an afternoon with friends can comfortably become an evening.
When you want somewhere quieter, the separate lounge provides a cosy retreat, with a fitted media wall ready for film nights and relaxed evenings.
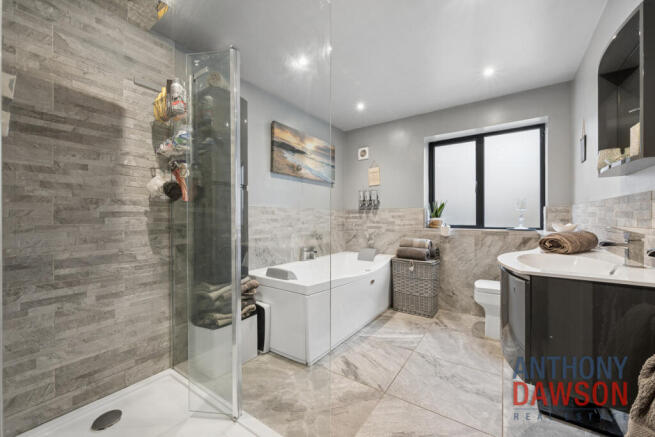
Two ground-floor bedrooms offer flexibility for family and visiting guests, served by a bathroom with a bath and separate shower. An additional cloakroom adds convenience.
Upstairs, the principal suite gives you somewhere to pause. Fitted wardrobes provide generous storage, while the en suite includes twin basins, a bath and a separate shower. Glazed doors open onto a substantial balcony with glass balustrading, creating an inviting spot for a morning coffee or a little fresh air before bed.
A further bedroom and a dedicated home office complete the first floor. Having a separate workspace makes it easier to concentrate during the day and close the door on work afterwards.
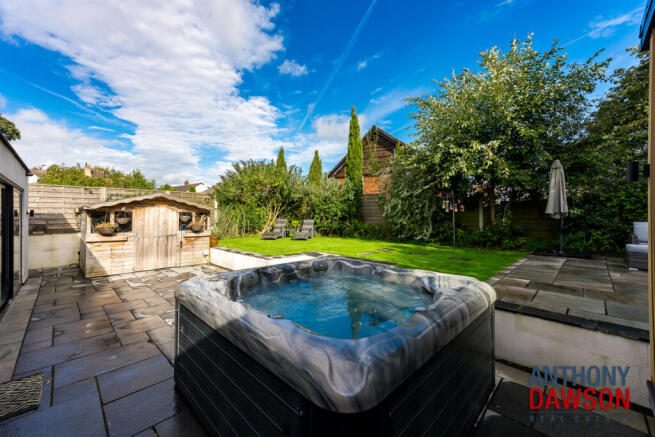
Outside, the garden offers several places to enjoy the changing pace of the day. Paved terraces provide space for dining and seating, with steps leading to a lawn bordered by established planting.
The separate garden gym, with a large rooflight and glazed doors onto the terrace, makes fitting exercise into your routine that much easier. A gated driveway and garage complete the home’s practical appeal.
Why live here?
The aerial photography captures the appeal of the wider setting, with reservoirs, woodland and rolling countryside forming the surrounding landscape.
For walks and time outdoors, Alkincoates woodland has access points from Red Lane, while Colne’s footpath network offers routes through woodland and countryside. It is an appealing setting for anyone who enjoys making fresh air part of their week.
At home, the layout gives you choices: gather everyone in the open-plan living space, settle into the separate lounge, work from your own office or step into the garden for a change of pace.
To experience the home for yourself, book an appointment at our open house on Sunday 18 October.
WhatsApp: +44
Council Tax Band: G
- COUNCIL TAXA payment made to your local authority in order to pay for local services like schools, libraries, and refuse collection. The amount you pay depends on the value of the property.Read more about council Tax in our glossary page.
- Band: G
- PARKINGDetails of how and where vehicles can be parked, and any associated costs.Read more about parking in our glossary page.
- Yes
- GARDENA property has access to an outdoor space, which could be private or shared.
- Yes
- ACCESSIBILITYHow a property has been adapted to meet the needs of vulnerable or disabled individuals.Read more about accessibility in our glossary page.
- Ask agent
Energy performance certificate - ask agent

Add an important place to see how long it'd take to get there from our property listings.
__mins driving to your place
Affordability
About Keller Williams Plus, Covering Nationwide
Suite 1G, Widford Business Centre, 33 Robjohns Road, Chelmsford, CM1 3AG

Notes
Staying secure when looking for property
Ensure you're up to date with our latest advice on how to avoid fraud or scams when looking for property online.
Visit our security centre to find out moreDisclaimer - Property reference RX765013. The information displayed about this property comprises a property advertisement. Rightmove.co.uk makes no warranty as to the accuracy or completeness of the advertisement or any linked or associated information, and Rightmove has no control over the content. This property advertisement does not constitute property particulars. The information is provided and maintained by Keller Williams Plus, Covering Nationwide. Please contact the selling agent or developer directly to obtain any information which may be available under the terms of The Energy Performance of Buildings (Certificates and Inspections) (England and Wales) Regulations 2007 or the Home Report if in relation to a residential property in Scotland.
*This is the average speed from the provider with the fastest broadband package available at this postcode. The average speed displayed is based on the download speeds of at least 50% of customers at peak time (8pm to 10pm). Fibre/cable services at the postcode are subject to availability and may differ between properties within a postcode. Speeds can be affected by a range of technical and environmental factors. The speed at the property may be lower than that listed above. You can check the estimated speed and confirm availability to a property prior to purchasing on the broadband provider's website. Providers may increase charges. The information is provided and maintained by Decision Technologies Limited. **This is indicative only and based on a 2-person household with multiple devices and simultaneous usage. Broadband performance is affected by multiple factors including number of occupants and devices, simultaneous usage, router range etc. For more information speak to your broadband provider.